Walk into EQUITY from the start! This impressive gorgeous home offers 6 spacious bedroom with 3 1/2 baths, private study, formal dining room, oversized game room providing plenty of room for family, guest and entertainment.Open concept kitchen features granite countertops, abundant cabinetry, and a breakfast area that flows into the family room with a gas fireplace. The first-floor primary suite provides a private retreat, while the upstairs bedrooms offer flexible space for family or guests.
Backyard is built for entertaining with a sparkling in-ground pool and multiple seating areas. Additional highlights include a foyer with an updated staircase, energy-efficient features, a two-car attached garage, and generous storage throughout.
For sale
$589,000
2221 Tracy Way, Deer Park, TX 77536
6beds
4,508sqft
Single Family Residence
Built in 2009
8,659 Square Feet Lot
$576,100 Zestimate®
$131/sqft
$42/mo HOA
What's special
Gas fireplaceTwo-car attached garageSparkling in-ground poolMultiple seating areasFormal dining roomGranite countertopsPrivate study
- 94 days
- 188
- 23
Zillow last checked:
Listing updated:
Listed by:
Leonila Hernandez TREC #0744578 281-744-3612,
Real Properties
Source: HAR,MLS#: 37910926
Facts & features
Interior
Bedrooms & bathrooms
- Bedrooms: 6
- Bathrooms: 4
- Full bathrooms: 3
- 1/2 bathrooms: 1
Primary bedroom
- Level: First
- Area: 288
- Dimensions: 16x18
Bedroom
- Level: Second
- Area: 143
- Dimensions: 11x13
Bedroom
- Level: Second
- Area: 180
- Dimensions: 12x15
Bedroom
- Level: Second
- Area: 180
- Dimensions: 12x15
Bedroom
- Level: Second
- Area: 143
- Dimensions: 11x13
Bedroom
- Level: Second
- Area: 288
- Dimensions: 16x18
Other
- Level: First
- Area: 144
- Dimensions: 12x12
Dining room
- Level: First
- Area: 143
- Dimensions: 11x13
Game room
- Level: Second
- Area: 522
- Dimensions: 18x29
Kitchen
- Level: First
- Area: 165
- Dimensions: 11x15
Living room
- Level: First
- Area: 360
- Dimensions: 18x20
Heating
- Natural Gas
Cooling
- Ceiling Fan(s), Electric
Appliances
- Included: Disposal, Convection Oven, Microwave, Gas Range, Dishwasher
- Laundry: Electric Dryer Hookup, Gas Dryer Hookup, Washer Hookup
Features
- Primary Bed - 1st Floor
- Flooring: Carpet, Tile, Vinyl
- Windows: Insulated/Low-E windows
- Number of fireplaces: 1
- Fireplace features: Gas
Interior area
- Total structure area: 4,508
- Total interior livable area: 4,508 sqft
Property
Parking
- Total spaces: 2
- Parking features: Attached, Garage Door Opener
- Attached garage spaces: 2
Features
- Stories: 2
- Patio & porch: Patio/Deck, Porch
- Exterior features: Sprinkler System
- Has private pool: Yes
- Pool features: Gunite
- Fencing: Back Yard
Lot
- Size: 8,659 Square Feet
- Features: Other, 0 Up To 1/4 Acre
Details
- Parcel number: 1304460010009
Construction
Type & style
- Home type: SingleFamily
- Architectural style: Traditional
- Property subtype: Single Family Residence
Materials
- Brick, Wood Siding
- Foundation: Slab
- Roof: Composition
Condition
- New construction: No
- Year built: 2009
Utilities & green energy
- Sewer: Public Sewer
- Water: Public
Green energy
- Energy efficient items: Attic Vents, Thermostat, HVAC>13 SEER
Community & HOA
Community
- Subdivision: Ivy Oaks
HOA
- Has HOA: Yes
- HOA fee: $500 annually
Location
- Region: Deer Park
Financial & listing details
- Price per square foot: $131/sqft
- Tax assessed value: $502,878
- Annual tax amount: $3,426
- Date on market: 7/23/2026
- Listing terms: Cash,Conventional,FHA
- Road surface type: Curbs
Estimated market value
$576,100
$547,000 - $605,000
$4,299/mo
Price history
| Date | Event | Price |
|---|---|---|
| 7/23/2026 | Listed for sale | $589,000-10.8%$131/sqft |
Source:  HAR #37910926 Report a problem HAR #37910926 Report a problem | ||
| 8/21/2025 | Listing removed | -- |
Source: Owner Report a problem | ||
| 8/19/2025 | Listed for sale | $659,999+59.1%$146/sqft |
Source: Owner Report a problem | ||
| 5/20/2019 | Sold | -- |
Source: Agent Provided Report a problem | ||
| 4/3/2019 | Pending sale | $414,900$92/sqft |
Source: RE/MAX 5 Star Realty #31670403 Report a problem | ||
| 3/29/2019 | Listed for sale | $414,900+9.2%$92/sqft |
Source: RE/MAX 5 Star Realty #31670403 Report a problem | ||
| 7/13/2018 | Sold | -- |
Source: Agent Provided Report a problem | ||
| 6/15/2018 | Pending sale | $380,000$84/sqft |
Source: Redfin Corporation Houston #25338665 Report a problem | ||
| 3/28/2018 | Listed for sale | $380,000$84/sqft |
Source: Redfin Corporation Houston #25338665 Report a problem | ||
Public tax history
| Year | Property taxes | Tax assessment |
|---|---|---|
| 2025 | -- | -- |
| 2024 | -- | -- |
| 2023 | $3,426 +6.3% | $502,878 +7.8% |
| 2022 | $3,223 | $466,418 +11.8% |
| 2021 | -- | $417,090 +5.4% |
| 2020 | $3,062 +141.2% | $395,879 +6.7% |
| 2019 | $1,270 -87.9% | $371,158 +2.9% |
| 2018 | $10,530 | $360,810 |
| 2017 | $10,530 +26.8% | $360,810 |
| 2016 | $8,304 +14.9% | $360,810 |
| 2015 | $7,225 | $360,810 +17.7% |
| 2014 | $7,225 | $306,623 +9.9% |
| 2013 | -- | $279,056 |
| 2012 | -- | $279,056 |
| 2011 | -- | $279,056 +3.9% |
| 2010 | -- | $268,509 |
Find assessor info on the county website
Monthly payment
Est. payment
Payment breakdown
Explore the cost of this home by adjusting the details. Changes won't be saved.Climate risks
Neighborhood: 77536
Nearby schools
Schools provided by the listing agent
- Elementary: Heritage Elementary School (La Porte)
- Middle: Lomax Junior High School
- High: La Porte High School
Source: HAR. This data may not be complete. We recommend contacting the local school district to confirm school assignments for this home.
Similar homes
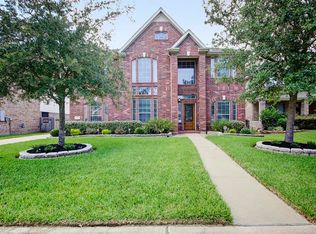
- $610,0006 bd5 ba3.8k sqft2502 Salt Grass Trl, Deer Park, TX 77536For Sale
 MLS ID #22119869, Elio Alanis, Keller Williams ARE. HAR
 - $537,0005 bd4 ba4.3k sqft2710 Taos Trl, Deer Park, TX 77536For Sale
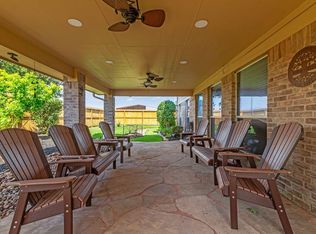 MLS ID #30591020, Otilia Robles, Coldwell Banker Realty - Houston Bay Area. HAR
 - $505,0004 bd3 ba3.8k sqft1806 N Everglades Dr, Deer Park, TX 77536For Sale
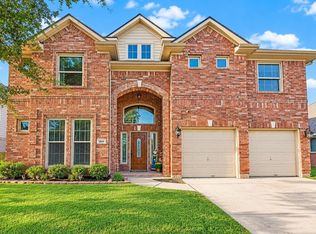 MLS ID #98769174, Celia Lopez, MetroPlus Realty. HAR
 - $559,0004 bd3 ba3.3k sqft1509 Kilgarlin Ln, Deer Park, TX 77536For Sale
 MLS ID #76064964, Steven Koleno, Beycome Brokerage Realty, LLC. HAR
