Beautifully updated 4-bedroom, 2-bath home with a 2-car garage and an impressive list of recent improvements! The new roof features Category 4-rated shingles installed on the house, shed, and well house, along with new roof vents. Enjoy new LVP flooring, fresh interior paint, and new kitchen appliances. UV lights have been added to the HVAC system, and a whole-home water filtration system provides added convenience. A backup generator offers peace of mind during power outages. The large workshop provides excellent space for projects, hobbies, tools, or storage. Conveniently located with easy access to major highways, shopping, dining, entertainment, and everyday conveniences. With thoughtful updates and valuable features throughout, this property is ready to impress!
For sale
$585,000
7829 N Humble Camp Rd, Dickinson, TX 77539
4beds
2,333sqft
Single Family Residence
Built in 2016
3.37 Acres Lot
$571,200 Zestimate®
$251/sqft
$-- HOA
What's special
- 22 days
- 714
- 72
Likely to sell faster than
Zillow last checked:
Listing updated:
Listed by:
Jimmy Franklin TREC #0317553 281-949-6362,
eXp Realty LLC,
Matthew Solis TREC #0766212 409-354-7986,
eXp Realty LLC
Source: HAR,MLS#: 44929917
Facts & features
Interior
Bedrooms & bathrooms
- Bedrooms: 4
- Bathrooms: 2
- Full bathrooms: 2
Primary bedroom
- Level: First
- Area: 225
- Dimensions: 15x15
Bedroom
- Level: First
- Area: 168
- Dimensions: 12x14
Bedroom
- Level: First
- Area: 168
- Dimensions: 12x14
Bedroom
- Level: First
- Area: 216
- Dimensions: 12x18
Breakfast
- Level: First
- Area: 143
- Dimensions: 13x11
Dining room
- Level: First
- Area: 168
- Dimensions: 14x12
Living room
- Level: First
- Area: 360
- Dimensions: 20x18
Heating
- Electric
Cooling
- Ceiling Fan(s), Electric
Appliances
- Included: Disposal, Electric Oven, Microwave, Electric Range, Dishwasher
- Laundry: Electric Dryer Hookup, Washer Hookup
Features
- Formal Entry/Foyer, High Ceilings, All Bedrooms Down, En-Suite Bath, Primary Bed - 1st Floor, Split Plan, Walk-In Closet(s)
- Flooring: Tile, Vinyl
Interior area
- Total structure area: 2,333
- Total interior livable area: 2,333 sqft
Property
Parking
- Total spaces: 2
- Parking features: Attached, Additional Parking
- Attached garage spaces: 2
Features
- Stories: 1
- Patio & porch: Patio/Deck
- Has view: Yes
- View description: Water
- Has water view: Yes
- Water view: Water
- Waterfront features: Pond
Lot
- Size: 3.37 Acres
- Features: Back Yard, Cleared, 2 Up to 5 Acres
Details
- Additional structures: Barn(s), Shed(s)
- Parcel number: 018000040001000
Construction
Type & style
- Home type: SingleFamily
- Architectural style: Ranch,Traditional
- Property subtype: Single Family Residence
Materials
- Cement Siding
- Foundation: Slab
- Roof: Composition
Condition
- New construction: No
- Year built: 2016
Utilities & green energy
- Sewer: Aerobic Septic
Community & HOA
Community
- Subdivision: John Sellers League Share A
Location
- Region: Dickinson
Financial & listing details
- Price per square foot: $251/sqft
- Tax assessed value: $490,000
- Annual tax amount: $12,801
- Date on market: 9/14/2026
- Listing terms: Cash,Conventional,FHA,VA Loan
Estimated market value
$571,200
$543,000 - $600,000
$2,991/mo
Price history
| Date | Event | Price |
|---|---|---|
| 9/28/2026 | Listed for sale | $585,000+12.7%$251/sqft |
Source:  HAR #44929917 Report a problem HAR #44929917 Report a problem | ||
| 8/22/2024 | Listing removed | $519,000$222/sqft |
Source: HAR #95825066 Report a problem | ||
| 8/1/2024 | Pending sale | $519,000$222/sqft |
Source: HAR #95825066 Report a problem | ||
| 6/14/2024 | Listed for sale | $519,000$222/sqft |
Source: HAR #95825066 Report a problem | ||
Public tax history
| Year | Property taxes | Tax assessment |
|---|---|---|
| 2025 | $7,863 +152.3% | $490,000 +19.8% |
| 2024 | $3,116 -3.4% | $408,957 +10% |
| 2023 | $3,227 -28.4% | $371,779 +10% |
| 2022 | $4,507 +0.2% | $337,981 +10% |
| 2021 | $4,500 | $307,255 +10% |
| 2020 | -- | $279,323 +10% |
| 2019 | $4,577 +74.4% | $253,930 |
| 2018 | $2,625 | $253,930 +182.7% |
| 2017 | $2,625 +263.4% | $89,820 +255.7% |
| 2016 | $722 +1.4% | $25,250 |
| 2015 | $712 +99.4% | $25,250 -56.4% |
| 2014 | $357 | $57,900 |
Find assessor info on the county website
Monthly payment
Est. payment
Payment breakdown
Explore the cost of this home by adjusting the details. Changes won't be saved.Climate risks
Neighborhood: 77539
Nearby schools
Schools provided by the listing agent
- Elementary: Hughes Road Elementary School
- Middle: John And Shamarion Barber Middle School
- High: Dickinson High School
Source: HAR. This data may not be complete. We recommend contacting the local school district to confirm school assignments for this home.
- $430,200-- bd2 ba1.8k sqftHumble Camp Rd, Texas city, TX 77539Off Market
- $405,800-- bd2 ba1.7k sqft7915 N Humble Camp Rd, Texas City, TX 77539Off Market
- $25,250-- bd-- ba-- sqft7915 N Humble Camp Rd, Dickinson, TX 77539Off Market
- $611,460-- bd2 ba2k sqft7715 S Humble Camp Rd, Texas City, TX 77539Off Market
Similar homes
- $675,0004 bd3 ba3.2k sqft1925 Avenue L, Santa Fe, TX 77510For Sale
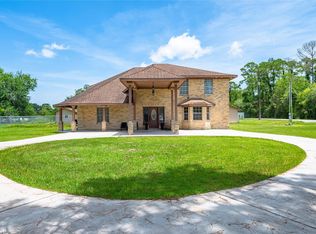 MLS ID #6756719, Ricardo Zamora, Exclusive Realty Group LLC. HAR
 - $575,0004 bd3 ba3k sqft3310 Bastian Rd, Dickinson, TX 77539For Sale
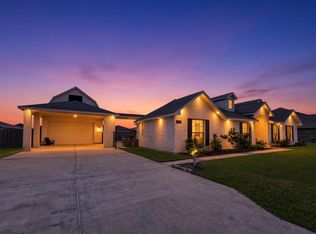 MLS ID #79202672, Robert Aguilar, Orchard Brokerage. HAR
 - $600,0004 bd3 ba2.1k sqft12751 County Road 283, Alvin, TX 77511For Sale
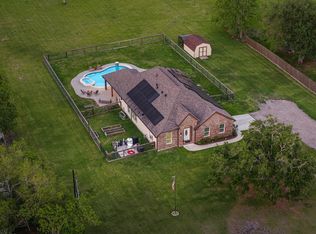 MLS ID #35864314, Mary Todd, Keller Williams Premier Realty. HAR
 - $449,9003 bd3 ba1.9k sqft3314 Baja Way, Dickinson, TX 77539For Sale
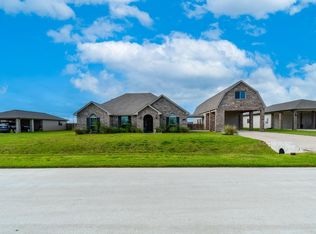 MLS ID #12940881, Joshua Walts, Birdsong Real Estate. HAR
