Beautiful 2,150 SF 4BD/2.5BA home on a fully fenced 2-acre lot in Alvin! Solar panels will be paid off at closing. Newly installed LVP flooring throughout the main living areas. Open concept kitchen with granite counters, stainless appliances, breakfast bar and breakfast nook. Formal dining room that can flex as an office, plus a large living room. Spacious primary bedroom with renovated ensuite featuring new tile surround in the tub and shower. All bathrooms boast gorgeous granite countertops. Two bedrooms and a full bath tucked near the front of the home, a convenient half bath for guests, and the 4th bedroom located at the back. Step outside to your private outdoor oasis with an oversized covered patio, sparkling heated pool and hot tub, ideal for entertaining. Partially fenced acreage with a chicken coop at the back of the property, and a storage shed for tools and equipment. Enjoy country living with space, privacy and room to roam on your little slice of heaven.
For sale
$600,000
12751 County Road 283, Alvin, TX 77511
4beds
2,164sqft
Single Family Residence
Built in 2022
2 Acres Lot
$588,100 Zestimate®
$277/sqft
$-- HOA
What's special
Partially fenced acreagePrivate outdoor oasisOversized covered patioGranite countersStainless appliancesOpen concept kitchenBreakfast bar
- 21 days
- 1,068
- 120
Likely to sell faster than
Zillow last checked:
Listing updated:
Listed by:
Mary Todd TREC #0617710 832-331-4209,
Keller Williams Premier Realty
Source: HAR,MLS#: 35864314
Facts & features
Interior
Bedrooms & bathrooms
- Bedrooms: 4
- Bathrooms: 3
- Full bathrooms: 2
- 1/2 bathrooms: 1
Primary bedroom
- Level: First
- Area: 224
- Dimensions: 16x14
Bedroom
- Level: First
- Area: 132
- Dimensions: 11x12
Bedroom
- Level: First
- Area: 132
- Dimensions: 11x12
Bedroom
- Level: First
- Area: 132
- Dimensions: 11x12
Other
- Level: First
Breakfast
- Level: First
Dining room
- Level: First
Family room
- Level: First
Kitchen
- Level: First
Utility room
- Level: First
Heating
- Natural Gas
Cooling
- Attic Fan, Ceiling Fan(s), Electric
Appliances
- Included: Disposal, Refrigerator, Gas Oven, Microwave, Gas Range, Dishwasher
- Laundry: Electric Dryer Hookup, Washer Hookup
Features
- Formal Entry/Foyer, High Ceilings, All Bedrooms Down, Primary Bed - 1st Floor, Split Plan, Walk-In Closet(s)
- Flooring: Carpet, Tile, Vinyl
- Doors: Insulated Doors
- Windows: Insulated/Low-E windows
Interior area
- Total structure area: 2,164
- Total interior livable area: 2,164 sqft
Property
Parking
- Total spaces: 2
- Parking features: Attached, Additional Parking, Double-Wide Driveway, Extra Driveway
- Attached garage spaces: 2
Features
- Stories: 1
- Patio & porch: Covered
- Has private pool: Yes
- Pool features: Gunite, Heated, In Ground, Pool/Spa Combo
- Has spa: Yes
- Fencing: Back Yard
Lot
- Size: 2 Acres
- Features: Back Yard, Other, 2 Up to 5 Acres
Details
- Additional structures: Shed(s)
- Parcel number: 04740031112
Construction
Type & style
- Home type: SingleFamily
- Architectural style: Ranch,Traditional
- Property subtype: Single Family Residence
Materials
- Brick, Cement Siding, Wood Siding
- Foundation: Slab
- Roof: Composition
Condition
- New construction: No
- Year built: 2022
Utilities & green energy
- Sewer: Aerobic Septic, Septic Tank
- Water: Well
Green energy
- Energy efficient items: Attic Vents, Thermostat, HVAC, Insulation
Community & HOA
Community
- Subdivision: Labatt
Location
- Region: Alvin
Financial & listing details
- Price per square foot: $277/sqft
- Tax assessed value: $489,340
- Annual tax amount: $9,834
- Date on market: 9/28/2026
- Listing terms: Cash,Conventional,FHA,VA Loan
- Exclusions: See Attached List
- Road surface type: Asphalt
Estimated market value
$588,100
$559,000 - $618,000
$3,609/mo
Price history
| Date | Event | Price |
|---|---|---|
| 9/28/2026 | Listed for sale | $600,000-5.2%$277/sqft |
Source:  HAR #35864314 Report a problem | ||
| 12/12/2024 | Price change | $633,000-0.3%$293/sqft |
Source: HAR #90449754 Report a problem | ||
| 10/4/2024 | Price change | $635,000-1.6%$293/sqft |
Source: HAR #90449754 Report a problem | ||
| 8/16/2024 | Listed for sale | $645,000+22.9%$298/sqft |
Source: HAR #90449754 Report a problem | ||
| 9/9/2022 | Listing removed | -- |
Source: HAR #43324278 Report a problem | ||
| 8/20/2022 | Pending sale | $524,995$243/sqft |
Source: HAR #43324278 Report a problem | ||
| 8/3/2022 | Price change | $524,995-11.9%$243/sqft |
Source: HAR #43324278 Report a problem | ||
| 7/18/2022 | Price change | $595,995-8.3%$275/sqft |
Source: HAR #43324278 Report a problem | ||
| 7/11/2022 | Listed for sale | $649,995$300/sqft |
Source: HAR #43324278 Report a problem | ||
Public tax history
| Year | Property taxes | Tax assessment |
|---|---|---|
| 2025 | -- | $489,340 +90.4% |
| 2024 | $3,842 -12.5% | $257,000 -9.7% |
| 2023 | $4,390 +110.4% | $284,560 +190.6% |
| 2022 | $2,086 -12.9% | $97,920 -9.3% |
| 2021 | $2,395 | $108,000 |
| 2020 | -- | $108,000 +63.6% |
| 2019 | $1,484 -11.2% | $66,000 -4.3% |
| 2018 | $1,671 | $69,000 -4.2% |
| 2017 | $1,671 +152.1% | $72,000 |
| 2016 | $663 | $72,000 +157.1% |
| 2015 | $663 | $28,000 |
Find assessor info on the county website
Monthly payment
Est. payment
Payment breakdown
Explore the cost of this home by adjusting the details. Changes won't be saved.Climate risks
Neighborhood: 77511
Nearby schools
Schools provided by the listing agent
- Elementary: Melba Passmore Elementary School
- Middle: Fairview Junior High School
- High: Alvin High School
Source: HAR. This data may not be complete. We recommend contacting the local school district to confirm school assignments for this home.
Similar homes
- $315,0005 bd3 ba2.4k sqft1995 Brentwood Dr, Alvin, TX 77511For Sale
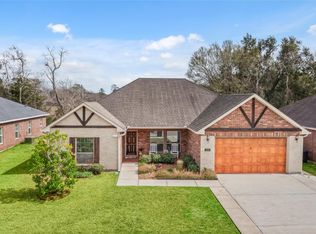 MLS ID #34246847, Ozzie Ramirez, AEA Realty, LLC. HAR
- $385,0004 bd3 ba2.5k sqft337 Burgundy Dr, Alvin, TX 77511For Sale
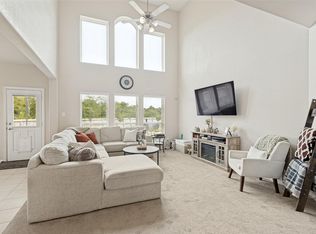 MLS ID #9896385, Christopher Dahl, Stag & Stone Realty LLC. HAR
- $360,0004 bd2 ba2k sqft305 Bordeaux Ct, Alvin, TX 77511For Sale
 MLS ID #6797060, Caylee Doiron, Stanfield Properties. HAR
- $585,0004 bd2 ba2.3k sqft7829 N Humble Camp Rd, Dickinson, TX 77539For Sale
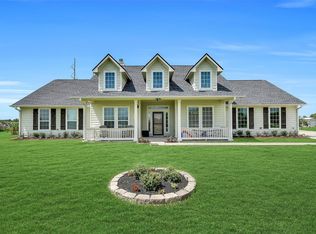 MLS ID #44929917, Jimmy Franklin, eXp Realty LLC. HAR
