Rare Find! Over 1 acre homesite, with no city tax. Experience the perfect combination of country living with close proximity to city amenities. This 2,880 sqft main residence offers 3 beds and 2 baths. The additional dwelling unit/guest house offers a whopping 1,638 sqft, 3 bed/1bath, perfect for multi generational living, a high end home office, or a potential rental opportunity. It provides privacy and comfort away from the main living quarters. The crown jewel of the property is the massive oversized 2-car garage - The "Car Enthusiast" Dream Garage - allowing for deep storage, easily accommodating vehicles or providing ample room for a professional grade workshop, boat storage, or a home gym. The 2nd story of the garage includes a full storage area accessible by stairs, or could be converted to future living space. Situated on a generous lot, the backyard offers plenty of green space, perfect for evening entertaining or quiet mornings.
For sale
Price cut: $30K (8/4)
$450,000
5521 Lanis St, Dickinson, TX 77539
3beds
2,880sqft
Single Family Residence
Built in 1983
1.02 Acres Lot
$436,100 Zestimate®
$156/sqft
$-- HOA
What's special
Generous lotDeep storage
- 188 days
- 194
- 12
Zillow last checked:
Listing updated:
Listed by:
Robert M. Bragg TREC #0586183 832-534-0625,
eXp Realty, LLC
Source: HAR,MLS#: 86545448
Facts & features
Interior
Bedrooms & bathrooms
- Bedrooms: 3
- Bathrooms: 2
- Full bathrooms: 2
Primary bedroom
- Level: First
- Area: 256
- Dimensions: 16x16
Bedroom
- Level: First
- Area: 156
- Dimensions: 13x12
Bedroom
- Level: First
- Area: 168
- Dimensions: 14x12
Other
- Level: First
- Area: 50
- Dimensions: 10x5
Other
- Level: First
- Area: 378
- Dimensions: 27x14
Family room
- Level: First
- Area: 380
- Dimensions: 20x19
Game room
- Level: First
- Area: 420
- Dimensions: 30x14
Kitchen
- Level: First
- Area: 228
- Dimensions: 19x12
Primary bath
- Level: First
- Area: 90
- Dimensions: 10x9
Heating
- Electric
Cooling
- Electric
Appliances
- Included: Electric Oven, Electric Cooktop, Dishwasher
Features
- All Bedrooms Down
- Flooring: Laminate
Interior area
- Total structure area: 2,880
- Total interior livable area: 2,880 sqft
Video & virtual tour
Property
Parking
- Total spaces: 2
- Parking features: Detached, Oversized, Circular Driveway, Extra Driveway
- Garage spaces: 2
Features
- Stories: 1
Lot
- Size: 1.02 Acres
- Features: Subdivided, 1 Up to 2 Acres
Details
- Parcel number: 762000040004000
Construction
Type & style
- Home type: SingleFamily
- Architectural style: Traditional
- Property subtype: Single Family Residence
Materials
- Brick
- Foundation: Slab
- Roof: Composition
Condition
- New construction: No
- Year built: 1983
Utilities & green energy
- Sewer: Septic Tank
- Water: Well
Community & HOA
Community
- Subdivision: White Unrec
Location
- Region: Dickinson
Financial & listing details
- Price per square foot: $156/sqft
- Tax assessed value: $745,340
- Annual tax amount: $11,496
- Date on market: 4/9/2026
- Listing terms: Cash,Conventional,FHA,VA Loan
Estimated market value
$436,100
$414,000 - $458,000
$2,588/mo
Price history
| Date | Event | Price |
|---|---|---|
| 8/4/2026 | Price change | $450,000-6.3%$156/sqft |
Source:  HAR #86545448 Report a problem HAR #86545448 Report a problem | ||
| 7/18/2026 | Price change | $480,000-4%$167/sqft |
Source: HAR #86545448 Report a problem | ||
| 5/24/2026 | Price change | $500,000-4.8%$174/sqft |
Source: HAR #86545448 Report a problem | ||
| 4/9/2026 | Listed for sale | $525,000$182/sqft |
Source: HAR #86545448 Report a problem | ||
Public tax history
| Year | Property taxes | Tax assessment |
|---|---|---|
| 2025 | $1,247 -42% | $663,966 +10% |
| 2024 | $2,150 -8.9% | $603,605 +10% |
| 2023 | $2,360 -47.2% | $548,732 +10% |
| 2022 | $4,467 0% | $498,847 +10% |
| 2021 | $4,467 0% | $453,497 +10% |
| 2020 | $4,467 +0.5% | $412,270 -4.5% |
| 2019 | $4,443 -0.2% | $431,820 -9.7% |
| 2018 | $4,449 | $478,460 |
| 2017 | $4,449 +0% | $478,460 +23.6% |
| 2016 | $4,448 +0.4% | $386,990 |
| 2015 | $4,432 -1.4% | $386,990 +59.2% |
| 2014 | $4,496 | $243,150 |
| 2013 | -- | $243,150 |
| 2012 | -- | $243,150 |
| 2011 | -- | $243,150 |
| 2010 | -- | $243,150 |
| 2009 | -- | $243,150 |
| 2008 | -- | $243,150 +23.2% |
| 2007 | -- | $197,330 +58.9% |
| 2006 | -- | $124,150 |
| 2005 | -- | $124,150 +6.5% |
| 2004 | -- | $116,530 |
| 2003 | -- | $116,530 |
| 2002 | -- | $116,530 |
| 2001 | -- | $116,530 |
Find assessor info on the county website
Monthly payment
Est. payment
Payment breakdown
Explore the cost of this home by adjusting the details. Changes won't be saved.Climate risks
Neighborhood: 77539
Nearby schools
Schools provided by the listing agent
- Elementary: San Leon Elementary School
- Middle: Dunbar Middle School (Dickinson)
- High: Dickinson High School
Source: HAR. This data may not be complete. We recommend contacting the local school district to confirm school assignments for this home.
Similar homes
- $405,0003 bd3 ba2.2k sqft3838 Hansen Dr, Dickinson, TX 77539For Sale
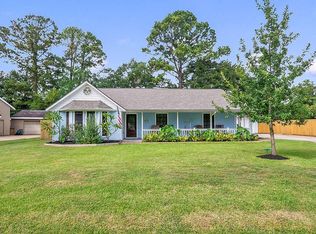 MLS ID #32181138, Sommer Moritz, Mega Realty. HAR
 - $444,9005 bd4 ba3k sqft3124 Sand Shadow Dr, League City, TX 77573For Sale
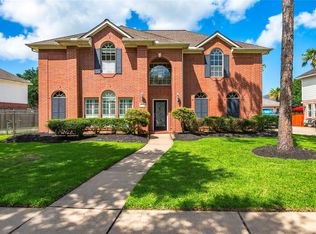 MLS ID #80382581, Phyllis Foster, Phyllis Foster Real Estate Services. HAR
 - $449,9005 bd3 ba3.1k sqft1909 Harbour Cove Dr, Seabrook, TX 77586For Sale
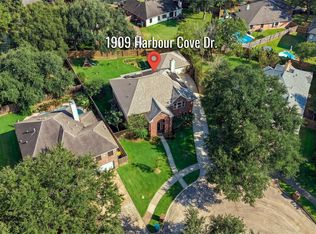 MLS ID #62587024, Shannon Hall, Gulf Coast, Realtors. HAR
 - $348,5003 bd2 ba1.8k sqft261 26th St, San Leon, TX 77539For Sale
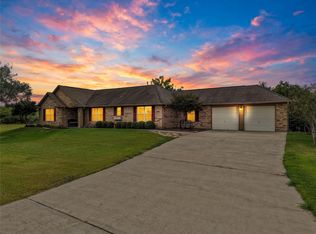 MLS ID #74209552, Deborah Bly, eXp Realty, LLC. HAR
