SPACE, FLEXIBILITY, AND POSSIBILITIES WITH THIS HOME SITUATED ON AONE ACRE LOT. THIS PROPERTY OFFERS AN OPEN-CONCEPT LAYOUT WITH SOARING CEILINGS IN THE LIVING AREA. IN ADDITION TO THE ATTACHED TWO-CAR GARAGE, THE PROPERTY FEATURES A SEPARATE, OVERSIZED WORKSHOP WITH DOUBLE 8-FOOT DOORS—PERFECT FOR RV, BOAT STORAGE, ADDITIONAL VEHICLE PARKING OR A HOME WORKSHOP. WITH PLENTY OF ROOM INSIDE AND OUT, THIS UNIQUE PROPERTY OFFERS THE SPACE TO LIVE, WORK, STORE, AND CREATE—ALL IN ONE CONVENIENT LOCATION JUST BLOCKS FORM THE BAY.
For sale
$348,500
261 26th St, San Leon, TX 77539
3beds
1,899sqft
Single Family Residence
Built in 1999
1 Acres Lot
$337,000 Zestimate®
$184/sqft
$-- HOA
What's special
One acre lotAttached two-car garageOpen-concept layout
- 1 day
- 229
- 30
Zillow last checked:
Listing updated:
Listed by:
Deborah Bly TREC #0383205 281-782-5313,
eXp Realty, LLC
Source: HAR,MLS#: 74209552
Facts & features
Interior
Bedrooms & bathrooms
- Bedrooms: 3
- Bathrooms: 2
- Full bathrooms: 2
Rooms
- Room types: Utility Room
Primary bedroom
- Level: First
- Area: 196
- Dimensions: 14x14
Bedroom
- Level: First
- Area: 144
- Dimensions: 12x12
Bedroom
- Level: First
- Area: 144
- Dimensions: 12x12
Breakfast
- Level: First
- Area: 100
- Dimensions: 10 x 10
Dining room
- Level: First
- Area: 110
- Dimensions: 11 x 10
Kitchen
- Level: First
- Area: 100
- Dimensions: 10 x 10
Living room
- Level: First
- Area: 448
- Dimensions: 28 x 16
Utility room
- Level: First
- Dimensions: IN HOUSE
Heating
- Natural Gas
Cooling
- Ceiling Fan(s), Electric
Appliances
- Included: Disposal, Freestanding Oven, Gas Oven, Oven, Trash Compactor, Microwave, Free-Standing Range, Gas Range, Dishwasher
- Laundry: Electric Dryer Hookup, Gas Dryer Hookup, Washer Hookup
Features
- High Ceilings, Prewired for Alarm System, All Bedrooms Down, Walk-In Closet(s)
- Flooring: Carpet, Tile
- Windows: Window Coverings
Interior area
- Total structure area: 1,899
- Total interior livable area: 1,899 sqft
Property
Parking
- Total spaces: 4
- Parking features: Attached, Detached, Oversized, Garage Door Opener, Boat, Double-Wide Driveway, Extra Driveway, RV Access/Parking, Workshop in Garage
- Attached garage spaces: 4
Features
- Stories: 1
- Patio & porch: Covered, Patio/Deck, Porch
- Has spa: Yes
- Fencing: Back Yard,Full,Partial
Lot
- Size: 1 Acres
- Dimensions: 143 x 305
- Features: Back Yard, Corner Lot, 1/2 Up to 1 Acre
Details
- Additional structures: Workshop
- Parcel number: 624600090008000
Construction
Type & style
- Home type: SingleFamily
- Architectural style: Ranch
- Property subtype: Single Family Residence
Materials
- Brick
- Foundation: Slab
- Roof: Composition
Condition
- New construction: No
- Year built: 1999
Utilities & green energy
- Sewer: Public Sewer
- Water: Public
Green energy
- Energy efficient items: Attic Vents, Thermostat
Community & HOA
Community
- Security: Prewired for Alarm System
- Subdivision: San Leon Farm Home Tracts
Location
- Region: San Leon
Financial & listing details
- Price per square foot: $184/sqft
- Tax assessed value: $318,752
- Annual tax amount: $7,026
- Date on market: 9/7/2026
- Listing terms: Cash,Conventional,FHA,VA Loan
- Ownership: Full Ownership
- Road surface type: Asphalt, Gutters
Estimated market value
$337,000
$320,000 - $354,000
$2,539/mo
Price history
| Date | Event | Price |
|---|---|---|
| 9/7/2026 | Listed for sale | $348,500+16.2%$184/sqft |
Source:  HAR #74209552 Report a problem HAR #74209552 Report a problem | ||
| 4/26/2021 | Listing removed | -- |
Source: HAR #63831505 Report a problem | ||
| 3/13/2021 | Pending sale | $300,000$158/sqft |
Source: HAR #63831505 Report a problem | ||
| 2/25/2021 | Price change | $300,000-4.8%$158/sqft |
Source: HAR #63831505 Report a problem | ||
| 1/19/2021 | Price change | $315,000-3.1%$166/sqft |
Source: HAR #63831505 Report a problem | ||
| 1/4/2021 | Listed for sale | $325,000$171/sqft |
Source: Gulf Coast, Realtors #63831505 Report a problem | ||
Public tax history
| Year | Property taxes | Tax assessment |
|---|---|---|
| 2025 | $3,910 -37.4% | $318,752 -12.2% |
| 2024 | $6,244 +9.2% | $363,000 +10% |
| 2023 | $5,720 -7.7% | $330,000 +10% |
| 2022 | $6,194 +82.8% | $300,000 +3.9% |
| 2021 | $3,389 +0.7% | $288,846 +10% |
| 2020 | $3,364 +15.3% | $262,587 -14.9% |
| 2019 | $2,917 +2.7% | $308,560 |
| 2018 | $2,840 | $308,560 |
| 2017 | $2,840 +4.1% | $308,560 +72% |
| 2016 | $2,727 +1.7% | $179,350 |
| 2015 | $2,681 -1.9% | $179,350 +25.8% |
| 2014 | $2,733 | $142,530 |
| 2013 | -- | $142,530 -1.7% |
| 2012 | -- | $145,000 |
| 2011 | -- | $145,000 -6.3% |
| 2010 | -- | $154,750 |
| 2009 | -- | $154,750 |
| 2008 | -- | $154,750 |
| 2007 | -- | $154,750 |
| 2006 | -- | $154,750 |
| 2005 | -- | $154,750 +9.4% |
| 2004 | -- | $141,460 |
Find assessor info on the county website
Monthly payment
Est. payment
Payment breakdown
Explore the cost of this home by adjusting the details. Changes won't be saved.Climate risks
Neighborhood: 77539
Nearby schools
Schools provided by the listing agent
- Elementary: San Leon Elementary School
- Middle: John And Shamarion Barber Middle School
- High: Dickinson High School
Source: HAR. This data may not be complete. We recommend contacting the local school district to confirm school assignments for this home.
Similar homes
- $369,9993 bd3 ba1.9k sqft2575 Cliff Dr, San Leon, TX 77539For Sale
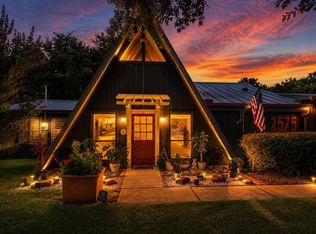 MLS ID #91281645, Melissa Alessi, UTR TEXAS, REALTORS. HAR
 - $305,0003 bd2 ba2.3k sqft426 27th St, San Leon, TX 77539For Sale
 MLS ID #24083112, Cheryl Kypreos, Central Metro Realty. HAR
 - $395,0003 bd3 ba2.4k sqft2424 Rue De Laffitte St, San Leon, TX 77539For Sale
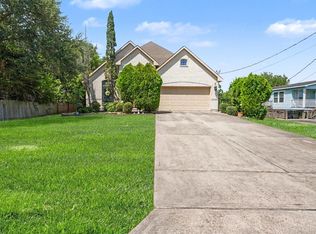 MLS ID #88266377, Jeffery Buchanan, Buchanan Realty. HAR
 - $299,9003 bd2 ba1.2k sqft1004 20th St, San Leon, TX 77539For Sale
 MLS ID #46154894, Michael Ramirez, M.J.R. Real Estate. HAR
