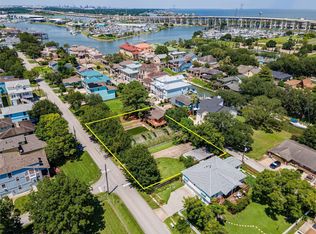
Enjoy the view of Galveston Bay from the privacy of your home. This 3/2/2 is just across the street and features extra lots, large enough for a pool, tennis court, another home or whatever your imagination and checkbook want. The extra lots also have a concrete pad for an RV, the start of your cabana or ... And the list goes on! There is a studio apartment above the two car garage and a cedar bonus room downstairs of the main house. The ensuite Primary Bedroom can easily hold a king size bed and also has a second deck for those romantic morning coffees or evening nightcaps. Just minutes to Kemah Boardwalk or Galveston and numerous restaurants and shopping. This property has both LOCATION and POTENTIAL. A flooring adjustment can be included. A must see... Call today for an exclusive showing! Seller is motivated, bring us an offer.
For sale
Price cut: $25K (7/7)
$450,000
3726 Bayshore Dr, Bacliff, TX 77518
3beds
1,537sqft
:
Get pre-qualified$3,162/mo
Single Family Residence
Built in 1990
0.62 Acres Lot
$431,500 Zestimate®
$293/sqft
$-- HOA
What's special
View of galveston bayExtra lotsCedar bonus room downstairsEnsuite primary bedroom
- 88 days |
- 226 |
- 13 |
Zillow last checked:
Listing updated:
Listed by:
Tammy Gore TREC #0650930 281-910-3802,
Bridgecrest Properties,
Julia Denecker TREC #0524980 281-236-9065,
Bridgecrest Properties
Source: HAR,MLS#: 10541347
Facts & features
Interior
Bedrooms & bathrooms
- Bedrooms: 3
- Bathrooms: 2
- Full bathrooms: 2
Rooms
- Room types: Garage Apartment, Utility Room
Primary bathroom
- Features: Primary Bath: Shower Only
Heating
- Electric
Cooling
- Ceiling Fan(s), Electric, Window Unit(s)
Appliances
- Included: Gas Oven, Gas Range
- Laundry: Electric Dryer Hookup, Gas Dryer Hookup, Washer Hookup
Features
- All Bedrooms Up
- Flooring: Carpet, Laminate
- Number of fireplaces: 1
- Fireplace features: Wood Burning
Interior area
- Total structure area: 1,537
- Total interior livable area: 1,537 sqft
Property
Parking
- Total spaces: 2
- Parking features: Driveway Gate, Detached, Additional Parking, RV Access/Parking
- Garage spaces: 2
Features
- Stories: 2
- Patio & porch: Patio/Deck
- Fencing: Full
- Has view: Yes
- View description: Bay, Water
- Has water view: Yes
- Water view: Bay,Water
Lot
- Size: 0.62 Acres
- Features: Cleared, Subdivided, 1/2 Up to 1 Acre
Details
- Additional structures: Detached Gar Apt /Quarters
- Parcel number: 609000020007000
Construction
Type & style
- Home type: SingleFamily
- Architectural style: Traditional
- Property subtype: Single Family Residence
Materials
- Wood Siding
- Foundation: Raised
- Roof: Composition
Condition
- New construction: No
- Year built: 1990
Utilities & green energy
- Sewer: Public Sewer
- Water: Public, Water District
Community & HOA
Community
- Subdivision: Reppert
Location
- Region: Bacliff
Financial & listing details
- Price per square foot: $293/sqft
- Tax assessed value: $298,920
- Annual tax amount: $5,540
- Date on market: 5/6/2026
- Road surface type: Asphalt
Estimated market value
$431,500
$410,000 - $453,000
$1,823/mo
Price history
| Date | Event | Price |
|---|---|---|
| 7/7/2026 | Price change | $450,000-5.3%$293/sqft |
Source:  HAR #10541347 Report a problem HAR #10541347 Report a problem | ||
| 5/6/2026 | Price change | $475,000+72.7%$309/sqft |
Source: HAR #10541347 Report a problem | ||
| 8/27/2024 | Listed for sale | $275,000+17%$179/sqft |
Source: HAR #11537984 Report a problem | ||
| 4/13/2017 | Listing removed | $235,000$153/sqft |
Source: UTR TEXAS, REALTORS #29454840 Report a problem | ||
| 3/6/2017 | Pending sale | $235,000$153/sqft |
Source: UTR TEXAS, REALTORS #29454840 Report a problem | ||
| 3/1/2017 | Listed for sale | $235,000$153/sqft |
Source: UTR TEXAS, REALTORS #29454840 Report a problem | ||
| 12/16/2016 | Listing removed | $235,000$153/sqft |
Source: Owner Report a problem | ||
| 9/6/2016 | Price change | $235,000+3.1%$153/sqft |
Source: Owner Report a problem | ||
| 7/5/2016 | Price change | $228,000-6.9%$148/sqft |
Source: Owner Report a problem | ||
| 12/29/2015 | Price change | $245,000+7.5%$159/sqft |
Source: Century 21 Paramount- Pearland #67752577 Report a problem | ||
| 11/29/2015 | Listed for sale | $228,000-14%$148/sqft |
Source: Owner Report a problem | ||
| 8/12/2015 | Listing removed | $265,000$172/sqft |
Source: Sotheby's International Realty - Bay Area Brokerage #14908245 Report a problem | ||
| 3/28/2015 | Price change | $265,000-3.6%$172/sqft |
Source: Sotheby's International Realty - Bay Area Brokerage #14908245 Report a problem | ||
| 4/9/2014 | Price change | $275,000-3.5%$179/sqft |
Source: Sotheby's International Realty - #57328461 Report a problem | ||
| 11/26/2013 | Price change | $285,000-4.4%$185/sqft |
Source: Martha Turner Properties #57328461 Report a problem | ||
| 8/13/2013 | Price change | $298,000-11%$194/sqft |
Source: Martha Turner Properties #57328461 Report a problem | ||
| 6/26/2013 | Listed for sale | $335,000$218/sqft |
Source: Martha Turner Properties #57328461 Report a problem | ||
Public tax history
| Year | Property taxes | Tax assessment |
|---|---|---|
| 2025 | $1,378 -25.2% | $275,413 +10% |
| 2024 | $1,843 +6.6% | $250,375 +10% |
| 2023 | $1,729 -39.4% | $227,614 +10% |
| 2022 | $2,851 -0.9% | $206,922 +10% |
| 2021 | $2,876 -0.9% | $188,111 +10% |
| 2020 | $2,901 -37% | $171,010 -14.7% |
| 2019 | $4,606 +57.6% | $200,430 -1.6% |
| 2018 | $2,922 | $203,770 +13.1% |
| 2017 | $2,922 +38.1% | $180,150 +48% |
| 2016 | $2,116 -1.4% | $121,720 |
| 2015 | $2,145 -8.5% | $121,720 |
| 2014 | $2,343 | $121,720 |
| 2013 | -- | $121,720 |
| 2012 | -- | $121,720 |
| 2011 | -- | $121,720 |
| 2010 | -- | $121,720 +4.1% |
| 2009 | -- | $116,980 +0% |
| 2008 | -- | $116,970 |
| 2007 | -- | $116,970 |
| 2006 | -- | $116,970 +26.2% |
| 2005 | -- | $92,710 +5.7% |
| 2004 | -- | $87,730 |
| 2003 | -- | $87,730 +17% |
| 2002 | -- | $75,000 |
| 2001 | -- | $75,000 |
Find assessor info on the county website
Monthly payment
Est. payment
Payment breakdown
Explore the cost of this home by adjusting the details. Changes won't be saved.Climate risks
Neighborhood: 77518
Nearby schools
GreatSchools rating
- 5/10Kenneth E Little Elementary SchoolGrades: PK-3Distance: 0.4 mi
- 7/10Eugene 'Gene' Kranz Junior High SchoolGrades: 6-8Distance: 2.5 mi
- 6/10Dickinson High SchoolGrades: 9-12Distance: 4.2 mi
Schools provided by the listing agent
- Elementary: Kenneth E. Little Elementary School
- Middle: Dunbar Middle School (Dickinson)
- High: Dickinson High School
Source: HAR. This data may not be complete. We recommend contacting the local school district to confirm school assignments for this home.
- $251,7003 bd2 ba2k sqft3722 Bayshore Dr, Bacliff, TX 77518Off Market

- $139,3002 bd1 ba1.3k sqft3720 Bayshore Dr, Bacliff, TX 77518Off Market
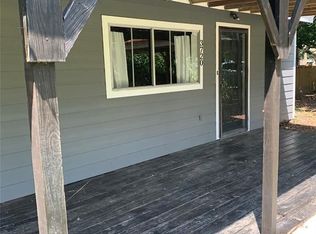
- $210,8003 bd3 ba1.2k sqft3723 Oakview St, Bacliff, TX 77518Off Market
- $27,270-- bd-- ba1.3k sqft3801 Oakview St, Bacliff, TX 77518Off Market
- $26,9500.309 Acres3730 Bayshore Dr, Bacliff, TX 77518Off Market
- $13,480-- bd-- ba-- sqft3710 Bayshore Dr, Bacliff, TX 77518Off Market
- $153,500-- bd-- ba750 sqft3710 Bayshore Dr, Bacliff, TX 77518Off Market
- $146,500-- bd-- ba1.2k sqft3805 Oakview St, Bacliff, TX 77518Off Market
A local agent can set up tours, give advice and negotiate with sellers.
Similar homes
- $529,9003 bd3 ba1.7k sqft631 E Shore Dr, Clear Lake Shores, TX 77565For Sale
 MLS ID #47598816, Alex Lyon, Foundations Realty. HAR
 - $375,0003 bd2 ba1.4k sqft2517 Avenue L, Santa Fe, TX 77510For Sale
 MLS ID #63526174, Patti Polensky, SWK Realty Group LLC. HAR
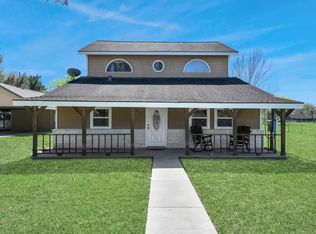
 - $429,0003 bd3 ba2.1k sqft5420 August St, Alvin, TX 77511For Sale
 MLS ID #54374459, Carlos Izquierdo, Bayou City Living. HAR
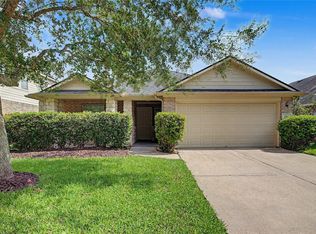
 - $339,9003 bd2 ba1.8k sqft2725 Palermo Ct, League City, TX 77573For Sale
 MLS ID #29878496, Tempi Starks, UTR TEXAS, REALTORS. HAR
 - $335,9503 bd3 ba2.1k sqft271 Amber Ln, League City, TX 77573For SaleMLS ID #2531123, Anthony Giglio, Top Brokerage. HAR
- $365,9003 bd2 ba1.4k sqft110 Mustang Dr, Alvin, TX 77511For SaleMLS ID #74363517, David Kane, Kane Rescom Realty. HAR
- $310,0003 bd2 ba1.6k sqft7301 Avenue L 1/2, Santa Fe, TX 77510For SaleMLS ID #15464983, Melissa Rekoff, Compass RE Texas, LLC - Memorial. HAR
- $338,0004 bd3 ba2.1k sqft1245 Hunter Wood Dr, League City, TX 77573For SaleMLS ID #69300653, David Loughner, Designed Realty Group. HAR
- $465,7003 bd3 ba1.5k sqft13 S Skimmer St, La Marque, TX 77568For SaleMLS ID #43604125, Bradley Stevens, HOMEROCK REALTY. HAR
- $355,0003 bd2 ba2.1k sqft4118 Long Grove Dr, Seabrook, TX 77586For SaleMLS ID #71036958, Paola Leos, Nextgen Real Estate Properties. HAR
- $322,0003 bd2 ba1.9k sqft519 Fairfield St, La Porte, TX 77571For SaleMLS ID #87201327, Felipe Padilla, eXp Realty LLC. HAR
- $250,0003 bd2 ba1.5k sqft2503 Bisontine St, Friendswood, TX 77546For SaleMLS ID #61519351, Samuel Hafele, Stanfield Properties. HAR
- $309,5003 bd2 ba1.2k sqft609 David Ave, League City, TX 77573For SaleMLS ID #50244377, Corey Cole, Coldwell Banker TGRE. HAR
- $359,0003 bd2 ba1.9k sqft1013 Glenshannon Ave, Friendswood, TX 77546For SaleMLS ID #49191164, Mariam Hejazi, Texas Boutique Realty. HAR
- $340,0004 bd2 ba1.7k sqft3001 Meadow Bay Dr, Dickinson, TX 77539For SaleMLS ID #28523664, Lee Ann Vogel, UTR TEXAS, REALTORS. HAR
- $649,0003 bd2 ba2.1k sqft8686 Fm 2004 Rd, Santa Fe, TX 77510For SaleMLS ID #94565190, Raelene Chastain, JLA Realty. HAR
- $364,9003 bd2 ba1.6k sqft111 Fairway Dr, Alvin, TX 77511For SaleMLS ID #26463697, Nick Janke, Janke & Co Properties. HAR
- $468,7003 bd3 ba1.6k sqft70 Tarpon St, Bayou Vista, TX 77563For SaleMLS ID #42681501, Sylvia Pinson, UTR TEXAS, REALTORS. HAR
- $249,0002 bd2 ba1.3k sqft5813 David St, Dickinson, TX 77539For SaleMLS ID #92022117, Susanna Mayberry, RE/MAX Leading Edge. HAR
- $235,0003 bd2 ba1.4k sqft1749 Dolphin Dr, Seabrook, TX 77586For SaleMLS ID #63579230, Brooke Koteras, Vaughn Realty & Co. HAR
