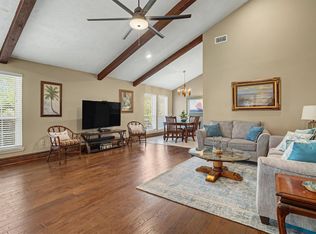
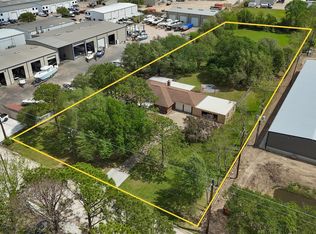
Incredibly rare 18,000 SF lot in Clear Lake Shores. Located just steps from the lakefront & Galveston Bay, this historic property offers endless potential for new construction or renovation. This 3 bed, 3 bath home offers a wraparound deck, cargo lift & expansive screened in patio. The grounds provide a pool, greenhouse, carport & ample parking. Mature trees & lush landscaping create a serene, secluded setting, enhanced by a privacy wall & automatic gated driveway. A 39 ft. waterfront easement may be available at additional cost. CLS is a waterfront community that embraces an outdoor lifestyle & offers an abundance of local entertainment. Enjoy golf cart friendly streets, scenic parks, fishing, community pool, pavilion & boat launch. Minutes from marinas, lots of local restaurants, shopping & Kemah Boardwalk. Zoned to CCISD, low taxes & no HOA. Whether restoring or rebuilding, this one-of-a-kind property is a blank canvas for your vision. A true gem with space, charm, & possibility.
For sale
Price cut: $69.1K (7/22)
$529,900
631 E Shore Dr, Clear Lake Shores, TX 77565
3beds
1,760sqft
Single Family Residence
Built in 1980
0.41 Acres Lot
$514,600 Zestimate®
$301/sqft
$-- HOA
What's special
- 30 days |
- 376 |
- 13 |
Zillow last checked:
Listing updated:
Listed by:
Alex Lyon TREC #0679148 281-508-0784,
Foundations Realty
Source: HAR,MLS#: 47598816
Facts & features
Interior
Bedrooms & bathrooms
- Bedrooms: 3
- Bathrooms: 3
- Full bathrooms: 3
Rooms
- Room types: Utility Room
Primary bedroom
- Level: First
- Area: 182
- Dimensions: 13x14
Bedroom
- Level: First
- Area: 121
- Dimensions: 11X11
Bedroom
- Level: First
- Area: 121
- Dimensions: 11x11
Breakfast
- Level: First
- Area: 110
- Dimensions: 10x11
Kitchen
- Level: First
- Area: 84
- Dimensions: 7x12
Living room
- Level: First
- Area: 322
- Dimensions: 14x23
Utility room
- Level: First
- Dimensions: IN HOUSE
Heating
- Natural Gas
Cooling
- Ceiling Fan(s), Electric
Appliances
- Included: Disposal, Freestanding Oven, Gas Oven, Oven, Microwave, Free-Standing Range, Gas Range, Dishwasher
- Laundry: Electric Dryer Hookup, Gas Dryer Hookup, Washer Hookup
Features
- Balcony, All Bedrooms Down, En-Suite Bath, Primary Bed - 1st Floor, Walk-In Closet(s)
- Flooring: Carpet, Laminate, Tile
- Number of fireplaces: 1
- Fireplace features: Wood Burning
Interior area
- Total structure area: 1,760
- Total interior livable area: 1,760 sqft
Property
Parking
- Total spaces: 2
- Parking features: Boat, Driveway Gate, Extra Driveway, Golf Cart Garage, RV Access/Parking, Workshop in Garage, Attached & Detached
- Carport spaces: 2
Features
- Stories: 1
- Patio & porch: Covered, Patio/Deck, Porch, Screened
- Exterior features: Balcony
- Has private pool: Yes
- Pool features: In Ground
- Fencing: Back Yard,Full
Lot
- Size: 0.41 Acres
- Dimensions: 180 x 100
- Features: Back Yard, Build Line Restricted, Subdivided, 1/4 Up to 1/2 Acre
Details
- Parcel number: 262000000618000
Construction
Type & style
- Home type: SingleFamily
- Architectural style: Ranch,Traditional
- Property subtype: Single Family Residence
Materials
- Wood Siding
- Foundation: Raised, Pillar/Post/Pier
- Roof: Composition
Condition
- New construction: No
- Year built: 1980
Utilities & green energy
- Sewer: Public Sewer
- Water: Public, Water District
Green energy
- Energy efficient items: Attic Vents
Community & HOA
Community
- Subdivision: Clear Lake Shores
Location
- Region: Clear Lake Shores
Financial & listing details
- Price per square foot: $301/sqft
- Tax assessed value: $484,000
- Annual tax amount: $9,308
- Date on market: 7/22/2026
- Listing terms: Cash,Conventional,FHA,VA Loan
- Exclusions: None
- Ownership: Full Ownership
- Road surface type: Asphalt
Estimated market value
$514,600
$489,000 - $540,000
$3,647/mo
Price history
| Date | Event | Price |
|---|---|---|
| 7/22/2026 | Price change | $529,900-11.5%$301/sqft |
Source:  HAR #47598816 Report a problem HAR #47598816 Report a problem | ||
| 4/9/2026 | Price change | $599,000+26.1%$340/sqft |
Source: HAR #33813684 Report a problem | ||
| 11/13/2025 | Price change | $475,000-31.7%$270/sqft |
Source: HAR #47437451 Report a problem | ||
| 8/16/2025 | Listed for sale | $695,000$395/sqft |
Source: HAR #45634051 Report a problem | ||
Public tax history
| Year | Property taxes | Tax assessment |
|---|---|---|
| 2025 | $2,453 +47.9% | $484,000 -22.8% |
| 2024 | $1,659 -0.8% | $627,340 +6.7% |
| 2023 | $1,672 +1.4% | $588,038 +10% |
| 2022 | $1,649 -12.2% | $534,580 +4.8% |
| 2021 | $1,878 -0.1% | $510,160 +8.6% |
| 2020 | $1,880 +9.5% | $469,772 +2.5% |
| 2019 | $1,717 -31% | $458,500 -31.1% |
| 2018 | $2,487 | $665,650 +3.3% |
| 2017 | $2,487 +2.8% | $644,660 +100.9% |
| 2016 | $2,419 +58.9% | $320,860 |
| 2015 | $1,523 +12.4% | $320,860 +23.4% |
| 2014 | $1,355 | $260,000 -3.6% |
| 2013 | -- | $269,660 |
| 2012 | -- | $269,660 -0.3% |
| 2011 | -- | $270,560 -11.1% |
| 2010 | -- | $304,180 +3.3% |
| 2009 | -- | $294,570 -2.3% |
| 2008 | -- | $301,650 +0.6% |
| 2007 | -- | $299,840 +9.1% |
| 2006 | -- | $274,930 |
| 2005 | -- | $274,930 +2.7% |
| 2004 | -- | $267,680 -3% |
| 2003 | -- | $275,970 +20.9% |
| 2002 | -- | $228,250 |
| 2001 | -- | $228,250 |
Find assessor info on the county website
Monthly payment
Est. payment
Payment breakdown
Explore the cost of this home by adjusting the details. Changes won't be saved.Climate risks
Neighborhood: 77565
Nearby schools
GreatSchools rating
- 6/10Lavace Stewart Elementary SchoolGrades: PK-5Distance: 0.3 mi
- 8/10Bayside Intermediate SchoolGrades: 6-8Distance: 2.6 mi
- 7/10Clear Falls High SchoolGrades: 9-12Distance: 2.5 mi
Schools provided by the listing agent
- Elementary: Stewart Elementary School (Clear Creek)
- Middle: Bayside Intermediate School
- High: Clear Falls High School
Source: HAR. This data may not be complete. We recommend contacting the local school district to confirm school assignments for this home.
- $891,700-- bd2 ba2.3k sqft104 Bayou Ln, Kemah, TX 77565Off Market
- $602,700-- bd2 ba2.6k sqft103 Bayou Ln, Kemah, TX 77565Off Market
- $1,397,9000.25 acres105 Bayou Ln, Kemah, TX 77565Off Market

- $552,000-- bd2 ba2.1k sqft543 E Shore Dr, Clear Lake Shores, TX 77565Off Market

- $203,6000.26 acres102 Bayou Ln, Kemah, TX 77565Off Market
- $544,100-- bd2 ba2.5k sqft608 E Shore Dr, Clear Lake Shores, TX 77565Off Market
- $80,0003,999 sqft541 E Shore Dr, Clear Lake Shores, TX 77565Off Market
- $542,300-- bd2 ba1.9k sqft604 E Shore Dr, Clear Lake Shores, TX 77565Off Market
A local agent can set up tours, give advice and negotiate with sellers.
Similar homes
- $375,0003 bd2 ba2.5k sqft2205 Mission St, Kemah, TX 77565For Sale
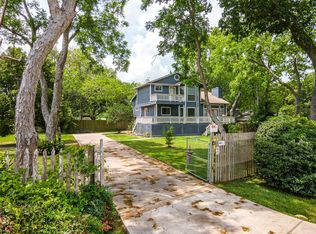
 MLS ID #39444705, Amy Kershner, RE/MAX Space Center. HAR
 - $750,0004 bd3 ba2.3k sqft2311 Anders Ln, Kemah, TX 77565For Sale
 MLS ID #28857946, Marita Corkill, eXp Realty, LLC. HAR
 - $450,0003 bd2 ba1.5k sqft3726 Bayshore Dr, Bacliff, TX 77518For Sale
 MLS ID #10541347, Tammy Gore, Bridgecrest Properties. HAR
 - $339,9004 bd2 ba1.8k sqft315 West Dr, Kemah, TX 77565For Sale
 MLS ID #70654731, Tempi Starks, UTR TEXAS, REALTORS. HAR
 - $550,0003 bd2 ba2.6k sqft1730 Hillcrest St, Baytown, TX 77520For SaleMLS ID #16741645, Gary Powers, Fathom Realty. HAR
- $459,0003 bd2 ba2.5k sqft114 24th St, San Leon, TX 77539For SaleMLS ID #80703970, Brian Davis, Grand Terra Realty. HAR
- $455,0004 bd3 ba2.4k sqft15327 Willow Shores Dr, Houston, TX 77062For SaleMLS ID #26397885, Shengning Xie, KingFay Inc. HAR
- $459,0003 bd2 ba1.9k sqft12021 7th 1/2 St, Santa Fe, TX 77510For SaleMLS ID #86093506, Lacie Johnson, Keller Williams Realty Clear Lake / NASA. HAR
- $699,5194 bd2 ba2.5k sqft318 Lakeshore Dr, Seabrook, TX 77586For SaleMLS ID #70017891, Brent Crowell, Latitude 29 Group. HAR
- $490,0004 bd2 ba1.6k sqft1857 County Road 99, Alvin, TX 77511For SaleMLS ID #26650501, Leslie Ford, Grace Team Realty. HAR
- $379,9004 bd3 ba2.5k sqft113 Coral Bay Dr, League City, TX 77573For SaleMLS ID #78438006, Gregory Langford, UTR TEXAS, REALTORS. HAR
- $639,9993 bd2 ba1.7k sqft7460 Commander Roland Dr, Hitchcock, TX 77563For SaleMLS ID #21051439, Lynne LaQue, UTR TEXAS, REALTORS. HAR
- $355,0003 bd2 ba2.1k sqft4118 Long Grove Dr, Seabrook, TX 77586For SaleMLS ID #71036958, Paola Leos, Nextgen Real Estate Properties. HAR
- $450,0003 bd2 ba2.1k sqft17215 County Road 831, Pearland, TX 77584For SaleMLS ID #5096741, Kenny Hunt, Nuvilla Realty. HAR
- $325,0003 bd2 ba1.7k sqft507 Shoreacres Blvd, Shoreacres, TX 77571For SaleMLS ID #26032245, Destiny Winters, Keller Williams Elite. HAR
- $574,5003 bd2 ba1.8k sqft16210 Blue Bird St, Santa Fe, TX 77517For SaleMLS ID #25470659, Wendi Bangoy, Southeast Texas 1st Realty. HAR
- $474,7503 bd2 ba2.2k sqft2465 Ryan Dr, Alvin, TX 77511For SaleMLS ID #35111315, Elisa Hrachovina, Oak Story Realty, LLC.. HAR
- $467,5003 bd3 ba2.3k sqft1603 White Wing Cir, Friendswood, TX 77546For SaleMLS ID #56417173, Vicki Rogers, UTR TEXAS, REALTORS. HAR
- $285,0003 bd2 ba1.6k sqft15723 Firthridge Ct, Webster, TX 77598For SaleMLS ID #57560077, Grant Rothberg, Keller Williams Preferred. HAR
- $499,9002 bd3 ba960 sqft1417 8th St, San Leon, TX 77539For SaleMLS ID #10951808, Deanna Greer, KJ Platinum Properties LLC. HAR
