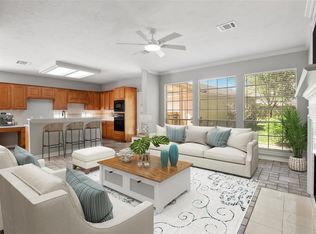
NEW ROOF INSTALLED JULY 2026—A MAJOR UPGRADE OFFERING ADDED PEACE OF MIND FOR THE NEXT OWNER! Welcome to this beautiful 4-bedroom, 2.5-bath home in the sought-after Brookwood community of Clear Lake. Offering over 3,000 sq ft, this traditional two-story home features formal living and dining areas, a spacious family room that can also serve as a study, and an oversized kitchen with a large island, abundant cabinetry, built-in desk, and breakfast area. Upstairs are all bedrooms, including a generous primary suite with dual sinks and ample closet space. Interior highlights include travertine tile flooring, a fireplace, and a spacious in-house utility room. Step outside to your private backyard oasis with a heated pool, spa, and backyard green space. Located directly across the street from the community park, pool, tennis courts, playground, and walking trails. Zoned to Clear Creek ISD and minutes from H-E-B, TJ Maxx, Akashi Sushi, shopping, dining, and major commuter routes.
For sale
$485,000
11807 Mighty Redwood Dr, Houston, TX 77059
4beds
3,082sqft
:
Get pre-qualified$4,026/mo
Single Family Residence
Built in 1990
9,517 Square Feet Lot
$478,000 Zestimate®
$157/sqft
$66/mo HOA
What's special
Built-in deskBackyard green spaceTravertine tile flooringAmple closet spaceSpacious in-house utility roomBreakfast areaAbundant cabinetry
- 65 days |
- 217 |
- 16 |
Zillow last checked:
Listing updated:
Listed by:
Brian Pena TREC #0659242 832-373-6971,
Independence Real Estate, Inc.
Source: HAR,MLS#: 60623698
Facts & features
Interior
Bedrooms & bathrooms
- Bedrooms: 4
- Bathrooms: 3
- Full bathrooms: 2
- 1/2 bathrooms: 1
Rooms
- Room types: Utility Room
Primary bedroom
- Level: Second
- Dimensions: TBD
Bedroom
- Level: Second
- Dimensions: TBD
Bedroom
- Level: Second
- Dimensions: TBD
Bedroom
- Level: Second
- Dimensions: TBD
Heating
- Natural Gas
Cooling
- Electric
Appliances
- Included: Disposal, Electric Oven, Microwave, Electric Cooktop, Dishwasher
- Laundry: Electric Dryer Hookup, Gas Dryer Hookup, Washer Hookup
Features
- Dry Bar, Formal Entry/Foyer, High Ceilings, All Bedrooms Up, Primary Bed - 2nd Floor
- Flooring: Carpet, Tile
- Number of fireplaces: 1
- Fireplace features: Gas, Gas Log
Interior area
- Total structure area: 3,082
- Total interior livable area: 3,082 sqft
Property
Parking
- Total spaces: 3
- Parking features: Garage, Double-Wide Driveway, Driveway
- Attached garage spaces: 3
Features
- Stories: 2
- Exterior features: Back Green Space, Sprinkler System
- Has private pool: Yes
- Pool features: Gunite, Heated, In Ground, Pool/Spa Combo
- Has spa: Yes
- Spa features: Spa/Hot Tub
- Fencing: Back Yard
Lot
- Size: 9,517 Square Feet
- Features: Back Yard, Subdivided, 0 Up To 1/4 Acre
Details
- Parcel number: 1169630050009
Construction
Type & style
- Home type: SingleFamily
- Architectural style: Traditional
- Property subtype: Single Family Residence
Materials
- Brick
- Foundation: Slab
- Roof: Composition
Condition
- New construction: No
- Year built: 1990
Utilities & green energy
- Sewer: Public Sewer
- Water: Public, Water District
Community & HOA
Community
- Subdivision: Brookwood Sec 01b
HOA
- Has HOA: Yes
- Amenities included: Basketball Court, Jogging Path, Playground, Pool, Tennis Court(s), Trail(s)
- HOA fee: $795 annually
Location
- Region: Houston
Financial & listing details
- Price per square foot: $157/sqft
- Tax assessed value: $427,837
- Annual tax amount: $9,898
- Date on market: 5/31/2026
- Listing terms: Cash,Conventional,FHA,VA Loan
- Road surface type: Concrete, Curbs
Estimated market value
$478,000
$454,000 - $502,000
$4,519/mo
Price history
| Date | Event | Price |
|---|---|---|
| 7/23/2026 | Listed for sale | $485,000$157/sqft |
Source:  HAR #60623698 Report a problem HAR #60623698 Report a problem | ||
| 7/21/2026 | Pending sale | $485,000$157/sqft |
Source: HAR #60623698 Report a problem | ||
| 6/12/2026 | Listed for sale | $485,000$157/sqft |
Source: HAR #60623698 Report a problem | ||
Public tax history
| Year | Property taxes | Tax assessment |
|---|---|---|
| 2025 | $1,345 -2.6% | $427,837 -1.9% |
| 2024 | $1,380 -10.4% | $436,064 -5.9% |
| 2023 | $1,541 +2% | $463,432 +8.3% |
| 2022 | $1,510 | $427,998 +15.8% |
| 2021 | -- | $369,654 +14% |
| 2020 | $1,392 -55.5% | $324,379 +1.4% |
| 2019 | $3,130 -57.6% | $320,000 +7% |
| 2018 | $7,376 | $299,000 -1.6% |
| 2017 | $7,376 -4.5% | $303,800 -4.3% |
| 2016 | $7,724 +12% | $317,469 +2.4% |
| 2015 | $6,899 | $309,964 +11.3% |
| 2014 | $6,899 | $278,437 +8.3% |
| 2013 | -- | $257,000 |
| 2012 | -- | $257,000 |
| 2011 | -- | $257,000 |
| 2010 | -- | $257,000 |
| 2009 | -- | $257,000 -8% |
| 2008 | -- | $279,285 +9.9% |
| 2007 | -- | $254,070 |
| 2006 | -- | $254,070 |
| 2005 | -- | $254,070 +7.2% |
| 2004 | -- | $237,110 +4.4% |
| 2003 | -- | $227,110 |
| 2002 | -- | $227,110 |
| 2001 | -- | $227,110 +8.3% |
| 2000 | -- | $209,800 |
Find assessor info on the county website
Monthly payment
Est. payment
Payment breakdown
Explore the cost of this home by adjusting the details. Changes won't be saved.Climate risks
Neighborhood: Clear Lake
Nearby schools
GreatSchools rating
- 10/10Brookwood Elementary SchoolGrades: PK-5Distance: 0.5 mi
- 6/10Space Center IntermediateGrades: 6-8Distance: 3.1 mi
- 8/10Clear Lake High SchoolGrades: 9-12Distance: 1.3 mi
Schools provided by the listing agent
- Elementary: Brookwood Elementary School
- Middle: Space Center Intermediate School
- High: Clear Lake High School
Source: HAR. This data may not be complete. We recommend contacting the local school district to confirm school assignments for this home.
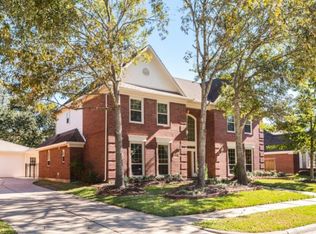
- $480,7004 bd3 ba3.2k sqft11811 Mighty Redwood Dr, Houston, TX 77059Off Market
- $448,2004 bd2 ba3.2k sqft11803 Mighty Redwood Dr, Houston, TX 77059Off Market
- $433,5003 bd2 ba2.5k sqft11815 Mighty Redwood Dr, Houston, TX 77059Off Market

- $422,7004 bd2 ba3k sqft11806 Mighty Redwood Dr, Houston, TX 77059Off Market
- $453,8004 bd2 ba2.9k sqft11806 Orchard Mountain Dr, Houston, TX 77059Off Market
- $441,5004 bd2 ba2.7k sqft11802 Orchard Mountain Dr, Houston, TX 77059Off Market
- $416,4004 bd2 ba2.7k sqft11802 Mighty Redwood Dr, Houston, TX 77059Off Market
- $431,1004 bd3 ba3.1k sqft11743 Mighty Redwood Dr, Houston, TX 77059Off Market
A local agent can set up tours, give advice and negotiate with sellers.
Similar homes
- $--3 bd2 ba1.5k sqft16003 Parksley Dr, Houston, TX 77059Auction
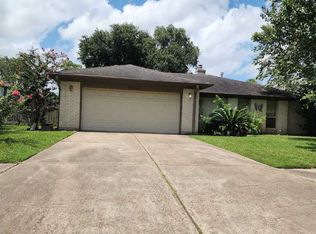 ServiceLink Auction
 - $439,0004 bd3 ba2.8k sqft13538 Shadow Falls Ct, Houston, TX 77059For Sale
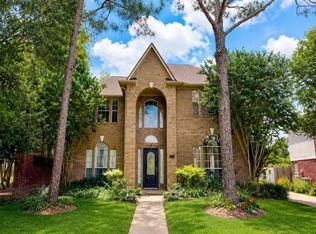 MLS ID #62019239, Mario Vega, Lion Drive Realty. HAR
 - $399,9004 bd3 ba2.6k sqft13903 Viewfield Ct, Houston, TX 77059For Sale
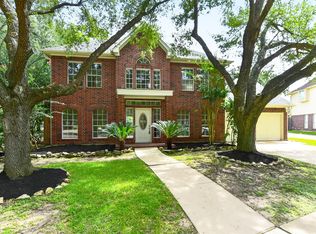 MLS ID #32720409, Christopher Fields, Insearch Properties. HAR
 - $369,5004 bd3 ba2.5k sqft3202 Pleasant Cove Ct, Houston, TX 77059For Sale
 MLS ID #50399510, Michele Jacobs, Michele Jacobs Realty Group. HAR
 - $360,0004 bd3 ba2.3k sqft15914 Dunmoor Dr, Houston, TX 77059For SaleMLS ID #86668400, Dorothy Mason, UTR TEXAS, REALTORS. HAR
- $400,0004 bd3 ba1.9k sqft3301 Luella Ave, Deer Park, TX 77536For SaleMLS ID #71601300, Cody Scurlock, Keller Williams Summit. HAR
- $434,9995 bd3 ba2.9k sqft803 Colony Glen Ct, Houston, TX 77062For SaleMLS ID #44372358, Niki Lalani, Real Broker, LLC. HAR
- $524,5994 bd3 ba3.5k sqft1408 N Main St, Highlands, TX 77562For SaleMLS ID #22957574, Mason Mcanally, The Sears Group. HAR
- $449,5004 bd3 ba3.3k sqft3305 Todville Rd, Seabrook, TX 77586For SaleMLS ID #87700185, Sherrie Bonn, Better Homes and Gardens Real Estate Gary Greene - Bay Area. HAR
- $374,9004 bd3 ba2.8k sqft15110 Torry Pines Rd, Houston, TX 77062For SaleMLS ID #44368377, Gregory Langford, UTR TEXAS, REALTORS. HAR
- $250,0003 bd2 ba1.8k sqft16023 Havenhurst Dr, Houston, TX 77059For SaleMLS ID #64365045, Matthew Bradley, 1st Texas, Realtors. HAR
- $350,0004 bd2 ba2.4k sqft14923 Aspen Hills Dr, Houston, TX 77062For SaleMLS ID #52646272, Praveenkumar Sundaramurthy, Opendoor Brokerage, LLC. HAR
- $470,0004 bd3 ba3k sqft3615 Garrettsville Dr, Pearland, TX 77584For SaleMLS ID #66807274, Nicole Curran, World Wide Realty,LLC. HAR
- $515,0004 bd3 ba3.2k sqft8503 Beacon Bend Ln, Pearland, TX 77584For SaleMLS ID #58122217, LaQuesha Spivey, Greenwood King Properties - Voss Office. HAR
- $385,0004 bd3 ba1.8k sqft205 Morningside Dr, Friendswood, TX 77546For SaleMLS ID #74173207, Paola Samaia Lozano, Keller Williams Realty Austin. HAR
- $550,0004 bd3 ba3.2k sqft2905 Summer Cape Ct, League City, TX 77573For SaleMLS ID #77533755, Marita Corkill, eXp Realty, LLC. HAR
- $349,9004 bd2 ba1.8k sqft15207 Pleasant Valley Rd, Houston, TX 77062For SaleMLS ID #43094733, Conor Watkins, Watkins Realty LLC. HAR
- $399,9994 bd4 ba2.8k sqft201 Lago Vista St, Kemah, TX 77565For SaleMLS ID #17559175, Angela Padgett, eXp Realty, LLC. HAR
- $459,0004 bd3 ba2.7k sqft1808 N Mission Cir, Friendswood, TX 77546For SaleMLS ID #40654473, Steven Kordish, The Kordish Group. HAR
- $277,5003 bd2 ba1.7k sqft15930 Buccaneer Ln, Houston, TX 77062For SaleMLS ID #71985209, Susan Nelson, Texas United Realty. HAR
