Welcome to 13538 Shadow Falls Court, this home was completely re-imagined from the studs up, this exceptional home offers the feel of brand-new construction in the heart of the desirable community of Clear Lake. Every detail has been thoughtfully redesigned with today’s buyer in mind, creating a fresh, modern living experience while preserving the charm and conveniences of an established neighborhood. Enjoy beautifully updated interiors, quality craftsmanship throughout, and a location just minutes from shopping, dining, parks, highly acclaimed Clear Creek ISD schools, and major commuting routes. For added peace of mind, this home has never flooded. This is a rare opportunity to own a truly turnkey home in one of the area’s most sought-after communities.
Pending
Price cut: $10K (9/18)
$399,000
13538 Shadow Falls Ct, Houston, TX 77059
4beds
2,874sqft
Single Family Residence
Built in 1991
7,705 Square Feet Lot
$388,700 Zestimate®
$139/sqft
$53/mo HOA
What's special
- 89 days
- 225
- 40
Zillow last checked:
Listing updated:
Listed by:
Mario Vega TREC #0705524 832-444-3436,
Lion Drive Realty
Source: HAR,MLS#: 62019239
Facts & features
Interior
Bedrooms & bathrooms
- Bedrooms: 4
- Bathrooms: 3
- Full bathrooms: 2
- 1/2 bathrooms: 1
Primary bedroom
- Level: Second
- Area: 225
- Dimensions: 15 X 15
Bedroom
- Level: Second
- Area: 121
- Dimensions: 11 X 11
Bedroom
- Level: Second
- Area: 110
- Dimensions: 11 X 10
Bedroom
- Level: Second
- Area: 121
- Dimensions: 11 X 11
Other
- Level: First
- Area: 24
- Dimensions: 6 X 4
Other
- Level: First
- Area: 132
- Dimensions: 12 X 11
Other
- Level: Second
- Area: 120
- Dimensions: 12 X 10
Other
- Level: Second
- Area: 70
- Dimensions: 10 X 7
Breakfast
- Level: First
- Area: 90
- Dimensions: 9 X 10
Dining room
- Level: First
- Area: 210
- Dimensions: 15 X 14
Family room
- Level: First
- Area: 315
- Dimensions: 21 X 15
Kitchen
- Level: First
- Area: 289
- Dimensions: 17 X 17
Living room
- Level: First
- Area: 210
- Dimensions: 15 X 14
Primary bath
- Level: Second
- Area: 160
- Dimensions: 10 X 16
Utility room
- Level: Second
- Area: 30
- Dimensions: 5 X 6
Heating
- Electric
Cooling
- Ceiling Fan(s), Electric
Appliances
- Included: Gas Oven, Microwave, Gas Range, Dishwasher
- Laundry: Electric Dryer Hookup, Washer Hookup
Features
- High Ceilings, All Bedrooms Up
- Flooring: Carpet, Vinyl
- Number of fireplaces: 1
- Fireplace features: Gas Log
Interior area
- Total structure area: 2,874
- Total interior livable area: 2,874 sqft
Property
Parking
- Total spaces: 2
- Parking features: Detached, Garage Door Opener
- Garage spaces: 2
Features
- Stories: 2
- Has spa: Yes
Lot
- Size: 7,705 Square Feet
- Features: Cul-De-Sac, Subdivided, 0 Up To 1/4 Acre
Details
- Parcel number: 1172600010001
Construction
Type & style
- Home type: SingleFamily
- Architectural style: Traditional
- Property subtype: Single Family Residence
Materials
- Brick, Cement Siding, Stone, Vinyl Siding, Wood Siding
- Foundation: Slab
- Roof: Composition
Condition
- New construction: No
- Year built: 1991
Utilities & green energy
- Sewer: Public Sewer
- Water: Public
Community & HOA
Community
- Subdivision: Northfork Sec 01
HOA
- Has HOA: Yes
- Amenities included: Playground, Pool, Tennis Court(s)
- HOA fee: $630 annually
Location
- Region: Houston
Financial & listing details
- Price per square foot: $139/sqft
- Tax assessed value: $387,019
- Annual tax amount: $9,161
- Date on market: 7/18/2026
- Ownership: Full Ownership
- Road surface type: Curbs
Estimated market value
$388,700
$369,000 - $408,000
$2,978/mo
Price history
| Date | Event | Price |
|---|---|---|
| 10/10/2026 | Pending sale | $399,000$139/sqft |
Source:  HAR #62019239 Report a problem HAR #62019239 Report a problem | ||
| 9/18/2026 | Price change | $399,000-2.4%$139/sqft |
Source: HAR #62019239 Report a problem | ||
| 9/10/2026 | Price change | $409,000-4.7%$142/sqft |
Source: HAR #62019239 Report a problem | ||
| 8/20/2026 | Price change | $429,000-2.3%$149/sqft |
Source: HAR #62019239 Report a problem | ||
| 7/29/2026 | Listed for sale | $439,000$153/sqft |
Source: HAR #62019239 Report a problem | ||
Public tax history
| Year | Property taxes | Tax assessment |
|---|---|---|
| 2025 | $258 +75.5% | $387,019 +5.2% |
| 2024 | $147 | $368,046 +7.8% |
| 2023 | -- | $341,297 +4.5% |
| 2022 | -- | $326,655 +20.7% |
| 2021 | -- | $270,736 -5.9% |
| 2020 | $2,684 -0.3% | $287,696 +1.3% |
| 2019 | $2,691 -59.4% | $283,902 +2.5% |
| 2018 | $6,635 | $277,010 |
| 2017 | $6,635 +8.6% | $277,010 +7.1% |
| 2016 | $6,111 +17% | $258,572 +6% |
| 2015 | $5,223 | $243,878 +12.8% |
| 2014 | $5,223 | $216,168 +12.4% |
| 2013 | -- | $192,364 |
| 2012 | -- | $192,364 |
| 2011 | -- | $192,364 |
| 2010 | -- | $192,364 |
| 2009 | -- | $192,364 -3.2% |
| 2007 | -- | $198,640 |
| 2006 | -- | $198,640 |
| 2005 | -- | $198,640 |
| 2004 | -- | $198,640 |
| 2003 | -- | $198,640 +8.8% |
| 2002 | -- | $182,500 +2.1% |
| 2001 | -- | $178,800 +10% |
| 2000 | -- | $162,580 |
Find assessor info on the county website
Monthly payment
Est. payment
Payment breakdown
Explore the cost of this home by adjusting the details. Changes won't be saved.Climate risks
Neighborhood: Clear Lake
Nearby schools
Schools provided by the listing agent
- Elementary: North Pointe Elementary School
- Middle: Clearlake Intermediate School
- High: Clear Brook High School
Source: HAR. This data may not be complete. We recommend contacting the local school district to confirm school assignments for this home.
Similar homes
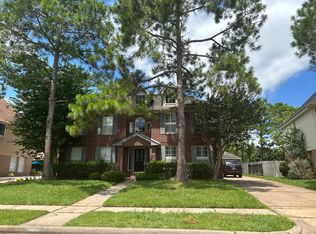
- $405,0004 bd2 ba2.3k sqft839 Quiet Spring Ln, Houston, TX 77062For Sale
 MLS ID #35572610, Matthew Renteria, Keller Williams Preferred. HAR
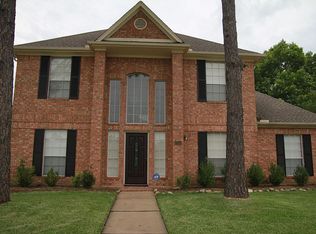
 - $330,0004 bd2 ba2.4k sqft14923 Aspen Hills Dr, Houston, TX 77062For Sale
 MLS ID #52646272, Praveenkumar Sundaramurthy, Opendoor Brokerage, LLC. HAR
 - $359,9004 bd3 ba2.4k sqft4223 Glen Avon Dr, Pasadena, TX 77505For Sale
 MLS ID #62656342, Melvin Ruiz, Levitate Real Estate. HAR
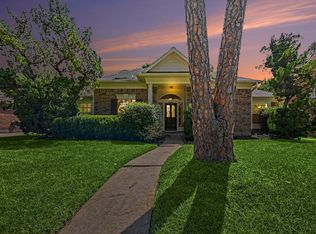
 - $354,9003 bd2 ba2.2k sqft15814 Lake Lodge Dr, Houston, TX 77062For Sale
 MLS ID #14643697, Lynette Thomas, Entera Realty LLC. HAR
