Welcome to this beautifully updated Perry Homes one-story home in the highly sought, master-planned community of Lakes at South Shore Harbour, zoned to highly acclaimed Clear Creek ISD schools. Offering 4 beds, 3 full baths & a 2-car garage, on a cul-de-sac lot, this thoughtfully designed home blends modern upgrades with everyday functionality. Luxury vinyl plank flooring & elevated doors throughout the home, complemented by a beautifully renovated kitchen & refreshed bathrooms. A dedicated office provides the perfect space for working from home. Major improvements include a new roof July 2026, a tankless water heater & an A/C system replaced approximately two years ago for added peace of mind. Additional features include updated modern light fixtures, automatic irrigation in both the front & back yards & a hot tub hookup, making the backyard ready for your personal retreat. Generator sub-panel added. Don’t miss this move-in-ready home in one of League City’s most desired communities!
For sale
Price cut: $25K (8/6)
$525,000
2905 Summer Cape Ct, League City, TX 77573
4beds
3,279sqft
Single Family Residence
Built in 2007
8,350 Square Feet Lot
$511,500 Zestimate®
$160/sqft
$96/mo HOA
What's special
Updated modern light fixturesRefreshed bathroomsBeautifully renovated kitchenCul-de-sac lot
- 28 days |
- 404 |
- 28 |
Zillow last checked:
Listing updated:
Listed by:
Marita Corkill TREC #0553624 281-543-8189,
eXp Realty, LLC
Source: HAR,MLS#: 77533755
Facts & features
Interior
Bedrooms & bathrooms
- Bedrooms: 4
- Bathrooms: 3
- Full bathrooms: 3
Rooms
- Room types: Family Room, Game Room
Primary bedroom
- Level: First
- Area: 255
- Dimensions: 17 X 15
Bedroom
- Level: First
- Area: 130
- Dimensions: 13 X 10
Bedroom
- Level: First
- Area: 143
- Dimensions: 13 X 11
Bedroom
- Level: First
- Area: 144
- Dimensions: 12 X 12
Other
- Level: First
- Area: 165
- Dimensions: 11 X 15
Breakfast
- Level: First
- Area: 88
- Dimensions: 8 X 11
Dining room
- Level: First
- Area: 154
- Dimensions: 11 X 14
Game room
- Level: First
- Area: 224
- Dimensions: 14 X 16
Kitchen
- Level: First
- Area: 143
- Dimensions: 13 X 11
Living room
- Level: First
- Area: 342
- Dimensions: 19 X 18
Utility room
- Level: First
- Area: 35
- Dimensions: 5 X 7
Heating
- Natural Gas
Cooling
- Ceiling Fan(s), Electric
Appliances
- Included: Disposal, Wine Refrigerator, Gas Oven, Microwave, Gas Cooktop, Dishwasher
Features
- Crown Molding, Formal Entry/Foyer, High Ceilings, All Bedrooms Down, En-Suite Bath, Primary Bed - 1st Floor, Split Plan, Walk-In Closet(s)
- Flooring: Vinyl
- Windows: Insulated/Low-E windows
- Number of fireplaces: 1
- Fireplace features: Gas Log
Interior area
- Total structure area: 3,279
- Total interior livable area: 3,279 sqft
Property
Parking
- Total spaces: 2
- Parking features: Attached, Garage Door Opener
- Attached garage spaces: 2
Features
- Stories: 1
- Patio & porch: Patio/Deck
- Fencing: Back Yard
Lot
- Size: 8,350 Square Feet
- Features: Cul-De-Sac, Subdivided, 0 Up To 1/4 Acre
Details
- Parcel number: 668910010026000
Construction
Type & style
- Home type: SingleFamily
- Architectural style: Traditional
- Property subtype: Single Family Residence
Materials
- Brick
- Foundation: Slab
- Roof: Composition
Condition
- New construction: No
- Year built: 2007
Details
- Builder name: Perry Homes
Utilities & green energy
- Sewer: Public Sewer
- Water: Public, Water District
Community & HOA
Community
- Features: Subdivision Tennis Court
- Subdivision: South Shore Harbour
HOA
- Has HOA: Yes
- Amenities included: Park, Pond, Pool, Stocked Pond, Tennis Court(s), Trail(s)
- HOA fee: $1,151 annually
Location
- Region: League City
Financial & listing details
- Price per square foot: $160/sqft
- Tax assessed value: $483,343
- Annual tax amount: $9,227
- Date on market: 7/25/2026
- Listing terms: Cash,Conventional,FHA,VA Loan
- Road surface type: Concrete
Estimated market value
$511,500
$486,000 - $537,000
$3,230/mo
Price history
| Date | Event | Price |
|---|---|---|
| 8/20/2026 | Listed for rent | $3,000$1/sqft |
Source: eXp Realty #70503772 Report a problem | ||
| 8/20/2026 | Listing removed | $3,000$1/sqft |
Source:  HAR #70503772 Report a problem HAR #70503772 Report a problem | ||
| 8/6/2026 | Listed for rent | $3,000$1/sqft |
Source: HAR #70503772 Report a problem | ||
| 8/6/2026 | Price change | $525,000-4.5%$160/sqft |
Source:  HAR #77533755 Report a problem HAR #77533755 Report a problem | ||
| 7/25/2026 | Listed for sale | $550,000+31.6%$168/sqft |
Source: HAR #77533755 Report a problem | ||
| 10/22/2023 | Listing removed | -- |
Source: HAR #2935693 Report a problem | ||
| 10/11/2023 | Pending sale | $418,000$127/sqft |
Source: HAR #2935693 Report a problem | ||
| 8/24/2023 | Price change | $418,000-1.2%$127/sqft |
Source: HAR #2935693 Report a problem | ||
| 8/10/2023 | Price change | $423,000-1.9%$129/sqft |
Source: HAR #2935693 Report a problem | ||
| 7/27/2023 | Price change | $431,000-1.1%$131/sqft |
Source: HAR #2935693 Report a problem | ||
| 6/15/2023 | Price change | $436,000-1.1%$133/sqft |
Source: HAR #2935693 Report a problem | ||
| 6/1/2023 | Price change | $441,000-1.1%$134/sqft |
Source: HAR #2935693 Report a problem | ||
| 5/3/2023 | Listed for sale | $446,000$136/sqft |
Source: HAR #2935693 Report a problem | ||
| 4/6/2023 | Pending sale | $446,000$136/sqft |
Source: HAR #2935693 Report a problem | ||
| 3/13/2023 | Listed for sale | $446,000$136/sqft |
Source: HAR #2935693 Report a problem | ||
| 2/18/2023 | Listing removed | -- |
Source: HAR #2935693 Report a problem | ||
| 2/14/2023 | Listed for sale | $446,000$136/sqft |
Source: HAR #2935693 Report a problem | ||
| 2/6/2023 | Pending sale | $446,000$136/sqft |
Source: HAR #2935693 Report a problem | ||
| 1/27/2023 | Listed for sale | $446,000+33.1%$136/sqft |
Source: HAR #2935693 Report a problem | ||
| 7/8/2017 | Listing removed | $335,000$102/sqft |
Source: Simien Properties #7821419 Report a problem | ||
| 6/12/2017 | Pending sale | $335,000$102/sqft |
Source: Simien Properties #7821419 Report a problem | ||
| 3/30/2017 | Listed for sale | $335,000$102/sqft |
Source: Simien Properties #7821419 Report a problem | ||
Public tax history
| Year | Property taxes | Tax assessment |
|---|---|---|
| 2025 | $4,925 | $444,000 |
Find assessor info on the county website
Monthly payment
Est. payment
Payment breakdown
Explore the cost of this home by adjusting the details. Changes won't be saved.Climate risks
Neighborhood: South Shore Harbour
Nearby schools
GreatSchools rating
- 7/10I.W. & Eleanor Hyde Elementary SchoolGrades: PK-5Distance: 1.4 mi
- 8/10Bayside Intermediate SchoolGrades: 6-8Distance: 1.6 mi
- 7/10Clear Falls High SchoolGrades: 9-12Distance: 1.5 mi
Schools provided by the listing agent
- Elementary: Hyde Elementary School
- Middle: Bayside Intermediate School
- High: Clear Falls High School
Source: HAR. This data may not be complete. We recommend contacting the local school district to confirm school assignments for this home.
- $469,200-- bd3 ba2.6k sqft2907 Summer Cape Ct, League City, TX 77573Off Market
- $510,4004 bd3 ba3.2k sqft2903 Summer Cape Ct, League City, TX 77573Off Market
- $485,0004 bd4 ba3.1k sqft2904 Grand Shore Ct, League City, TX 77573For Sale
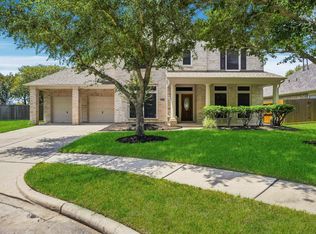
- $--4 bd3 ba2.8k sqft2906 Grand Shore Ct, League City, TX 77573Sold

- $481,1004 bd3 ba2.7k sqft2909 Summer Cape Ct, League City, TX 77573Off Market
- $486,7004 bd4 ba3.2k sqft2901 Summer Cape Ct, League City, TX 77573Off Market
- $435,000-- bd2 ba3.1k sqft2908 Grand Shore Ct, League City, TX 77573Off Market
- $480,200-- bd2 ba3k sqft2902 Grand Shore Ct, League City, TX 77573Off Market
A local agent can set up tours, give advice and negotiate with sellers.
Similar homes
- $469,5005 bd3 ba2.8k sqft2732 Rogliano Ln, League City, TX 77573For Sale
 MLS ID #93737780, Norman Edmonson, Edmonson & Associates. HAR
 - $499,9993 bd3 ba2.6k sqft2861 Milano Ln, League City, TX 77573For Sale
 MLS ID #48731887, Carey Cappis, Compass RE Texas, LLC - West Houston. HAR
 - $459,9004 bd3 ba3k sqft1307 Bowen Dr, League City, TX 77573For Sale
 MLS ID #19321303, Melanie Miller, Redfin Corporation. HAR
 - $515,0005 bd5 ba3.1k sqft506 Campbell Dr, League City, TX 77573For Sale
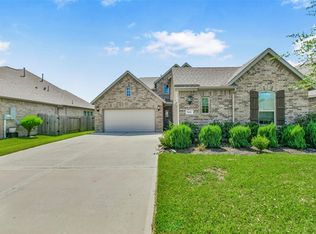 MLS ID #14635298, Jay Thomas, eXp Realty LLC. HAR
 - $537,4004 bd4 ba2.7k sqft3001 Viceroy Spur Ln, League City, TX 77573New ConstructionHAR
- $504,0004 bd3 ba2.1k sqft3408 Patagonia St, League City, TX 77573For SaleMLS ID #25272743, Debra Carico, Compass RE Texas, LLC - Houston. HAR
- $449,9004 bd3 ba2.6k sqft2203 Summit Pass Ln, League City, TX 77573For SaleMLS ID #23443707, Christopher Fields, Insearch Properties. HAR
- $499,9904 bd4 ba2.6k sqft3003 Viceroy Spur Ln, League City, TX 77573New ConstructionHAR
- $470,9904 bd3 ba2k sqft2329 Poseidon St, League City, TX 77573New ConstructionDR Horton
- $525,0004 bd4 ba2.8k sqft13126 Chateau Landing Dr, Texas City, TX 77568For SaleMLS ID #46368482, Bianca Garza, Yellow Keys Realty. HAR
- $399,9003 bd2 ba2.3k sqft2131 Shaly Breeze Ln, League City, TX 77573For SaleMLS ID #88300174, John Prell, Creekview Realty. HAR
- $516,3854 bd4 ba2.9k sqft3321 Wickfield Pass Ln, League City, TX 77573New ConstructionHAR
- $385,0004 bd2 ba2.3k sqft5104 Carefree Dr, League City, TX 77573For SaleMLS ID #76272011, Melissa Morales, Redfin Corporation. HAR
- $479,0003 bd3 ba2.8k sqft4213 Sycamore Point, Friendswood, TX 77546For SaleMLS ID #83789740, Robyn Jones, NextHome Real Estate Place. HAR
- from $510,4904 bd4 ba2.9k sqftChloe Plan, Westland Ranch 60' Homesites, League City, TX 77573New ConstructionDR Horton
- $492,6725 bd3 ba2.5k sqft3302 Wickfield Pass Ln, League City, TX 77573New ConstructionHAR
- $530,0005 bd4 ba4.2k sqft3811 Misty Falls Ln, Friendswood, TX 77546For SaleMLS ID #65388189, Roxana Filiuta, RE/MAX Elite Properties. HAR
- $524,9503 bd4 ba2.8k sqft5302 Old Chocolate Bayou Rd #89, Manvel, TX 77578For SaleMLS ID #21892727, Ariana White, eXp Realty LLC. HAR
- $545,0004 bd3 ba2.5k sqft2539 Ravenna Ct, Friendswood, TX 77546For SaleMLS ID #93933997, Richard Sherman, Henry Fuertes, Broker. HAR
- $499,9994 bd4 ba3.9k sqft743 Corbin Crest Trl, La Porte, TX 77571For SaleMLS ID #51571834, Kevin Pham, United Heroes Realty LLC. HAR
