Completely beautifully renovated one-story home in sought-after Brittany Lakes! The updated kitchen features new quartz countertops, crisp white cabinetry, marble backsplash, sink, faucet, disposal and high-grade white appliances, with a new gas range providing two ovens perfect for entertaining. Both bathrooms feature new shaker cabinets, quartz countertops, sinks, faucets and toilets, plus refinished tubs/showers and a new frameless glass shower in the primary suite. New plumbing lines, valves and fixtures throughout. New luxury vinyl plank flooring, lighting, ceiling fans and fresh interior/exterior paint. The living room boasts a stunning new stacked-stone fireplace surround. Vaulted ceilings and an arched picture window fill the home with natural light. Private patio, mature landscaping, finished walkways and two-car garage. Zoned to Clear Creek ISD with easy I-45 access. Move-in ready!
For sale
Price cut: $10K (8/17)
$399,900
2131 Shaly Breeze Ln, League City, TX 77573
3beds
2,305sqft
Single Family Residence
Built in 1999
7,940 Square Feet Lot
$394,900 Zestimate®
$173/sqft
$63/mo HOA
What's special
Private patioTwo-car garageNew quartz countertopsFinished walkwaysBeautifully renovated one-story homeVaulted ceilingsMature landscaping
- 9 days |
- 289 |
- 11 |
Likely to sell faster than
Zillow last checked:
Listing updated:
Listed by:
John Prell TREC #0493630 281-444-7071,
Creekview Realty
Source: HAR,MLS#: 88300174
Facts & features
Interior
Bedrooms & bathrooms
- Bedrooms: 3
- Bathrooms: 2
- Full bathrooms: 2
Rooms
- Room types: Utility Room
Primary bedroom
- Level: First
- Area: 286
- Dimensions: 22x13
Bedroom
- Level: First
- Area: 132
- Dimensions: 12x11
Bedroom
- Level: First
- Area: 132
- Dimensions: 12x11
Other
- Level: First
- Area: 156
- Dimensions: 13x12
Breakfast
- Level: First
- Area: 100
- Dimensions: 10x10
Dining room
- Level: First
- Area: 154
- Dimensions: 14x11
Kitchen
- Level: First
- Area: 169
- Dimensions: 13x13
Living room
- Level: First
- Area: 357
- Dimensions: 21x17
Heating
- Natural Gas
Cooling
- Ceiling Fan(s), Electric
Appliances
- Included: Disposal, Convection Oven, Oven, Microwave, Free-Standing Range, Gas Range, Dishwasher
- Laundry: Gas Dryer Hookup
Features
- Formal Entry/Foyer, High Ceilings, Prewired for Alarm System, All Bedrooms Down, Sitting Area, Walk-In Closet(s)
- Flooring: Vinyl
- Windows: Window Coverings
- Number of fireplaces: 1
- Fireplace features: Gas Log
Interior area
- Total structure area: 2,305
- Total interior livable area: 2,305 sqft
Property
Parking
- Total spaces: 2
- Parking features: Detached
- Garage spaces: 2
Features
- Stories: 1
- Patio & porch: Patio/Deck, Porch
- Has spa: Yes
- Fencing: Back Yard,Full
Lot
- Size: 7,940 Square Feet
- Features: Cul-De-Sac, Subdivided, 0 Up To 1/4 Acre
Details
- Parcel number: 199200020025000
Construction
Type & style
- Home type: SingleFamily
- Architectural style: Ranch
- Property subtype: Single Family Residence
Materials
- Batts Insulation, Blown-In Insulation, Brick
- Foundation: Slab
- Roof: Composition
Condition
- New construction: No
- Year built: 1999
Utilities & green energy
- Sewer: Public Sewer
- Water: Public
Green energy
- Energy efficient items: HVAC>13 SEER, Exposure/Shade
Community & HOA
Community
- Security: Prewired for Alarm System
- Subdivision: Brittany Lakes Sec 1 97
HOA
- Has HOA: Yes
- HOA fee: $750 annually
Location
- Region: League City
Financial & listing details
- Price per square foot: $173/sqft
- Tax assessed value: $298,057
- Annual tax amount: $6,254
- Date on market: 8/14/2026
- Listing terms: Cash,Conventional,FHA,Investor,VA Loan
- Road surface type: Concrete, Curbs
Estimated market value
$394,900
$375,000 - $415,000
$2,496/mo
Price history
| Date | Event | Price |
|---|---|---|
| 8/17/2026 | Price change | $399,900-2.4%$173/sqft |
Source:  HAR #88300174 Report a problem HAR #88300174 Report a problem | ||
| 8/14/2026 | Listed for sale | $409,900$178/sqft |
Source: HAR #88300174 Report a problem | ||
Public tax history
| Year | Property taxes | Tax assessment |
|---|---|---|
| 2025 | $518 -51.3% | $298,057 -13.2% |
| 2024 | $1,063 -1.5% | $343,390 +4.2% |
| 2023 | $1,078 +0.1% | $329,423 +10% |
| 2022 | $1,078 +0% | $299,475 +10% |
| 2021 | $1,078 +0% | $272,250 +10% |
| 2020 | $1,078 +1.2% | $247,500 +10% |
| 2019 | $1,065 -49.1% | $225,000 -1.4% |
| 2018 | $2,093 | $228,260 |
| 2017 | $2,093 -16.9% | $228,260 +15.3% |
| 2016 | $2,520 +175.3% | $198,000 |
| 2015 | $915 -0.3% | $198,000 +25.5% |
| 2014 | $918 | $157,710 |
| 2013 | -- | $157,710 |
| 2012 | -- | $157,710 |
| 2011 | -- | $157,710 -8.1% |
| 2010 | -- | $171,590 +2.6% |
| 2009 | -- | $167,250 -1.9% |
| 2008 | -- | $170,500 +5.4% |
| 2007 | -- | $161,700 +2.1% |
| 2006 | -- | $158,310 |
| 2005 | -- | $158,310 +15.7% |
| 2004 | -- | $136,810 -3% |
| 2003 | -- | $141,040 |
| 2002 | -- | $141,040 +3.3% |
| 2001 | -- | $136,510 |
Find assessor info on the county website
Monthly payment
Est. payment
Payment breakdown
Explore the cost of this home by adjusting the details. Changes won't be saved.Climate risks
Neighborhood: Brittany Lakes
Nearby schools
GreatSchools rating
- 9/10Henry Bauerschlag Elementary SchoolGrades: PK-5Distance: 0.2 mi
- 7/10Victory Lakes Intermediate SchoolGrades: 6-8Distance: 1.9 mi
- 8/10Clear Springs High SchoolGrades: 9-12Distance: 1.9 mi
Schools provided by the listing agent
- Elementary: Bauerschlag Elementary School
- Middle: Victorylakes Intermediate School
- High: Clear Springs High School
Source: HAR. This data may not be complete. We recommend contacting the local school district to confirm school assignments for this home.
- $395,100-- bd2 ba2.8k sqft2129 Shaly Breeze Ln, League City, TX 77573Off Market
- $384,500-- bd2 ba2.8k sqft2133 Shaly Breeze Ln, League City, TX 77573Off Market
- $378,4003 bd2 ba2.3k sqft2127 Shaly Breeze Ln, League City, TX 77573Off Market

- $389,9004 bd2 ba2.8k sqft2023 Island Manor Ln, League City, TX 77573Off Market
- $400,3003 bd2 ba2.4k sqft2025 Island Manor Ln, League City, TX 77573Off Market
- $412,3004 bd3 ba3.4k sqft2021 Island Manor Ln, League City, TX 77573Off Market
- $429,7005 bd4 ba3.3k sqft2130 Shaly Breeze Ln, League City, TX 77573Off Market
- $374,0004 bd2 ba2.5k sqft2128 Shaly Breeze Ln, League City, TX 77573Off Market
A local agent can set up tours, give advice and negotiate with sellers.
Similar homes
- $399,9003 bd3 ba2.6k sqft311 Oak Hollow Dr, League City, TX 77573For Sale
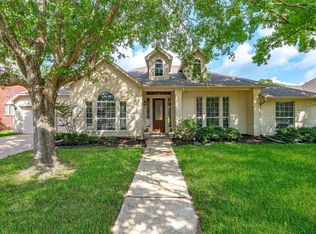 MLS ID #34429203, Kim Simmons, Foundations Realty. HAR
 - $390,0003 bd2 ba2.5k sqft6168 Cornell Ln, League City, TX 77573For Sale
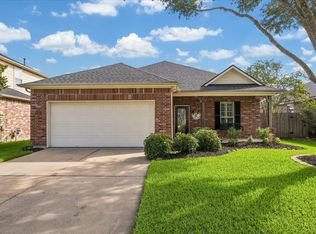 MLS ID #30380780, Christy Buck, Infinity Real Estate Group. HAR
 - $310,0004 bd3 ba2k sqft1918 Fir Tree Dr, League City, TX 77573For Sale
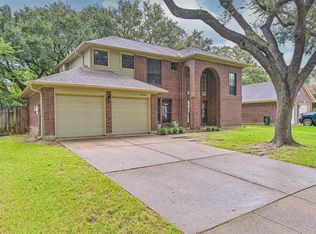 MLS ID #38979758, Jonathan Martinez, Priority One Real Estate. HAR
 - $449,9004 bd3 ba2.6k sqft2203 Summit Pass Ln, League City, TX 77573For Sale
 MLS ID #23443707, Christopher Fields, Insearch Properties. HAR
 - $389,9993 bd2 ba2.1k sqft2886 Milano Ln, League City, TX 77573For SaleMLS ID #13690562, Angela Wills, Heritage Realty. HAR
- $359,0003 bd2 ba2.2k sqft3133 Moonlit Lake Cir, League City, TX 77573For SaleMLS ID #24837041, Sara Molina, NB Elite Realty. HAR
- $339,5004 bd3 ba2.3k sqft2124 Bennigan St, League City, TX 77573For SaleMLS ID #63149103, Lisa Mann, eXp Realty LLC. HAR
- $400,0004 bd2 ba2.7k sqft6111 Windsor Chase Ln, League City, TX 77573For SaleMLS ID #94148802, Brian Worrell, Keystone Realty Group. HAR
- $435,9004 bd4 ba3k sqft406 Ashberry Ct, League City, TX 77573For SaleMLS ID #46262045, Jimmy Franklin, eXp Realty LLC. HAR
- $399,0004 bd3 ba2.6k sqft1293 Ocean Manor Ln, League City, TX 77573For SaleMLS ID #22433522, Amy Lynch Kolflat, Walzel Properties - Corporate Office. HAR
- $380,0003 bd2 ba2.3k sqft119 Misty Morning, League City, TX 77573For SaleMLS ID #14849947, Erin Gorkiewicz, UTR TEXAS, REALTORS. HAR
- $329,9003 bd2 ba1.8k sqft510 Cedar Point Dr, League City, TX 77573For SaleMLS ID #5457219, Stephen Metarelis, Offerpad Brokerage, LLC. HAR
- $439,0004 bd3 ba3k sqft606 Biscayne Bend Ln, League City, TX 77573For SaleMLS ID #98505086, Imeldia Adams, Keller Williams Memorial. HAR
- $315,0003 bd3 ba1.6k sqft2710 Merrimac Dr, League City, TX 77573For SaleMLS ID #28205357, Nick Hughey, Stanfield Properties. HAR
- $369,9993 bd2 ba1.8k sqft739 Mayhill Ridge Ln, League City, TX 77573For SaleMLS ID #80455094, Lynne LaQue, UTR TEXAS, REALTORS. HAR
- $329,9003 bd2 ba1.8k sqft419 Drake Ln, League City, TX 77573For SaleMLS ID #39209659, Stephen Metarelis, Offerpad Brokerage, LLC. HAR
- $384,0004 bd2 ba2.4k sqft2311 Piney Woods Dr, Pearland, TX 77581For SaleMLS ID #54956900, Kay Barbour, Shaw Real Estate. HAR
- $450,0003 bd3 ba2.6k sqft2112 Nogalas Ln, League City, TX 77573For SaleMLS ID #69674268, Eleanor Grant, Full Circle Texas. HAR
- $345,0003 bd2 ba1.6k sqft1304 Piney Woods Dr, Friendswood, TX 77546For SaleMLS ID #81737551, Robin Geiler, UTR TEXAS, REALTORS. HAR
- $504,0004 bd3 ba2.1k sqft3408 Patagonia St, League City, TX 77573For SaleMLS ID #25272743, Debra Carico, Compass RE Texas, LLC - Houston. HAR
