Well-maintained and move-in ready, this 3-bedroom, 2-bath League City home has been thoughtfully refreshed with fresh interior paint in a clean, neutral palette and a comfortable, functional layout that flows well for everyday living and casual entertaining, including a primary suite retreat with a freshly carpeted walk-in closet. Outside offers solid curb appeal. Located in League City one of the Houston area's most sought-after communities. This home offers convenient access to top-rated schools, shopping, dining, and major commuter corridors, making it an ideal choice for first-time buyers or anyone seeking a well-priced, move-in ready option in a great location.
Pending
$329,900
510 Cedar Point Dr, League City, TX 77573
3beds
1,826sqft
Single Family Residence
Built in 2001
7,030 Square Feet Lot
$325,800 Zestimate®
$181/sqft
$26/mo HOA
What's special
Solid curb appealFreshly carpeted walk-in closetPrimary suite retreat
- 39 days |
- 177 |
- 12 |
Zillow last checked:
Listing updated:
Listed by:
Stephen Metarelis TREC #0484514 469-310-3336,
Offerpad Brokerage, LLC
Source: HAR,MLS#: 5457219
Facts & features
Interior
Bedrooms & bathrooms
- Bedrooms: 3
- Bathrooms: 2
- Full bathrooms: 2
Primary bedroom
- Level: First
- Area: 234
- Dimensions: 18x13
Bedroom
- Level: First
- Area: 100
- Dimensions: 10x10
Bedroom
- Level: First
- Area: 130
- Dimensions: 13x10
Heating
- Natural Gas
Cooling
- Electric
Appliances
- Included: Microwave, Gas Range, Dishwasher
Features
- En-Suite Bath, Primary Bed - 1st Floor, Split Plan, Walk-In Closet(s)
Interior area
- Total structure area: 1,826
- Total interior livable area: 1,826 sqft
Property
Parking
- Total spaces: 2
- Parking features: Attached
- Attached garage spaces: 2
Features
- Stories: 1
Lot
- Size: 7,030 Square Feet
- Features: Subdivided, 0 Up To 1/4 Acre
Details
- Parcel number: 235700030009000
Construction
Type & style
- Home type: SingleFamily
- Architectural style: Traditional
- Property subtype: Single Family Residence
Materials
- Brick
- Foundation: Slab
- Roof: Composition
Condition
- New construction: No
- Year built: 2001
Utilities & green energy
- Sewer: Public Sewer
- Water: Public
Community & HOA
Community
- Subdivision: Cedar Landing Sec 4 2001
HOA
- Has HOA: Yes
- HOA fee: $310 annually
Location
- Region: League City
Financial & listing details
- Price per square foot: $181/sqft
- Tax assessed value: $289,900
- Annual tax amount: $4,807
- Date on market: 7/19/2026
- Listing terms: Cash,Conventional
Estimated market value
$325,800
$310,000 - $342,000
$2,480/mo
Price history
| Date | Event | Price |
|---|---|---|
| 8/26/2026 | Pending sale | $329,900$181/sqft |
Source:  HAR #5457219 Report a problem HAR #5457219 Report a problem | ||
| 8/18/2026 | Listed for sale | $329,900$181/sqft |
Source: HAR #5457219 Report a problem | ||
| 8/3/2026 | Pending sale | $329,900$181/sqft |
Source: HAR #5457219 Report a problem | ||
| 7/31/2026 | Listed for sale | $329,900$181/sqft |
Source: HAR #5457219 Report a problem | ||
| 7/24/2026 | Pending sale | $329,900$181/sqft |
Source: HAR #5457219 Report a problem | ||
| 7/19/2026 | Listed for sale | $329,900+37.5%$181/sqft |
Source: HAR #5457219 Report a problem | ||
| 3/7/2023 | Listing removed | -- |
Source: Zillow Rentals Report a problem | ||
| 2/27/2023 | Listed for rent | $1,950+11.4%$1/sqft |
Source: Zillow Rentals Report a problem | ||
| 7/17/2020 | Listing removed | $1,750$1/sqft |
Source: Champions Real Estate Group #85841684 Report a problem | ||
| 7/16/2020 | Listed for rent | $1,750$1/sqft |
Source: Champions Real Estate Group #85841684 Report a problem | ||
| 7/6/2020 | Sold | -- |
Source: Agent Provided Report a problem | ||
| 6/30/2020 | Pending sale | $239,900$131/sqft |
Source: eXp Realty, LLC #77739309 Report a problem | ||
| 6/29/2020 | Listed for sale | $239,900+50.3%$131/sqft |
Source: eXp Realty, LLC #77739309 Report a problem | ||
| 2/5/2013 | Listing removed | $159,600$87/sqft |
Source: Bridgecrest Properties #46329969 Report a problem | ||
| 1/19/2013 | Price change | $159,600-3.3%$87/sqft |
Source: Bridgecrest Properties #46329969 Report a problem | ||
| 10/5/2012 | Price change | $165,000-2.9%$90/sqft |
Source: Bridgecrest Properties #23661072 Report a problem | ||
| 9/19/2012 | Listed for sale | $169,900$93/sqft |
Source: Bridgecrest Properties #23661072 Report a problem | ||
Public tax history
| Year | Property taxes | Tax assessment |
|---|---|---|
| 2025 | $1,998 -0.2% | $289,900 +1.7% |
| 2024 | $2,002 -4.7% | $285,000 |
| 2023 | $2,100 +3.5% | $285,000 +11.2% |
| 2022 | $2,028 0% | $256,260 +12.4% |
| 2021 | $2,029 +28% | $228,000 +9.1% |
| 2020 | $1,585 +1.6% | $209,000 +10% |
| 2019 | $1,560 -56.8% | $190,000 +6.7% |
| 2018 | $3,608 | $178,000 |
| 2017 | $3,608 +8.2% | $178,000 +7.6% |
| 2016 | $3,335 +124.2% | $165,450 |
| 2015 | $1,488 +2.3% | $165,450 +21.8% |
| 2014 | $1,455 | $135,870 |
| 2013 | -- | $135,870 |
| 2012 | -- | $135,870 |
| 2011 | -- | $135,870 |
| 2010 | -- | $135,870 |
| 2009 | -- | $135,870 |
| 2008 | -- | $135,870 |
| 2007 | -- | $135,870 |
| 2006 | -- | $135,870 |
| 2005 | -- | $135,870 |
| 2004 | -- | $135,870 |
| 2003 | -- | $135,870 +0.9% |
| 2002 | -- | $134,720 |
Find assessor info on the county website
Monthly payment
Est. payment
Payment breakdown
Explore the cost of this home by adjusting the details. Changes won't be saved.Climate risks
Neighborhood: Clear Creek
Nearby schools
GreatSchools rating
- 7/10James H. Ross Elementary SchoolGrades: PK-5Distance: 0.6 mi
- 7/10Creekside Intermediate SchoolGrades: 6-8Distance: 0.7 mi
- 8/10Clear Springs High SchoolGrades: 9-12Distance: 0.8 mi
Schools provided by the listing agent
- Elementary: Ross Elementary School (Clear Creek)
- Middle: Creekside Intermediate School
- High: Clear Springs High School
Source: HAR. This data may not be complete. We recommend contacting the local school district to confirm school assignments for this home.
- $363,5001 bd3 ba3k sqft508 Cedar Point Dr, League City, TX 77573Off Market

- $292,6003 bd2 ba1.6k sqft512 Cedar Point Dr, League City, TX 77573Off Market

- $329,800-- bd2 ba2.2k sqft506 Cedar Point Dr, League City, TX 77573Off Market
- $331,300-- bd2 ba2k sqft507 Cedar Lake Dr, League City, TX 77573Off Market
- $362,700-- bd2 ba2.6k sqft505 Cedar Lake Dr, League City, TX 77573Off Market
- $--3 bd2 ba1.6k sqft514 Cedar Point Dr, League City, TX 77573Sold
- $334,800-- bd2 ba2.3k sqft504 Cedar Point Dr, League City, TX 77573Off Market
- $388,5004 bd3 ba2.8k sqft509 Cedar Point Dr, League City, TX 77573Off Market
A local agent can set up tours, give advice and negotiate with sellers.
Similar homes
- $334,9003 bd2 ba2.1k sqft416 Magnolia Way, League City, TX 77573For Sale
 MLS ID #92563123, Amy Hendrix, JLA Realty. HAR
 - $339,9003 bd2 ba1.9k sqft2004 Landing Blvd, League City, TX 77573For Sale
 MLS ID #39176714, Maria Wicker, RE/MAX Space Center. HAR
 - $339,5004 bd3 ba2.3k sqft2124 Bennigan St, League City, TX 77573For Sale
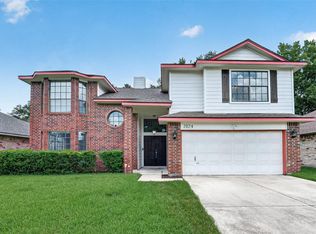 MLS ID #63149103, Lisa Mann, eXp Realty LLC. HAR
 - $338,0004 bd3 ba2.1k sqft1245 Hunter Wood Dr, League City, TX 77573For Sale
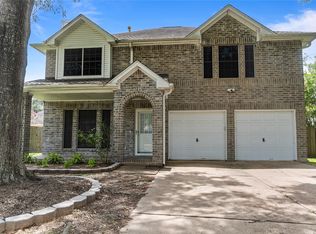 MLS ID #69300653, David Loughner, Designed Realty Group. HAR
 - $329,9003 bd2 ba1.8k sqft2725 Palermo Ct, League City, TX 77573For SaleMLS ID #29095814, Tempi Starks, UTR TEXAS, REALTORS. HAR
- $359,0003 bd2 ba2.2k sqft3133 Moonlit Lake Cir, League City, TX 77573For SaleMLS ID #24837041, Sara Molina, NB Elite Realty. HAR
- $399,9003 bd3 ba2.6k sqft311 Oak Hollow Dr, League City, TX 77573For SaleMLS ID #34429203, Kim Simmons, Foundations Realty. HAR
- $349,9993 bd3 ba2.3k sqft3126 Pebble Bay Dr, League City, TX 77573For SaleMLS ID #10183548, Ruwen Cui, UTR TEXAS, REALTORS. HAR
- $320,0003 bd2 ba2.1k sqft3005 GARDENCREST LN, Dickinson, TX 77539For Sale
 MLS ID #1991058, George Sanders TREC #560421, Texas Premier Realty. LERA MLS
 - $379,9993 bd2 ba2.1k sqft2886 Milano Ln, League City, TX 77573For SaleMLS ID #13690562, Angela Wills, Heritage Realty. HAR
- $299,0003 bd3 ba2k sqft444 Decoster Blvd, Alvin, TX 77511For SaleMLS ID #20866163, Khanh Tran, KTP Realty. HAR
- $339,9003 bd3 ba2.1k sqft2814 Rolling Fog Dr, Friendswood, TX 77546For SaleMLS ID #79910211, Danielle Miller, Grace Team Realty. HAR
- $354,0003 bd2 ba1.5k sqft1504 Windsor Dr, Friendswood, TX 77546For SaleMLS ID #41043999, Shane Bergeson, Better Homes and Gardens Real Estate Gary Greene - Bay Area. HAR
- $390,0004 bd3 ba2.3k sqft2844 Torano Cir, League City, TX 77573For SaleMLS ID #49786017, JaQuita Montgomery, Braden Real Estate Group. HAR
- $315,0005 bd3 ba2.4k sqft5213 Bailey Ln, Alvin, TX 77511For SaleMLS ID #35198241, Ashley Wickander, Green And Associates, REALTORS. HAR
- $299,0004 bd2 ba1.7k sqft4027 Bentwood Dr, Dickinson, TX 77539For SaleMLS ID #85397138, Cyndi De Palermo, Red Diamond Realty. HAR
- $291,0004 bd2 ba1.8k sqft212 Silverbrook Ln, Dickinson, TX 77539For SaleMLS ID #81976919, Justin Dees, Resource Realty. HAR
- $320,0003 bd3 ba1.8k sqft1105 Camelot Ln, Pearland, TX 77581For SaleMLS ID #4102092, Christy Buck, Infinity Real Estate Group. HAR
- $324,9903 bd2 ba1.9k sqft4109 Oak Point Dr, Pearland, TX 77581For SaleMLS ID #90246202, Leticia Salazar, Coldwell Banker Realty - The Woodlands. HAR
- $399,0004 bd3 ba2.6k sqft1293 Ocean Manor Ln, League City, TX 77573For SaleMLS ID #22433522, Amy Lynch Kolflat, Walzel Properties - Corporate Office. HAR
