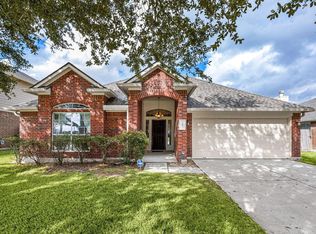
Owner Financing Available! Dueno-a-Dueno-No Bank Qualifying Required! With a Downpayment of $47K you can Bypass the traditional mortgage hassle and step straight into this beautiful, move-in-ready home in Bay Colony Meadows West. This magnificent open floor plan boasts a spacious living room flowing seamlessly into the dining area and a kitchen featuring custom granite countertops, beautiful cabinets, and ample storage. You'll love the premium upgrades, including a new roof (May 2023), waterproof vinyl wood-look flooring throughout, 2-inch faux wood blinds, updated PEX piping, a newer AC still under warranty, and a gorgeous newly upgraded shiplap fireplace. Outside, enjoy an extended driveway with plenty of parking and a backyard designed for entertaining, featuring a generous covered patio with a newly extended concrete slab and ample green space. Incredible location with easy access to I-45 for a quick commute into Houston. Take advantage of seller financing and make this dream home yours today!
For sale
$320,000
3005 GARDENCREST LN, Dickinson, TX 77539
3beds
2,163sqft
:
Get pre-qualified$2,249/mo
Single Family Residence
Built in 2007
7,187 Square Feet Lot
$315,700 Zestimate®
$148/sqft
$-- HOA
What's special
Updated pex pipingMagnificent open floor planAmple green spaceAmple storageBeautiful cabinetsBackyard designed for entertaining
- 46 days |
- 416 |
- 37 |
Likely to sell faster than
Zillow last checked:
Listing updated:
Listed by:
George Sanders TREC #560421 (210) 387-0187,
Texas Premier Realty
Source: LERA MLS,MLS#: 1991058
Facts & features
Interior
Bedrooms & bathrooms
- Bedrooms: 3
- Bathrooms: 2
- Full bathrooms: 2
Primary bedroom
- Area: 234
- Dimensions: 13 x 18
Bedroom 2
- Area: 120
- Dimensions: 12 x 10
Bedroom 3
- Area: 1210
- Dimensions: 121 x 10
Primary bathroom
- Features: Tub/Shower Combo
- Area: 120
- Dimensions: 10 x 12
Dining room
- Area: 144
- Dimensions: 12 x 12
Kitchen
- Area: 110
- Dimensions: 11 x 10
Living room
- Area: 196
- Dimensions: 14 x 14
Heating
- Central, Electric
Cooling
- Central Air
Appliances
- Included: Cooktop, Microwave, Range, Disposal, Dishwasher
Features
- High Ceilings, Master Downstairs
- Flooring: Other
- Windows: Window Coverings
- Has basement: No
- Has fireplace: No
- Fireplace features: Not Applicable
Interior area
- Total interior livable area: 2,163 sqft
Property
Parking
- Total spaces: 2
- Parking features: Two Car Garage
- Garage spaces: 2
Features
- Levels: One
- Stories: 1
- Pool features: None
Lot
- Size: 7,187 Square Feet
Details
- Parcel number: 135600010025000
Construction
Type & style
- Home type: SingleFamily
- Property subtype: Single Family Residence
Materials
- Brick, Fiber Cement
- Foundation: Slab
- Roof: Wood Shingle/Shake
Condition
- Pre-Owned
- New construction: No
- Year built: 2007
Utilities & green energy
- Water: Water System
Community & HOA
Community
- Features: Other
- Subdivision: Out/Galveston
HOA
- Has HOA: Yes
- HOA name: HOUSTON COMMUNITY MGMT
Location
- Region: Dickinson
Financial & listing details
- Price per square foot: $148/sqft
- Tax assessed value: $332,400
- Annual tax amount: $9,580
- Price range: $320K - $320K
- Date on market: 6/11/2026
- Cumulative days on market: 47 days
- Listing terms: 1st Seller Carry,Wraparound,Investors OK,Assumption non Qualifying,Other
Estimated market value
$315,700
$300,000 - $331,000
$2,464/mo
Price history
| Date | Event | Price |
|---|---|---|
| 6/11/2026 | Listed for sale | $320,000+0%$148/sqft |
Source:  LERA MLS #1991058 Report a problem LERA MLS #1991058 Report a problem | ||
| 6/17/2025 | Listing removed | $2,500$1/sqft |
Source: Zillow Rentals Report a problem | ||
| 5/22/2025 | Listed for rent | $2,500$1/sqft |
Source: Zillow Rentals Report a problem | ||
| 9/1/2023 | Sold | -- |
Source: Agent Provided Report a problem | ||
| 7/31/2023 | Pending sale | $319,900$148/sqft |
Source:  HAR #89063202 Report a problem HAR #89063202 Report a problem | ||
| 7/20/2023 | Price change | $319,900-1.5%$148/sqft |
Source: HAR #89063202 Report a problem | ||
| 6/19/2023 | Price change | $324,900-3%$150/sqft |
Source: HAR #89063202 Report a problem | ||
| 6/11/2023 | Price change | $335,000-1.4%$155/sqft |
Source: HAR #25427875 Report a problem | ||
| 6/1/2023 | Listed for sale | $339,900$157/sqft |
Source: HAR #25427875 Report a problem | ||
| 5/16/2023 | Listing removed | -- |
Source: HAR #25427875 Report a problem | ||
| 3/16/2023 | Price change | $339,900-0.9%$157/sqft |
Source: HAR #25427875 Report a problem | ||
| 2/13/2023 | Price change | $342,900-2%$159/sqft |
Source: HAR #25427875 Report a problem | ||
| 1/26/2023 | Listed for sale | $349,900$162/sqft |
Source: HAR #25427875 Report a problem | ||
Public tax history
| Year | Property taxes | Tax assessment |
|---|---|---|
| 2025 | $9,822 -4.5% | $332,400 -3.1% |
| 2024 | $10,280 +33.6% | $343,170 +11.5% |
| 2023 | $7,696 -9% | $307,890 +5.3% |
| 2022 | $8,462 +174.8% | $292,360 +33.7% |
| 2021 | $3,079 +0% | $218,657 +10% |
| 2020 | $3,079 +3.7% | $198,779 -5% |
| 2019 | $2,970 -29% | $209,330 +27.4% |
| 2018 | $4,183 | $164,280 -16.9% |
| 2017 | $4,183 -12.2% | $197,750 +10% |
| 2016 | $4,762 +57.1% | $179,850 |
| 2015 | $3,032 -3.9% | $179,850 +14.8% |
| 2014 | $3,154 | $156,680 |
| 2013 | -- | $156,680 |
| 2012 | -- | $156,680 |
| 2011 | -- | $156,680 |
| 2010 | -- | $156,680 |
| 2009 | -- | $156,680 +153% |
| 2008 | -- | $61,930 +104.1% |
| 2007 | -- | $30,350 |
Find assessor info on the county website
Monthly payment
Est. payment
Payment breakdown
Explore the cost of this home by adjusting the details. Changes won't be saved.Climate risks
Neighborhood: Bay Colony Pointe
Nearby schools
GreatSchools rating
- 8/10Calder Road Elementary SchoolGrades: PK-3Distance: 0.5 mi
- 8/10Dickson Junior High SchoolGrades: 6-8Distance: 4.4 mi
- 6/10Dickinson High SchoolGrades: 9-12Distance: 4.5 mi
Schools provided by the listing agent
- District: Dickinson Isd
Source: LERA MLS. This data may not be complete. We recommend contacting the local school district to confirm school assignments for this home.
- $311,5004 bd3 ba2.3k sqft3003 Gardencrest Ln, Dickinson, TX 77539Off Market

- $281,800-- bd2 ba1.8k sqft3007 Gardencrest Ln, Dickinson, TX 77539Off Market
- $235,9002 bd2 ba1.4k sqft3006 Knightsbridge Ln, Dickinson, TX 77539Off Market
- $--4 bd2 ba1.8k sqft3008 Knightsbridge Ln, Dickinson, TX 77539Sold

- $206,460-- bd2 ba2.6k sqft3009 Gardencrest Ln, Dickinson, TX 77539Off Market
- $245,3003 bd2 ba1.7k sqft3010 Knightsbridge Ln, Dickinson, TX 77539Off Market
- $285,1003 bd2 ba1.9k sqft3004 Knightsbridge Ln, Dickinson, TX 77539Off Market
- $251,9003 bd2 ba1.4k sqft3012 Knightsbridge Ln, Dickinson, TX 77539Off Market
A local agent can set up tours, give advice and negotiate with sellers.
Similar homes
- $308,0004 bd2 ba2k sqft6611 Hawkins Hill Ln, Dickinson, TX 77539For Sale
 MLS ID #28327649, Karla Arias, Surge Realty. HAR
 - $285,0003 bd2 ba1.7k sqft6658 Hawkins Hill Ln, Dickinson, TX 77539For Sale
 MLS ID #97231230, Estevan Velasquez, Coldwell Banker Realty - Greater Northwest. HAR
 - $299,9964 bd3 ba2.1k sqft6864 Juniper Arbor Ln, Dickinson, TX 77539For Sale
 MLS ID #18939710, Christina Osborne, Houston Realty Team. HAR
 - $355,0003 bd2 ba2.5k sqft3012 Kings Isle Ln, Dickinson, TX 77539For Sale
 MLS ID #3785272, Sharon Henry, Redfin Corporation. HAR
 - $270,0003 bd2 ba1.8k sqft2912 Standing Springs Ln, Dickinson, TX 77539For SaleMLS ID #14771421, Davy Herrin, Better Homes and Gardens Real Estate Gary Greene - Galveston. HAR
- $280,0003 bd2 ba1.6k sqft137 Rustic Colony Ln, Dickinson, TX 77539For SaleMLS ID #14324664, Skyler Maner, Sean Cerelli, Broker. HAR
- $340,0005 bd3 ba2.5k sqft3017 Inwood Dr, Dickinson, TX 77539For SaleMLS ID #63737139, Cyndi De Palermo, Red Diamond Realty. HAR
- $339,9003 bd2 ba1.9k sqft2004 Landing Blvd, League City, TX 77573For SaleMLS ID #39176714, Maria Wicker, RE/MAX Space Center. HAR
- $295,0003 bd2 ba1.3k sqft1904 Floyd Rd, League City, TX 77573For SaleMLS ID #493123, Randall Casey, Northstar United Realty. HAR
- $295,0003 bd2 ba1.8k sqft17031 Lighthouse View Dr, Friendswood, TX 77546For SaleMLS ID #34012193, Jessica Sloan, Yellow Brick Realty TX, LLC. HAR
- $335,0003 bd2 ba1.9k sqft320 Creek Bend Dr, League City, TX 77573For SaleMLS ID #15530177, Christy Buck, Infinity Real Estate Group. HAR
- $369,0004 bd3 ba2.6k sqft310 Cedar Lake Dr, League City, TX 77573For SaleMLS ID #77169253, Brittany Burns, eXp Realty, LLC. HAR
- $318,0003 bd3 ba2.2k sqft405 N Fulton St, Texas City, TX 77591For SaleMLS ID #73920204, My Nguyen, Better Homes and Gardens Real Estate Gary Greene - Bay Area. HAR
- $315,3004 bd3 ba2.6k sqft11126 31st Ave N, Texas City, TX 77591For SaleMLS ID #22501576, Blake Keathley, EveryState, Inc.. HAR
- $375,0004 bd2 ba2.5k sqft6097 Well Brook Ln, League City, TX 77573For SaleMLS ID #95951972, Matt Clark, Better Homes and Gardens Real Estate Gary Greene - Bay Area. HAR
- $425,0005 bd4 ba2.8k sqft381 Oakshire Ct, League City, TX 77573For SaleMLS ID #14087484, Norman Frenk, Better Homes and Gardens Real Estate Gary Greene - Bay Area. HAR
- $365,0003 bd2 ba2k sqft5135 Candlewood Dr, League City, TX 77573For SaleMLS ID #52381293, Matthew Bradley, 1st Texas, Realtors. HAR
- $289,5003 bd3 ba1.9k sqft607 Travis St APT 5, Webster, TX 77598For SaleMLS ID #17150075, Evan Compean, Compean Group. HAR
- $369,0004 bd3 ba2.6k sqft2753 Rio Bella Ct, League City, TX 77573For SaleMLS ID #76649330, Elizabeth Manriquez, eXp Realty LLC. HAR
- $319,5003 bd2 ba1.9k sqft10340 Rocky Hollow Rd, La Porte, TX 77571For SaleMLS ID #81805813, Michael Parker, Better Homes and Gardens Real Estate Gary Greene - Bay Area. HAR
