Cute and beautifully updated 3-bedroom, 2-bath home tucked away at the end of a quiet cul-de-sac with only a few neighboring homes, offering extra parking and added privacy. Recent updates include new countertops, backsplash, flooring, and fresh interior paint. Major improvements include a roof, water heater, and dishwasher replaced just two years ago. The roof also features a solar-powered attic fan under warranty. Enjoy a functional layout, covered back patio, and a large backyard with a finished A/C shed, perfect for an office, gym, workshop, or hobby space. The adjacent city-owned water lift station provides no side neighbor, a permanent privacy buffer, and helps regulate the neighborhood retention pond, while the cul-de-sac offers extra space for kids to play. The home has never flooded. Eligible buyers may assume the VA loan at an incredible 2.5 interest rate.
Pending
Price cut: $5K (7/13)
$285,000
6658 Hawkins Hill Ln, Dickinson, TX 77539
3beds
1,745sqft
:
Get pre-qualified$2,053/mo
Single Family Residence
Built in 2009
7,278 Square Feet Lot
$283,500 Zestimate®
$163/sqft
$50/mo HOA
What's special
Extra parkingFresh interior paintLarge backyardAdded privacyCovered back patioNew countertopsFunctional layout
- 41 days |
- 580 |
- 40 |
Likely to sell faster than
Zillow last checked:
Listing updated:
Listed by:
Estevan Velasquez TREC #0702833 713-416-1534,
Coldwell Banker Realty - Greater Northwest
Source: HAR,MLS#: 97231230
Facts & features
Interior
Bedrooms & bathrooms
- Bedrooms: 3
- Bathrooms: 2
- Full bathrooms: 2
Primary bedroom
- Level: First
- Area: 208
- Dimensions: 16 x 13
Bedroom
- Level: First
- Area: 132
- Dimensions: 11 x 12
Bedroom
- Level: First
- Area: 132
- Dimensions: 11 x 12
Dining room
- Level: First
- Area: 120
- Dimensions: 15 x 8
Other
- Level: First
- Area: 110
- Dimensions: 11 x 10
Kitchen
- Level: First
- Area: 135
- Dimensions: 15 x 9
Living room
- Level: First
- Area: 289
- Dimensions: 17 x 17
Heating
- Electric
Cooling
- Electric
Appliances
- Included: Disposal, Electric Oven, Gas Range, Dishwasher
- Laundry: Electric Dryer Hookup, Gas Dryer Hookup, Washer Hookup
Interior area
- Total structure area: 1,745
- Total interior livable area: 1,745 sqft
Property
Parking
- Total spaces: 2
- Parking features: Attached
- Attached garage spaces: 2
Features
- Stories: 1
Lot
- Size: 7,278 Square Feet
- Features: Subdivided, 0 Up To 1/4 Acre
Details
- Parcel number: 138320011059000
Construction
Type & style
- Home type: SingleFamily
- Architectural style: Traditional
- Property subtype: Single Family Residence
Materials
- Brick, Cement Siding
- Foundation: Slab
- Roof: Composition
Condition
- New construction: No
- Year built: 2009
Utilities & green energy
- Sewer: Public Sewer
- Water: Public
Community & HOA
Community
- Subdivision: Bay Colony Pointe
HOA
- Has HOA: Yes
- HOA fee: $600 annually
Location
- Region: Dickinson
Financial & listing details
- Price per square foot: $163/sqft
- Tax assessed value: $266,460
- Annual tax amount: $8,288
- Date on market: 6/24/2026
- Listing terms: Assumable 1st Lien,Cash,Conventional,FHA,VA Loan
- Road surface type: Concrete
Estimated market value
$283,500
$269,000 - $298,000
$2,316/mo
Price history
| Date | Event | Price |
|---|---|---|
| 7/27/2026 | Pending sale | $285,000$163/sqft |
Source:  HAR #97231230 Report a problem HAR #97231230 Report a problem | ||
| 7/13/2026 | Price change | $285,000-1.7%$163/sqft |
Source: HAR #97231230 Report a problem | ||
| 7/7/2026 | Price change | $290,000-3.3%$166/sqft |
Source: HAR #97231230 Report a problem | ||
| 6/24/2026 | Listed for sale | $300,000+66.7%$172/sqft |
Source: HAR #97231230 Report a problem | ||
| 9/14/2015 | Sold | -- |
Source: Agent Provided Report a problem | ||
| 8/10/2015 | Pending sale | $179,999$103/sqft |
Source: Realty Executives Advantage #17646569 Report a problem | ||
| 8/6/2015 | Price change | $179,999-2.6%$103/sqft |
Source: Realty Executives Broker of Record #17646569 Report a problem | ||
| 7/21/2015 | Price change | $184,725-2.1%$106/sqft |
Source: Realty Executives Broker of Record #17646569 Report a problem | ||
| 7/15/2015 | Listed for sale | $188,725$108/sqft |
Source: Realty Executives Advantage #17646569 Report a problem | ||
Public tax history
| Year | Property taxes | Tax assessment |
|---|---|---|
| 2025 | $5,767 -7.2% | $266,460 +1.5% |
| 2024 | $6,216 -1.6% | $262,424 +0.9% |
| 2023 | $6,320 -5.9% | $260,163 +10.5% |
| 2022 | $6,714 +50.4% | $235,466 +10% |
| 2021 | $4,463 +0.8% | $214,060 +4.7% |
| 2020 | $4,427 -1.4% | $204,391 +10% |
| 2019 | $4,490 -24.2% | $185,810 -2.1% |
| 2018 | $5,919 | $189,720 +2.9% |
| 2017 | $5,919 +10.2% | $184,390 +15.5% |
| 2016 | $5,369 +60.8% | $159,660 |
| 2015 | $3,339 +2.8% | $159,660 +23.3% |
| 2014 | $3,246 | $129,500 |
| 2013 | -- | $129,500 |
| 2012 | -- | $129,500 |
| 2011 | -- | $129,500 -4.8% |
| 2010 | -- | $135,970 +431.8% |
| 2009 | -- | $25,570 -10% |
| 2008 | -- | $28,410 |
Find assessor info on the county website
Monthly payment
Est. payment
Payment breakdown
Explore the cost of this home by adjusting the details. Changes won't be saved.Climate risks
Neighborhood: Bay Colony Pointe
Nearby schools
GreatSchools rating
- 8/10Calder Road Elementary SchoolGrades: PK-3Distance: 0.5 mi
- 8/10Dickson Junior High SchoolGrades: 6-8Distance: 4.9 mi
- 6/10Dickinson High SchoolGrades: 9-12Distance: 4.9 mi
Schools provided by the listing agent
- Elementary: Calder Road Elementary School
- Middle: Lobit Middle School
- High: Dickinson High School
Source: HAR. This data may not be complete. We recommend contacting the local school district to confirm school assignments for this home.
- $294,8003 bd2 ba1.6k sqft6658 Hawkins Hill Ln, League City, -- 77539Off Market
- $287,6003 bd2 ba1.8k sqft6656 Hawkins Hill Ln, Dickinson, TX 77539Off Market
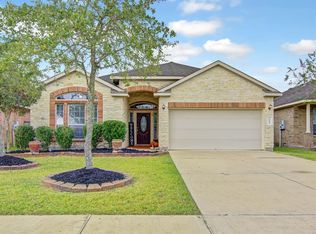
- $50-- bd-- ba-- sqftHawkins Hill Ln, League city, TX 77539Off Market
- $285,1003 bd2 ba1.8k sqft6654 Hawkins Hill Ln, Dickinson, TX 77539Off Market
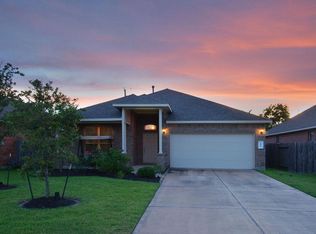
- $282,7003 bd2 ba1.7k sqft6652 Hawkins Hill Ln, Dickinson, TX 77539Off Market
- $558,8003 bd2 ba2.4k sqft3325 Tallow Forest St, Dickinson, TX 77539Off Market
- $311,800-- bd2 ba2.2k sqft6650 Hawkins Hill Ln, Dickinson, TX 77539Off Market
- $349,0003 bd2 ba2.1k sqft6650 Hawkins Hill Ln, Dickinson, -- 77539Off Market
A local agent can set up tours, give advice and negotiate with sellers.
Similar homes
- $280,0004 bd3 ba1.9k sqft3041 Boxwood Springs Ln, Dickinson, TX 77539For Sale
 MLS ID #16687218, Ozzie Ramirez, AEA Realty, LLC. HAR
 - $294,5004 bd2 ba1.8k sqft212 Silverbrook Ln, Dickinson, TX 77539For Sale
 MLS ID #81976919, Justin Dees, Resource Realty. HAR
 - $304,9003 bd2 ba1.5k sqft902 Virginia Ave, League City, TX 77573For Sale
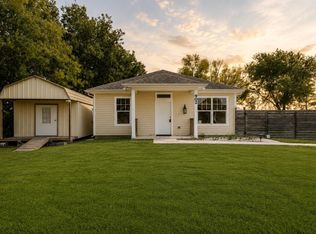 MLS ID #91853859, Robyn Jones, NextHome Real Estate Place. HAR
 - $341,9004 bd2 ba2k sqft2832 Cross Colony Dr, Dickinson, TX 77539For Sale
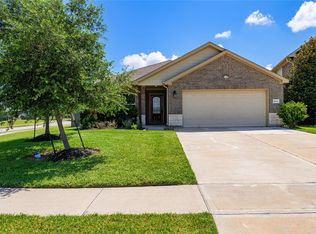 MLS ID #54456456, Monica Foster, eXp Realty, LLC. HAR
 - $329,9004 bd2 ba1.8k sqft4331 Oakdale Mist Dr, Dickinson, TX 77539For SaleMLS ID #34885462, Deborah Bly, eXp Realty, LLC. HAR
- $293,0003 bd2 ba1.3k sqft1846 Sherwood Forest Cir, League City, TX 77573For SaleMLS ID #90492161, Lisa Yates, eXp Realty LLC. HAR
- $290,0003 bd2 ba1.4k sqft13318 Colton Ln, Santa Fe, TX 77510For SaleMLS ID #20400803, Donna Wilkerson, Wagner McGee Realty. HAR
- $214,9904 bd2 ba1.6k sqft3002 Overland Trl, Dickinson, TX 77539For SaleMLS ID #95674522, Matias Medrano, Texas Signature Realty. HAR
- $250,0003 bd2 ba1.3k sqft431 De Coster Blvd, Alvin, TX 77511For SaleMLS ID #84154501, Christy Buck, Infinity Real Estate Group. HAR
- $285,0003 bd2 ba1.7k sqft934 Genoa St, Houston, TX 77034For SaleMLS ID #59489523, Jose Novoa Fernandez, RE/MAX Fine Properties. HAR
- $289,0003 bd2 ba1.5k sqft2775 Glen Haven Dr, League City, TX 77573For SaleMLS ID #44597708, Deborah Bly, eXp Realty, LLC. HAR
- $339,9003 bd2 ba1.9k sqft2004 Landing Blvd, League City, TX 77573For SaleMLS ID #39176714, Maria Wicker, RE/MAX Space Center. HAR
- $254,5004 bd2 ba1.7k sqft8109 Quartz Ln, Texas City, TX 77590For SaleMLS ID #8471165, Jessica Canales, Diane Mireles, Broker. HAR
- $285,0003 bd2 ba1.9k sqft3002 Village Ln, Deer Park, TX 77536For SaleMLS ID #94897314, Carla Nettles, Summit, Realtors. HAR
- $338,0004 bd3 ba2.1k sqft1245 Hunter Wood Dr, League City, TX 77573For SaleMLS ID #69300653, David Loughner, Designed Realty Group. HAR
- $274,9003 bd2 ba1.9k sqft706 Buoy Rd, Houston, TX 77062For SaleMLS ID #16062966, Celeste Calvert, eXp Realty LLC. HAR
- $285,0003 bd2 ba1.8k sqft9927 Glenkirk Dr, Houston, TX 77089For SaleMLS ID #38799862, Jane NgaDung Nguyen, Alpha, REALTORS. HAR
- $264,9003 bd2 ba1.4k sqft398 Henry St, Alvin, TX 77511For SaleMLS ID #82544922, Lindsey Vaughn, RE/MAX American Dream. HAR
- $279,9003 bd2 ba1.6k sqft16306 Forest Bend Ave, Friendswood, TX 77546For SaleMLS ID #52431483, David Smith, Boatman Realty, LLC. HAR
- $315,0003 bd2 ba1.9k sqft994 Jefferson St, Alvin, TX 77511For SaleMLS ID #64807161, John Martin III, Martin & Black Real Estate LLC. HAR
