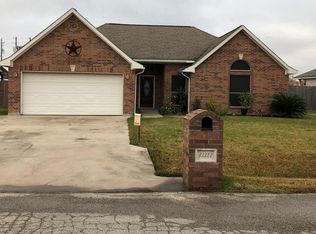
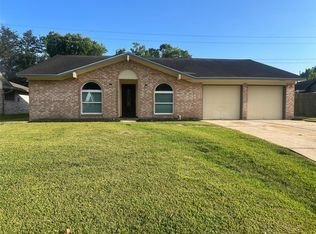
SANTA FE - Charming 3 Bedroom, 2 Bath well designed and constructed home features very spacious Bedrooms and Bathrooms; open concept floor plan; high ceilings, large windows give open, airy feel saturated with natural light; fresh paint (2/2026) throughout; crown molding; wood and tile flooring throughout; new carpet in bedrooms (4/2026). Kitchen features ample storage, breakfast bar overlooking Family Room. Spacious Dining Area and Family Room perfect for gathering and entertaining. Primary Bedroom features large window and private door overlooking backyard, walk-in closet, large en-suite Bath featuring simulated marble vanity, double sinks, large linen closet, new tub/shower combo (4/2026). Front and back yards offer mature trees for shade; new backyard fence (2024); covered and brick patios perfect for relaxing and entertaining. With a quiet, rural feel, being just minutes from schools, shopping, dining, and all the amenities you need, this home is not one you want to miss!
For sale
Price cut: $15K (8/13)
$275,000
13318 Colton Ln, Santa Fe, TX 77510
3beds
1,437sqft
Single Family Residence
Built in 2005
7,474 Square Feet Lot
$270,200 Zestimate®
$191/sqft
$-- HOA
What's special
- 95 days
- 179
- 17
Zillow last checked:
Listing updated:
Listed by:
Donna Wilkerson TREC #0762136 409-766-7671,
Wagner McGee Realty
Source: HAR,MLS#: 20400803
Facts & features
Interior
Bedrooms & bathrooms
- Bedrooms: 3
- Bathrooms: 2
- Full bathrooms: 2
Primary bedroom
- Level: First
- Area: 196
- Dimensions: 14 x 14
Bedroom
- Level: First
- Area: 110
- Dimensions: 11 x 10
Bedroom
- Level: First
- Area: 165
- Dimensions: 15 x 11
Dining room
- Level: First
- Area: 80
- Dimensions: 10 x 8
Family room
- Level: First
- Area: 266
- Dimensions: 19 x 14
Kitchen
- Level: First
- Area: 110
- Dimensions: 11 x 10
Heating
- Electric
Cooling
- Ceiling Fan(s), Electric
Appliances
- Included: Disposal, Refrigerator, Electric Oven, Oven, Microwave, Electric Range, Dishwasher
- Laundry: Electric Dryer Hookup, Washer Hookup
Features
- High Ceilings, All Bedrooms Down
- Flooring: Carpet, Tile, Wood
- Windows: Window Coverings
Interior area
- Total structure area: 1,437
- Total interior livable area: 1,437 sqft
Video & virtual tour
Property
Parking
- Total spaces: 2
- Parking features: Attached, Garage Door Opener, Double-Wide Driveway
- Attached garage spaces: 2
Features
- Stories: 1
- Patio & porch: Covered, Porch
- Fencing: Back Yard
Lot
- Size: 7,474 Square Feet
- Features: Subdivided, 0 Up To 1/4 Acre
Details
- Parcel number: 389400010003000
Construction
Type & style
- Home type: SingleFamily
- Architectural style: Ranch
- Property subtype: Single Family Residence
Materials
- Brick, Cement Siding
- Foundation: Slab
- Roof: Composition
Condition
- New construction: No
- Year built: 2005
Utilities & green energy
- Sewer: Public Sewer
- Water: Public
Green energy
- Energy efficient items: Thermostat
Community & HOA
Community
- Subdivision: Haylee Park 2003
Location
- Region: Santa Fe
Financial & listing details
- Price per square foot: $191/sqft
- Tax assessed value: $268,420
- Annual tax amount: $5,253
- Date on market: 7/4/2026
- Listing terms: Cash,Conventional,FHA,VA Loan
- Road surface type: Asphalt
Estimated market value
$270,200
$257,000 - $284,000
$1,944/mo
Price history
| Date | Event | Price |
|---|---|---|
| 8/13/2026 | Price change | $275,000-5.2%$191/sqft |
Source:  HAR #20400803 Report a problem HAR #20400803 Report a problem | ||
| 7/6/2026 | Listed for sale | $290,000+61.2%$202/sqft |
Source: HAR #20400803 Report a problem | ||
| 3/17/2018 | Listing removed | $179,900$125/sqft |
Source: UTR TEXAS, REALTORS #74624910 Report a problem | ||
| 2/12/2018 | Pending sale | $179,900$125/sqft |
Source: UTR TEXAS, REALTORS #74624910 Report a problem | ||
| 2/5/2018 | Listed for sale | $179,900+38.5%$125/sqft |
Source: UTR TEXAS, REALTORS #74624910 Report a problem | ||
| 4/22/2013 | Sold | -- |
Source: Agent Provided Report a problem | ||
| 10/31/2012 | Price change | $129,900-3.8%$90/sqft |
Source: RE/MAX 1st Choice #65938431 Report a problem | ||
| 6/30/2012 | Listed for sale | $135,000-3.5%$94/sqft |
Source: RE/MAX 1st Choice #65938431 Report a problem | ||
| 1/24/2012 | Listing removed | $139,900$97/sqft |
Source: RE/MAX 1st Choice #72605444 Report a problem | ||
| 7/20/2011 | Price change | $139,900-1.8%$97/sqft |
Source: RE/MAX 1st Choice #72605444 Report a problem | ||
| 6/1/2011 | Price change | $142,500-1.7%$99/sqft |
Source: RE/MAX 1st Choice #72605444 Report a problem | ||
| 1/12/2011 | Listed for sale | $145,000$101/sqft |
Source: RE/MAX 1st Choice #68419170 Report a problem | ||
| 12/2/2003 | Sold | -- |
Source: Public Record Report a problem | ||
Public tax history
| Year | Property taxes | Tax assessment |
|---|---|---|
| 2025 | $2,154 +6.6% | $253,238 +10% |
| 2024 | $2,021 +2.8% | $230,216 +2.6% |
| 2023 | $1,966 +6.3% | $224,382 +10% |
| 2022 | $1,850 -5.7% | $203,984 +2% |
| 2021 | $1,961 -9.9% | $200,000 +8.4% |
| 2020 | $2,176 +33.5% | $184,420 +6.6% |
| 2019 | $1,631 -52% | $173,020 +16.1% |
| 2018 | $3,397 | $149,060 |
| 2017 | $3,397 +7.9% | $149,060 +7.4% |
| 2016 | $3,148 +109.5% | $138,800 |
| 2015 | $1,503 +6.7% | $138,800 +17.4% |
| 2014 | $1,409 | $118,250 |
| 2013 | -- | $118,250 |
| 2012 | -- | $118,250 |
| 2011 | -- | $118,250 |
| 2010 | -- | $118,250 |
| 2009 | -- | $118,250 |
| 2008 | -- | $118,250 |
| 2007 | -- | $118,250 |
| 2006 | -- | $118,250 |
Find assessor info on the county website
Monthly payment
Est. payment
Payment breakdown
Explore the cost of this home by adjusting the details. Changes won't be saved.Climate risks
Neighborhood: 77510
Nearby schools
Schools provided by the listing agent
- Elementary: Dan J Kubacak Elementary School
- Middle: Santa Fe Junior High School
- High: Santa Fe High School
Source: HAR. This data may not be complete. We recommend contacting the local school district to confirm school assignments for this home.
Similar homes

- $267,0003 bd2 ba1.6k sqft3205 Foresail Ln, Santa Fe, TX 77510For Sale
 MLS ID #67295118, Angelica Heller, JLA Realty. HAR
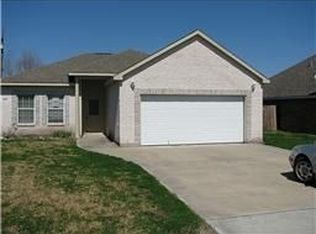
 - $269,9003 bd2 ba1.4k sqft5422 Thistle Dr, Dickinson, TX 77539For Sale
 MLS ID #53187951, Kristin Jones, UTR TEXAS, REALTORS. HAR
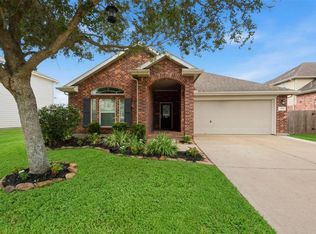
 - $254,9003 bd2 ba2k sqft1284 Pinto Pass, Alvin, TX 77511For Sale
 MLS ID #11663509, Whittley Lutz, RE/MAX Fine Properties. HAR
 - $279,0003 bd2 ba1.6k sqft2305 Kingsway Dr, League City, TX 77573For Sale
 MLS ID #44743635, Paula Givens, Keller Williams Preferred. HAR
