Fantastic 2 story home in Sunrise Creek. 3 Beds/2.5 bath/2 car garage. Home also has a huge game room upstairs. First floor living with kitchen and dining. Kitchen has plenty of cabinet space along with an island perfect for prepping meals. Full utility room off the kitchen. Large dining area. All bedrooms up. Master comes with huge walk in closet. Master bath has dual vanities, glass shower and separate soaking tub. Huge back yard, fully fenced. Air-conditioned shed included. No neighbors on the back side just green space.
For sale
Price cut: $5K (8/23)
$294,900
7034 Sun Creek Dr, Hitchcock, TX 77563
3beds
2,134sqft
Single Family Residence
Built in 2012
7,805 Square Feet Lot
$289,600 Zestimate®
$138/sqft
$33/mo HOA
What's special
- 42 days
- 46
- 2
Zillow last checked:
Listing updated:
Listed by:
Joe Edwards TREC #0481247 713-857-4005,
The Right Choice Realty
Source: HAR,MLS#: 33690101
Facts & features
Interior
Bedrooms & bathrooms
- Bedrooms: 3
- Bathrooms: 3
- Full bathrooms: 2
- 1/2 bathrooms: 1
Primary bedroom
- Level: Second
- Area: 300
- Dimensions: 15x20
Bedroom
- Level: Second
- Area: 144
- Dimensions: 12x12
Bedroom
- Level: Second
- Area: 144
- Dimensions: 12x12
Game room
- Level: Second
- Area: 400
- Dimensions: 20x20
Living room
- Level: First
- Area: 400
- Dimensions: 20x20
Heating
- Natural Gas
Cooling
- Ceiling Fan(s), Electric
Appliances
- Included: Disposal, Freestanding Oven, Microwave, Gas Range, Dishwasher
- Laundry: Gas Dryer Hookup, Washer Hookup
Features
- High Ceilings, 3 Bedrooms Up, Primary Bed - 2nd Floor
- Flooring: Tile, Wood
Interior area
- Total structure area: 2,134
- Total interior livable area: 2,134 sqft
Property
Parking
- Total spaces: 2
- Parking features: Attached, Garage Door Opener, Double-Wide Driveway
- Attached garage spaces: 2
Features
- Stories: 2
- Fencing: Back Yard,Full
Lot
- Size: 7,805 Square Feet
- Features: Cul-De-Sac, 0 Up To 1/4 Acre
Details
- Parcel number: 685600020034000
Construction
Type & style
- Home type: SingleFamily
- Architectural style: Traditional
- Property subtype: Single Family Residence
Materials
- Brick, Cement Siding
- Foundation: Slab
- Roof: Composition
Condition
- New construction: No
- Year built: 2012
Utilities & green energy
- Sewer: Public Sewer
- Water: Public
Green energy
- Energy efficient items: Thermostat
Community & HOA
Community
- Subdivision: Sunrise Creek 2008
HOA
- Has HOA: Yes
- HOA fee: $400 annually
Location
- Region: Hitchcock
Financial & listing details
- Price per square foot: $138/sqft
- Tax assessed value: $291,486
- Annual tax amount: $6,568
- Date on market: 7/16/2026
- Listing terms: Cash,Conventional,FHA,VA Loan
Estimated market value
$289,600
$275,000 - $304,000
$2,209/mo
Price history
| Date | Event | Price |
|---|---|---|
| 8/23/2026 | Price change | $294,900-1.7%$138/sqft |
Source:  HAR #33690101 Report a problem HAR #33690101 Report a problem | ||
| 7/16/2026 | Listed for sale | $299,900+1.7%$141/sqft |
Source: HAR #33690101 Report a problem | ||
| 3/25/2024 | Listing removed | -- |
Source: Zillow Rentals Report a problem | ||
| 3/18/2024 | Listed for rent | $2,150$1/sqft |
Source: Zillow Rentals Report a problem | ||
| 2/6/2024 | Listing removed | -- |
Source: HAR #45806274 Report a problem | ||
| 12/14/2023 | Pending sale | $295,000$138/sqft |
Source: HAR #45806274 Report a problem | ||
| 12/8/2023 | Price change | $295,000-4.8%$138/sqft |
Source: HAR #45806274 Report a problem | ||
| 11/16/2023 | Pending sale | $310,000$145/sqft |
Source: HAR #45806274 Report a problem | ||
| 10/16/2023 | Listed for sale | $310,000+6.9%$145/sqft |
Source: HAR #45806274 Report a problem | ||
| 11/10/2021 | Listing removed | -- |
Source: HAR #54593675 Report a problem | ||
| 10/7/2021 | Pending sale | $290,000$136/sqft |
Source: HAR #54593675 Report a problem | ||
| 10/1/2021 | Listed for sale | $290,000$136/sqft |
Source: HAR #54593675 Report a problem | ||
Public tax history
| Year | Property taxes | Tax assessment |
|---|---|---|
| 2025 | $3,292 +2.6% | $291,486 -7.3% |
| 2024 | $3,207 +11.1% | $314,310 +7% |
| 2023 | $2,888 -1.2% | $293,720 +2% |
| 2022 | $2,923 +19% | $288,030 +27% |
| 2021 | $2,457 +6% | $226,721 +10% |
| 2020 | $2,317 +12.9% | $206,110 -8.7% |
| 2019 | $2,053 -53% | $225,870 +20.5% |
| 2018 | $4,367 | $187,400 |
| 2017 | $4,367 +12.9% | $187,400 +7.7% |
| 2016 | $3,867 +124.1% | $174,000 |
| 2015 | $1,725 -6% | $174,000 +14.7% |
| 2014 | $1,835 | $151,710 |
| 2013 | -- | $151,710 +496.8% |
| 2012 | -- | $25,420 |
| 2011 | -- | $25,420 |
| 2010 | -- | $25,420 |
| 2009 | -- | $25,420 |
| 2008 | -- | $25,420 |
Find assessor info on the county website
Monthly payment
Est. payment
Payment breakdown
Explore the cost of this home by adjusting the details. Changes won't be saved.Climate risks
Neighborhood: 77563
Nearby schools
Schools provided by the listing agent
- Elementary: Dan J Kubacak Elementary School
- Middle: Santa Fe Junior High School
- High: Santa Fe High School
Source: HAR. This data may not be complete. We recommend contacting the local school district to confirm school assignments for this home.

Similar homes
- $299,9004 bd3 ba2.4k sqft9114 Creekside Dr, Hitchcock, TX 77563For Sale
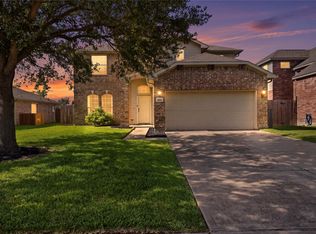 MLS ID #70811085, Julee Yates, Keller Williams Realty Clear Lake / NASA. HAR
 - $260,0003 bd3 ba2.2k sqft9103 Lazy Ln, Hitchcock, TX 77563For Sale
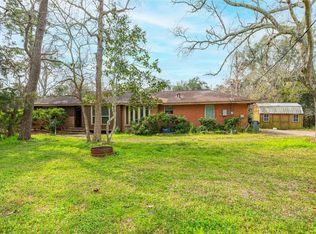 MLS ID #36241355, Monica Foster, eXp Realty, LLC. HAR
 - $260,0003 bd3 ba2.6k sqft9101 Lazy Ln, Hitchcock, TX 77563For Sale
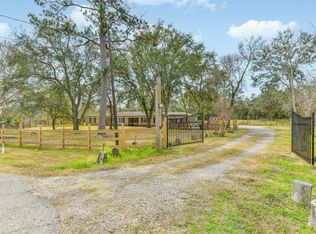 MLS ID #62807553, Jonathan Martinez, Priority One Real Estate. HAR
 - $258,0002 bd2 ba2.2k sqft7316 Overton St, Hitchcock, TX 77563For Sale
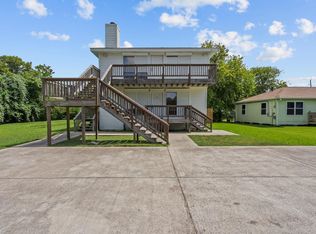 MLS ID #11190090, Kitten Leopold, Leopold & Strahan. HAR
