A charming home, on a spacious lot. The main house features 2 bedrooms and 1 bath, while the guest house offers 1 Bedroom, 1 bath and a living room. Upgrades include new HVAC, energy-efficient windows, pex plumbing, electrics, luxury vinyl plank flooring, shaker cabinets, and quartz countertops. Both bathrooms are completely renovated. The main bath boasts double sinks, an oversized shower with bench, rain shower head, and surrounding jets. Exterior features a covered front porch, large back deck, 2-car carport, workshop, and ample storage. Expansive backyard. Close to fire and police departments. Not in flood zone. Buyer to purchase new survey. Make sure and watch the 3D Matterport Tour link provided! Any showings after 5:00 on a weekday needs 1 day notice.
For sale
Price cut: $5.5K (10/8)
$249,500
7101 2nd St, Hitchcock, TX 77563
2beds
1,188sqft
Single Family Residence
Built in 1960
0.57 Acres Lot
$245,100 Zestimate®
$210/sqft
$-- HOA
What's special
Spacious lotExpansive backyardLuxury vinyl plank flooringLarge back deckQuartz countertopsNew hvacShaker cabinets
- 68 days
- 105
- 14
Zillow last checked:
Listing updated:
Listed by:
Evelyn Deharde TREC #0730391 409-256-5861,
Deharde Realty, LLC
Source: HAR,MLS#: 68056770
Facts & features
Interior
Bedrooms & bathrooms
- Bedrooms: 2
- Bathrooms: 2
- Full bathrooms: 2
Primary bedroom
- Level: First
- Area: 120
- Dimensions: 12x10
Bedroom
- Level: First
- Area: 110
- Dimensions: 11x10
Bedroom
- Level: First
- Area: 132
- Dimensions: 12x11
Dining room
- Level: First
- Area: 99
- Dimensions: 11x9
Kitchen
- Level: First
- Area: 144
- Dimensions: 12x12
Living room
- Level: First
- Area: 336
- Dimensions: 24x14
Other
- Level: Other
- Area: 408
- Dimensions: 34x12
Heating
- Natural Gas
Cooling
- Electric
Appliances
- Included: Gas Oven, Microwave, Gas Range, Dishwasher
- Laundry: Electric Dryer Hookup, Washer Hookup
Features
- All Bedrooms Down
- Flooring: Vinyl
- Windows: Insulated/Low-E windows
Interior area
- Total structure area: 1,188
- Total interior livable area: 1,188 sqft
Property
Parking
- Total spaces: 2
- Parking features: Double-Wide Driveway, RV Access/Parking, Workshop in Garage, Attached Carport
- Carport spaces: 2
Features
- Stories: 1
- Patio & porch: Patio/Deck
- Fencing: Partial
Lot
- Size: 0.57 Acres
- Features: Back Yard, Cleared, 1/2 Up to 1 Acre
Details
- Additional structures: Detached Gar Apt /Quarters, Shed(s), Workshop
- Parcel number: 401700000003004
Construction
Type & style
- Home type: SingleFamily
- Architectural style: Traditional
- Property subtype: Single Family Residence
Materials
- Cement Siding
- Foundation: Block & Beam, Slab
- Roof: Composition
Condition
- New construction: No
- Year built: 1960
Utilities & green energy
- Sewer: Public Sewer
- Water: Public
Green energy
- Energy efficient items: Attic Vents, Thermostat
Community & HOA
Community
- Subdivision: Hitchcock L M East
Location
- Region: Hitchcock
Financial & listing details
- Price per square foot: $210/sqft
- Tax assessed value: $182,000
- Annual tax amount: $4,060
- Date on market: 8/13/2026
- Listing terms: Cash,Conventional,FHA,VA Loan
- Road surface type: Asphalt
Estimated market value
$245,100
$233,000 - $257,000
$1,704/mo
Price history
| Date | Event | Price |
|---|---|---|
| 10/8/2026 | Price change | $249,500-2.2%$210/sqft |
Source:  HAR #68056770 Report a problem HAR #68056770 Report a problem | ||
| 8/13/2026 | Listed for sale | $255,000-1.9%$215/sqft |
Source: HAR #68056770 Report a problem | ||
| 11/17/2023 | Listing removed | -- |
Source: HAR #34286841 Report a problem | ||
| 10/29/2023 | Pending sale | $259,900$219/sqft |
Source: HAR #34286841 Report a problem | ||
| 10/19/2023 | Price change | $259,900-1.9%$219/sqft |
Source: HAR #34286841 Report a problem | ||
| 9/28/2023 | Price change | $264,900-1.9%$223/sqft |
Source: HAR #34286841 Report a problem | ||
| 9/8/2023 | Price change | $269,900-1.8%$227/sqft |
Source: HAR #34286841 Report a problem | ||
| 8/22/2023 | Listed for sale | $274,900$231/sqft |
Source: HAR #34286841 Report a problem | ||
| 8/18/2023 | Pending sale | $274,900$231/sqft |
Source: HAR #34286841 Report a problem | ||
| 7/27/2023 | Listed for sale | $274,900+244.1%$231/sqft |
Source: HAR #34286841 Report a problem | ||
| 7/21/2008 | Listing removed | $79,900$67/sqft |
Source: NCI #1580948 Report a problem | ||
| 2/1/2008 | Listed for sale | $79,900$67/sqft |
Source: NCI #1580948 Report a problem | ||
Public tax history
| Year | Property taxes | Tax assessment |
|---|---|---|
| 2025 | $2,166 +87.7% | $182,000 +6.5% |
| 2024 | $1,154 | $170,890 +5.6% |
| 2023 | -- | $161,830 +57.2% |
| 2022 | $247 +0.2% | $102,926 +10% |
| 2021 | $246 +0.1% | $93,569 +10% |
| 2020 | $246 | $85,063 +10% |
| 2019 | $246 | $77,330 +1.4% |
| 2018 | $246 | $76,290 -0.3% |
| 2017 | $246 | $76,490 +0.1% |
| 2016 | $246 +1.4% | $76,440 +29.8% |
| 2015 | $243 -38.9% | $58,890 |
| 2014 | $397 | $58,890 |
| 2012 | -- | $58,890 |
| 2011 | -- | $58,890 |
| 2010 | -- | $58,890 |
| 2009 | -- | $58,890 |
| 2008 | -- | $58,890 |
| 2007 | -- | $58,890 |
| 2006 | -- | $58,890 +13.5% |
| 2005 | -- | $51,870 +1.7% |
| 2004 | -- | $51,020 |
| 2003 | -- | $51,020 +7.6% |
| 2002 | -- | $47,420 +12.8% |
| 2001 | -- | $42,030 |
Find assessor info on the county website
Monthly payment
Est. payment
Payment breakdown
Explore the cost of this home by adjusting the details. Changes won't be saved.Climate risks
Neighborhood: 77563
Nearby schools
Schools provided by the listing agent
- Elementary: Hitchcock Primary/Stewart Elementary School
- Middle: Crosby Middle School (Hitchcock)
- High: Hitchcock High School
Source: HAR. This data may not be complete. We recommend contacting the local school district to confirm school assignments for this home.
Similar homes
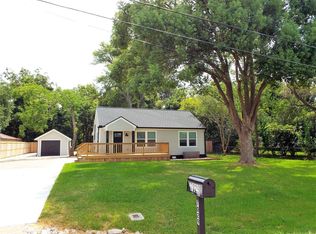
- $245,0003 bd2 ba1.3k sqft1317 Natchez Dr, Texas City, TX 77591For Sale
 MLS ID #54140450, Barry Donaldson, Orchard Brokerage. HAR
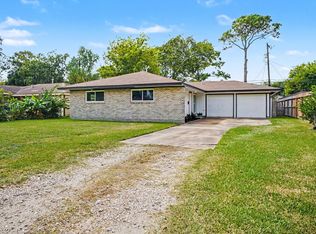
 - $204,9003 bd2 ba1.5k sqft224 Maple Dr, Hitchcock, TX 77563For Sale
 MLS ID #44936393, Carla Wade, RE/MAX Space Center. HAR
 - $235,0003 bd2 ba1.4k sqft828 Holly St, La Marque, TX 77568For Sale
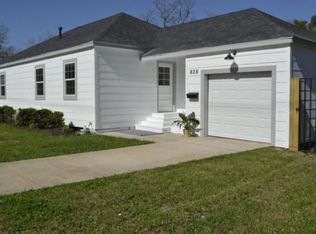 MLS ID #66133770, Trisha Boles, CB&A, Realtors- Southeast. HAR
 - $289,0002 bd3 ba776 sqft7317 Avenue L, Santa Fe, TX 77510For Sale
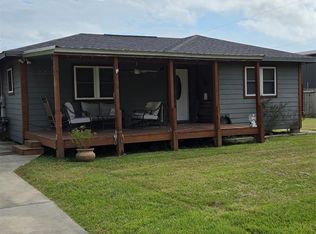 MLS ID #67628961, Latonia Craddock, Orchard Brokerage. HAR
