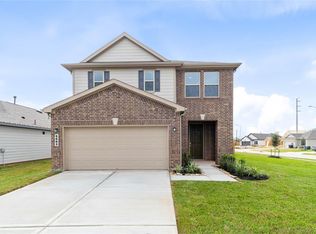
KB HOME UNDER CONSTRUCTION – Welcome to 7911 House Sparrow Street, a beautifully designed single story home located in the Sunset Grove community and zoned to Hitchcock ISD. This single-story layout perfectly blends modern sophistication with everyday functionality, offering 4 bedrooms, 2 full baths, and a 2-car garage. At the heart of the home, the gourmet kitchen showcases premium Woodmont cabinetry, stainless steel Whirlpool appliances, and a striking quartz center island with an extended breakfast bar tailored for seamless entertaining. Escape to the primary retreat, complete with a dual-sink vanity and large walk-in shower with built in seat, while the secondary bath offers a vanity with knee space for added space and functionality. Additional features include 8' front door with SmartKey hardware, black exterior lantern lighting, full gutters, and a covered rear patio. Don’t miss your chance to secure this brand-new masterpiece—schedule your private tour!
New construction
$276,375
7911 House Sparrow St, Hitchcock, TX 77563
4beds
1,702sqft
Single Family Residence
Built in 2026
-- sqft lot
$-- Zestimate®
$162/sqft
$54/mo HOA
What's special
Primary retreatCovered rear patioStainless steel whirlpool appliancesGourmet kitchenBlack exterior lantern lightingDual-sink vanityFull gutters
- 18 hours |
- 5 |
- 0 |
Zillow last checked:
Listing updated:
Listed by:
Nicole Freer 281-668-3975,
KB Home Houston
Source: HAR,MLS#: 41084187
Facts & features
Interior
Bedrooms & bathrooms
- Bedrooms: 4
- Bathrooms: 2
- Full bathrooms: 2
Rooms
- Room types: Family Room, Utility Room
Primary bedroom
- Level: First
- Area: 195
- Dimensions: 13x15
Bedroom
- Level: First
- Area: 100
- Dimensions: 10x10
Bedroom
- Level: First
- Area: 100
- Dimensions: 10x10
Bedroom
- Level: First
- Area: 110
- Dimensions: 10x11
Family room
- Level: First
- Area: 288
- Dimensions: 16x18
Kitchen
- Level: First
Heating
- Natural Gas
Cooling
- Electric
Appliances
- Included: ENERGY STAR Qualified Appliances, Water Heater, Disposal, Gas Oven, Microwave, Free-Standing Range, Gas Range, Dishwasher
- Laundry: Electric Dryer Hookup, Washer Hookup
Features
- En-Suite Bath, Split Plan, Walk-In Closet(s)
- Flooring: Carpet, Tile, Vinyl
- Windows: Insulated/Low-E windows
Interior area
- Total structure area: 1,702
- Total interior livable area: 1,702 sqft
Property
Parking
- Total spaces: 2
- Parking features: Attached
- Attached garage spaces: 2
Features
- Stories: 1
- Patio & porch: Covered
- Exterior features: Back Green Space
- Fencing: Back Yard,Full
Lot
- Features: Back Yard, Subdivided, 1/4 Up to 1/2 Acre
Construction
Type & style
- Home type: SingleFamily
- Architectural style: Traditional
- Property subtype: Single Family Residence
Materials
- Spray Foam Insulation, Brick, Cement Siding
- Foundation: Slab
- Roof: Composition
Condition
- New construction: Yes
- Year built: 2026
Details
- Builder name: KB Home
Utilities & green energy
- Water: Water District
Green energy
- Green verification: ENERGY STAR Certified Homes
- Energy efficient items: Thermostat, Lighting, HVAC
Community & HOA
Community
- Subdivision: Sunset Grove
HOA
- Has HOA: Yes
- HOA fee: $650 annually
Location
- Region: Hitchcock
Financial & listing details
- Price per square foot: $162/sqft
- Date on market: 8/26/2026
- Listing terms: Cash,Conventional,FHA,VA Loan
- Road surface type: Concrete, Curbs, Gutters
Estimated market value
Not available
Estimated sales range
Not available
Not available
Price history
| Date | Event | Price |
|---|---|---|
| 8/26/2026 | Listed for sale | $276,375$162/sqft |
Source:  HAR #41084187 Report a problem HAR #41084187 Report a problem | ||
Public tax history
Tax history is unavailable.
Monthly payment
Est. payment
Payment breakdown
Explore the cost of this home by adjusting the details. Changes won't be saved.Climate risks
Neighborhood: 77563
Nearby schools
GreatSchools rating
- NAHitchcock Primary SchoolGrades: PK-2Distance: 0.8 mi
- 4/10Crosby Middle SchoolGrades: 6-8Distance: 1.4 mi
- 4/10Hitchcock High SchoolGrades: 9-12Distance: 1.7 mi
Schools provided by the listing agent
- Elementary: Hitchcock Primary/Stewart Elementary School
- Middle: Crosby Middle School (Hitchcock)
- High: Hitchcock High School
Source: HAR. This data may not be complete. We recommend contacting the local school district to confirm school assignments for this home.
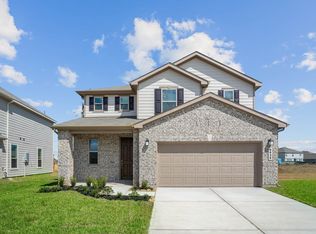
- $269,4714 bd2 ba1.7k sqft7915 House Sparrow St, Hitchcock, TX 77563New Construction

- $295,6003 bd3 ba2.4k sqft5535 Blackbird Ln, Hitchcock, TX 77563Off Market
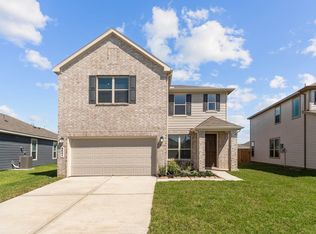
- $281,3003 bd3 ba2.1k sqft5531 Blackbird Ln, Hitchcock, TX 77563Off Market
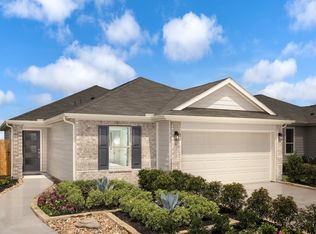
- $280,7903 bd3 ba2k sqft5623 Blackbird Ln, Hitchcock, TX 77563New Construction

- $224,7713 bd2 ba1.4k sqft1002 Valley Crest Ln, La Marque, TX 77568Off Market
- $242,2003 bd2 ba1.2k sqft5515 Blackbird Ln, Hitchcock, TX 77563Off Market
- $259,200-- bd2 ba1.9k sqft1038 Valley Crest Ln, La Marque, TX 77568Off Market
- $272,6003 bd2 ba1.6k sqft1040 Valley Crest Ln, La Marque, TX 77568Off Market
A local agent can set up tours, give advice and negotiate with sellers.
Similar homes
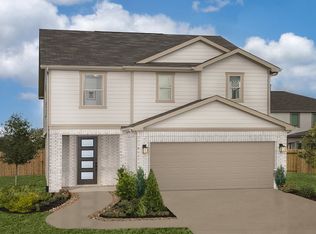
- from $233,9954 bd2 ba1.7k sqftPlan 1702 Modeled Plan, Sunset Grove South, Hitchcock, TX 77563New Construction
 KB Home
 - from $245,9953 bd3 ba2k sqftPlan 2070 Plan, Sunset Grove South, Hitchcock, TX 77563New Construction
 KB Home
 - $269,4714 bd2 ba1.7k sqft7915 House Sparrow St, Hitchcock, TX 77563New ConstructionHAR
- $274,9953 bd3 ba2k sqft5663 Sanderling Cir, Hitchcock, TX 77563New Construction
 HAR
HAR - $240,0004 bd2 ba1.4k sqft901 Temple Cir, Hitchcock, TX 77563For SaleMLS ID #79102997, Brynn Shorkey, Keller Williams Preferred. HAR
- $281,1903 bd3 ba2k sqft8003 Whimbrel Way, Hitchcock, TX 77563New ConstructionMLS ID #56022362, Nicole Freer, KB Home Houston. HAR
- $280,7903 bd3 ba2k sqft5623 Blackbird Ln, Hitchcock, TX 77563New ConstructionMLS ID #97130846, Nicole Freer, KB Home Houston. HAR
- $290,0003 bd3 ba2.1k sqft5510 Blackbird Ln, Hitchcock, TX 77563For SaleMLS ID #57776319, Karina White, ST Realty. HAR
- $308,0004 bd3 ba2.4k sqft1009 Valley Crest Ln, La Marque, TX 77568AuctionMLS ID #26438697, Makayla Gambrell, Keller Williams Preferred. HAR
- from $294,9903 bd2 ba1.9k sqftDAVIS Plan, Trails at Woodhaven, La Marque, TX 77568New ConstructionCentury Communities
- $286,2004 bd2 ba2.2k sqft856 Grassy Knoll Trl, La Marque, TX 77568For SaleMLS ID #56143220, Arthur Chung, EveryState, Inc.. HAR
- from $279,4904 bd2 ba1.8k sqftMoscoso Plan, Ambrose, La Marque, TX 77568New ConstructionM/I Homes
- from $231,9953 bd2 ba1.6k sqftPlan 1655 Plan, Sunset Grove South, Hitchcock, TX 77563New ConstructionKB Home
- from $269,9904 bd2 ba1.6k sqftFreestone Plan, Ambrose, La Marque, TX 77568New ConstructionM/I Homes
- from $289,9904 bd2 ba1.9k sqftBoone Plan, Ambrose, La Marque, TX 77568New ConstructionM/I Homes
- from $293,9903 bd2 ba2k sqftPizarro Plan, Ambrose, La Marque, TX 77568New ConstructionM/I Homes
- from $262,4903 bd2 ba1.5k sqftAster Plan, Ambrose, La Marque, TX 77568New ConstructionM/I Homes
- from $267,4904 bd2 ba1.6k sqftPeriwinkle Plan, Ambrose, La Marque, TX 77568New ConstructionM/I Homes
- $285,9004 bd3 ba1.7k sqft769 Apple Blossom Dr, La Marque, TX 77568New ConstructionCentury Communities
- from $298,2404 bd3 ba2.3k sqftDogwood Plan, Ambrose, La Marque, TX 77568New ConstructionM/I Homes
