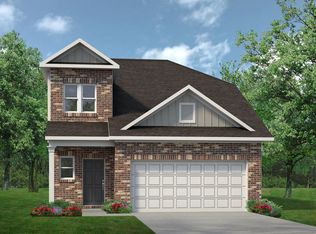
KB HOME UNDER CONSTRUCTION – Welcome to 7915 House Sparrow Street, a beautifully designed single story home located in the Sunset Grove community and zoned to Hitchcock ISD. This single-story layout perfectly blends modern sophistication with everyday functionality, offering 4 bedrooms, 2 full baths, and a 2-car garage. At the heart of the home, the gourmet kitchen showcases premium Woodmont cabinetry, stainless steel Whirlpool appliances, and a striking quartz center island w/single bowl sink and an extended breakfast bar tailored for seamless entertaining. Escape to the primary retreat, complete with a dual-sink vanity and large walk-in shower w/built in seat, while the secondary bath offers a vanity with knee space for added space and functionality. Additional features include front door SmartKey hardware, black exterior lantern lighting, full gutters, and an extended patio slab. Don’t miss your chance to secure this brand-new masterpiece—schedule your private tour!
New construction
$269,471
7915 House Sparrow St, Hitchcock, TX 77563
4beds
1,702sqft
:
Get pre-qualified$2,020/mo
Single Family Residence
Built in 2026
-- sqft lot
$268,000 Zestimate®
$158/sqft
$54/mo HOA
What's special
Extended patio slabPrimary retreatStainless steel whirlpool appliancesGourmet kitchenBlack exterior lantern lightingDual-sink vanityFull gutters
- 18 days |
- 31 |
- 3 |
Likely to sell faster than
Zillow last checked:
Listing updated:
Listed by:
Nicole Freer 281-668-3975,
KB Home Houston
Source: HAR,MLS#: 2651124
Facts & features
Interior
Bedrooms & bathrooms
- Bedrooms: 4
- Bathrooms: 2
- Full bathrooms: 2
Rooms
- Room types: Family Room, Utility Room
Primary bathroom
- Features: Primary Bath: Double Sinks, Primary Bath: Shower Only, Secondary Bath(s): Tub/Shower Combo
Kitchen
- Features: Breakfast Bar, Kitchen open to Family Room, Pantry
Heating
- Natural Gas
Cooling
- Electric
Appliances
- Included: ENERGY STAR Qualified Appliances, Water Heater, Disposal, Gas Oven, Free-Standing Range, Gas Range, Dishwasher
- Laundry: Electric Dryer Hookup, Washer Hookup
Features
- En-Suite Bath, Split Plan, Walk-In Closet(s)
- Flooring: Carpet, Engineered Hardwood, Tile
- Windows: Insulated/Low-E windows
Interior area
- Total structure area: 1,702
- Total interior livable area: 1,702 sqft
Property
Parking
- Total spaces: 2
- Parking features: Attached
- Attached garage spaces: 2
Features
- Stories: 1
- Patio & porch: Patio/Deck
- Exterior features: Back Green Space
- Fencing: Back Yard,Full
Lot
- Features: Back Yard, Subdivided, 1/4 Up to 1/2 Acre
Construction
Type & style
- Home type: SingleFamily
- Architectural style: Traditional
- Property subtype: Single Family Residence
Materials
- Spray Foam Insulation, Brick, Cement Siding
- Foundation: Slab
- Roof: Composition
Condition
- New construction: Yes
- Year built: 2026
Details
- Builder name: KB Home
Utilities & green energy
- Water: Water District
Green energy
- Green verification: ENERGY STAR Certified Homes
- Energy efficient items: Thermostat, Lighting, HVAC
Community & HOA
Community
- Subdivision: Sunset Grove
HOA
- Has HOA: Yes
- HOA fee: $650 annually
Location
- Region: Hitchcock
Financial & listing details
- Price per square foot: $158/sqft
- Date on market: 7/23/2026
- Listing terms: Cash,Conventional,FHA,VA Loan
- Road surface type: Concrete, Curbs, Gutters
Estimated market value
$268,000
$255,000 - $281,000
$2,197/mo
Price history
| Date | Event | Price |
|---|---|---|
| 7/23/2026 | Listed for sale | $269,471$158/sqft |
Source:  HAR #2651124 Report a problem HAR #2651124 Report a problem | ||
Public tax history
Tax history is unavailable.
Monthly payment
Est. payment
Payment breakdown
Explore the cost of this home by adjusting the details. Changes won't be saved.Climate risks
Neighborhood: 77563
Nearby schools
GreatSchools rating
- NAHitchcock Primary SchoolGrades: PK-2Distance: 0.8 mi
- 4/10Crosby Middle SchoolGrades: 6-8Distance: 1.4 mi
- 4/10Hitchcock High SchoolGrades: 9-12Distance: 1.7 mi
Schools provided by the listing agent
- Elementary: Hitchcock Primary/Stewart Elementary School
- Middle: Crosby Middle School (Hitchcock)
- High: Hitchcock High School
Source: HAR. This data may not be complete. We recommend contacting the local school district to confirm school assignments for this home.
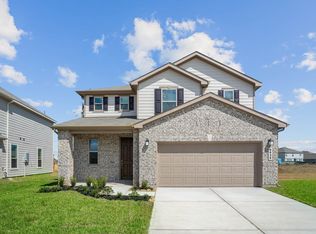
- $299,2003 bd3 ba2.4k sqft5535 Blackbird Ln, Hitchcock, TX 77563Off Market
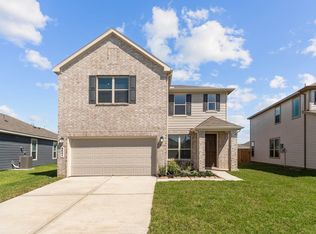
- $285,7003 bd3 ba2.1k sqft5531 Blackbird Ln, Hitchcock, TX 77563Off Market
- $280,7903 bd3 ba2k sqft5623 Blackbird Ln, Hitchcock, TX 77563New Construction

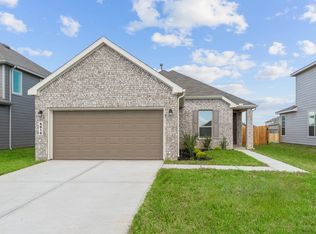
- $243,5003 bd2 ba1.2k sqft5515 Blackbird Ln, Hitchcock, TX 77563Off Market
- $257,3003 bd2 ba1.4k sqft1002 Valley Crest Ln, La Marque, TX 77568Off Market
- $262,200-- bd2 ba1.9k sqft1038 Valley Crest Ln, La Marque, TX 77568Off Market
- $288,6004 bd3 ba2.4k sqft5519 Blackbird Ln, Hitchcock, TX 77563Off Market
- $256,800-- bd2 ba1.7k sqft1034 Valley Crest Ln, La Marque, TX 77568Off Market
A local agent can set up tours, give advice and negotiate with sellers.
Similar homes
- $281,1903 bd3 ba2k sqft8003 Whimbrel Way, Hitchcock, TX 77563New ConstructionMLS ID #56022362, Nicole Freer, KB Home Houston. HAR
- $280,7903 bd3 ba2k sqft5623 Blackbird Ln, Hitchcock, TX 77563New ConstructionMLS ID #97130846, Nicole Freer, KB Home Houston. HAR
- from $269,4904 bd2 ba1.8k sqftThe Oakshire II Plan, Trails at Woodhaven Lakes 45's, La Marque, TX 77568New Construction
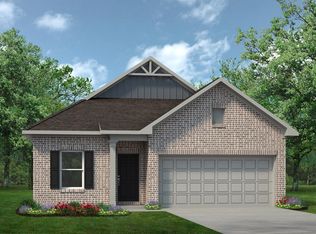 Smith Douglas Homes
 - from $267,9904 bd3 ba2.1k sqftThe Robin II Plan, Trails at Woodhaven Lakes 45's, La Marque, TX 77568New Construction
 Smith Douglas Homes
 - from $210,9953 bd2 ba1.2k sqftPlan 1271 Modeled Plan, Sunset Grove South, Hitchcock, TX 77563New ConstructionKB Home
- from $275,9904 bd3 ba1.7k sqftLEXINGTON Plan, Trails at Woodhaven, La Marque, TX 77568New ConstructionCentury Communities
- from $304,9904 bd3 ba2k sqftBRAZOS - 50's Plan, Trails at Woodhaven, La Marque, TX 77568New ConstructionCentury Communities
- from $291,9904 bd2 ba1.8k sqftThe Davenport II Plan, Trails at Woodhaven Lakes 60's, La Marque, TX 77568New ConstructionSmith Douglas Homes
- $299,0004 bd3 ba2.2k sqft615 Liberty Pines Ln, La Marque, TX 77568For SaleMLS ID #16062455, Yesenia Vela, Pinnacle Realty Advisors. HAR
- from $274,9904 bd2 ba1.8k sqftPedernales Plan, Trails at Woodhaven Lakes, La Marque, TX 77568New ConstructionCastlerock Communities
- from $279,9904 bd2 ba1.6k sqftCABOT - 50's Plan, Trails at Woodhaven, La Marque, TX 77568New ConstructionCentury Communities
- from $249,9903 bd2 ba1.5k sqftThe Piedmont Plan, Trails at Woodhaven Lakes 45's, La Marque, TX 77568New ConstructionSmith Douglas Homes
- from $198,9952 bd2 ba1k sqftPlan 1042 Plan, Sunset Grove South, Hitchcock, TX 77563New ConstructionKB Home
- $284,0003 bd3 ba1.7k sqft2502 Bernadino Dr, La Marque, TX 77568For SaleMLS ID #74026167, Brandon Walsh, HomeSmart. HAR
- from $294,9904 bd3 ba2.1k sqftWHITNEY Plan, Trails at Woodhaven, La Marque, TX 77568New ConstructionCentury Communities
- $309,0854 bd2 ba1.8k sqft804 Red Mulberry St, La Marque, TX 77568New ConstructionCastlerock Communities
- $292,0003 bd2 ba1.6k sqft2225 Windy Sail Dr, La Marque, TX 77568For SaleMLS ID #31805579, Javan Salisbury, Yellow Keys Realty. HAR
- from $263,9903 bd2 ba1.5k sqftPecan Plan, Lago Mar, La Marque, TX 77568New ConstructionCastlerock Communities
- from $237,9903 bd2 ba1.5k sqftThe Cardinal II Plan, Trails at Woodhaven Lakes 45's, La Marque, TX 77568New ConstructionSmith Douglas Homes
- from $272,9904 bd2 ba1.8k sqftPedernales Plan, Pearlbrook, Texas City, TX 77591New ConstructionCastlerock Communities
