KB HOME UNDER CONSTRUCTION – Welcome to 8003 Whimbrel Way, a beautifully designed 2-story home located in the Sunset Grove community and zoned to Hitchcock ISD. This floor plan offers 3 bedrooms, 2 full baths, 1 half bath, and an attached 2-car garage. The stylish kitchen is equipped with stainless steel Whirlpool appliances, including an over-the-range microwave, sleek granite countertops, Woodmont cabinetry, and an extended breakfast bar—perfect for casual meals and entertaining. The open-concept living areas on the first floor feature gorgeous vinyl plank flooring, combining durability with modern style. The primary suite boasts dual vanities, while the secondary bath includes a vanity with knee space for added comfort. A versatile loft provides extra living space, and walk-in closets in all bedrooms offer generous storage. Don’t miss your chance to own this beautiful new home—call today to schedule your private tour!
New construction
Price increase: $299 (7/17)
$281,190
8003 Whimbrel Way, Hitchcock, TX 77563
3beds
2,070sqft
:
Get pre-qualified$2,030/mo
Single Family Residence
Built in 2026
-- sqft lot
$279,500 Zestimate®
$136/sqft
$54/mo HOA
What's special
- 51 days |
- 16 |
- 0 |
Zillow last checked:
Listing updated:
Listed by:
Nicole Freer 281-668-3975,
KB Home Houston
Source: HAR,MLS#: 56022362
Facts & features
Interior
Bedrooms & bathrooms
- Bedrooms: 3
- Bathrooms: 3
- Full bathrooms: 2
- 1/2 bathrooms: 1
Rooms
- Room types: Family Room, Utility Room
Primary bathroom
- Features: Half Bath, Primary Bath: Double Sinks, Primary Bath: Tub/Shower Combo, Secondary Bath(s): Tub/Shower Combo
Kitchen
- Features: Breakfast Bar, Kitchen open to Family Room, Pantry
Heating
- Natural Gas
Cooling
- Electric
Appliances
- Included: ENERGY STAR Qualified Appliances, Water Heater, Disposal, Gas Oven, Microwave, Free-Standing Range, Gas Range, Dishwasher
- Laundry: Electric Dryer Hookup, Washer Hookup
Features
- All Bedrooms Up, En-Suite Bath, Walk-In Closet(s)
- Flooring: Carpet, Tile, Vinyl
- Windows: Insulated/Low-E windows, Window Coverings
Interior area
- Total structure area: 2,070
- Total interior livable area: 2,070 sqft
Property
Parking
- Total spaces: 2
- Parking features: Attached
- Attached garage spaces: 2
Features
- Stories: 2
- Patio & porch: Patio/Deck
- Exterior features: Back Green Space
- Fencing: Back Yard
Lot
- Features: Back Yard, Subdivided, 1/4 Up to 1/2 Acre
Construction
Type & style
- Home type: SingleFamily
- Architectural style: Traditional
- Property subtype: Single Family Residence
Materials
- Spray Foam Insulation, Brick, Cement Siding
- Foundation: Slab
- Roof: Composition
Condition
- New construction: Yes
- Year built: 2026
Details
- Builder name: KB Home
Utilities & green energy
- Water: Water District
Green energy
- Green verification: ENERGY STAR Certified Homes
- Energy efficient items: Thermostat, Lighting, HVAC
Community & HOA
Community
- Subdivision: Sunset Grove
HOA
- Has HOA: Yes
- HOA fee: $650 annually
Location
- Region: Hitchcock
Financial & listing details
- Price per square foot: $136/sqft
- Date on market: 6/4/2026
- Listing terms: Cash,Conventional,FHA,VA Loan
- Road surface type: Concrete, Curbs, Gutters
Estimated market value
$279,500
$266,000 - $293,000
$2,449/mo
Price history
| Date | Event | Price |
|---|---|---|
| 7/17/2026 | Price change | $281,190+0.1%$136/sqft |
Source:  HAR #56022362 Report a problem HAR #56022362 Report a problem | ||
| 6/4/2026 | Listed for sale | $280,891$136/sqft |
Source: HAR #56022362 Report a problem | ||
Public tax history
Tax history is unavailable.
Monthly payment
Est. payment
Payment breakdown
Explore the cost of this home by adjusting the details. Changes won't be saved.Climate risks
Neighborhood: 77563
Nearby schools
GreatSchools rating
- NAHitchcock Primary SchoolGrades: PK-2Distance: 0.7 mi
- 4/10Crosby Middle SchoolGrades: 6-8Distance: 1.2 mi
- 4/10Hitchcock High SchoolGrades: 9-12Distance: 1.5 mi
Schools provided by the listing agent
- Elementary: Hitchcock Primary/Stewart Elementary School
- Middle: Crosby Middle School (Hitchcock)
- High: Hitchcock High School
Source: HAR. This data may not be complete. We recommend contacting the local school district to confirm school assignments for this home.
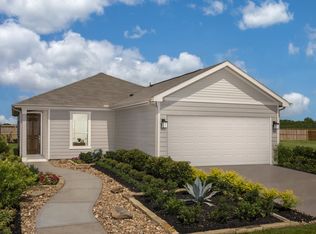
- from $210,9953 bd2 ba1.2k sqftPlan 1271 Modeled Plan, Sunset Grove South, Hitchcock, TX 77563New Construction
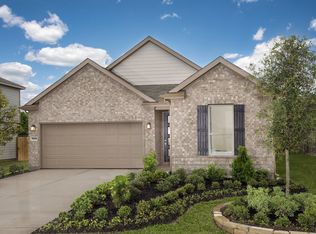
- from $220,9953 bd2 ba1.4k sqftPlan 1477 Plan, Sunset Grove South, Hitchcock, TX 77563New Construction
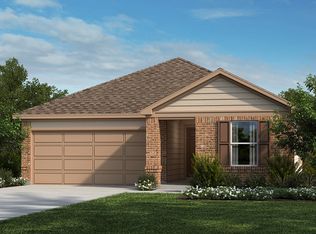
- from $231,9953 bd2 ba1.6k sqftPlan 1655 Plan, Sunset Grove South, Hitchcock, TX 77563New Construction
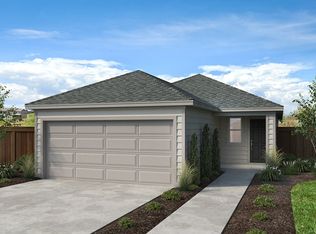
- from $198,9952 bd2 ba1k sqftPlan 1042 Plan, Sunset Grove South, Hitchcock, TX 77563New Construction
- from $233,9954 bd2 ba1.7k sqftPlan 1702 Modeled Plan, Sunset Grove South, Hitchcock, TX 77563New Construction
- from $245,9953 bd3 ba2k sqftPlan 2070 Plan, Sunset Grove South, Hitchcock, TX 77563New Construction
- $220,100-- bd2 ba1.2k sqft5626 Greater Nighthawk Rd, Hitchcock, TX 77563Off Market
- $107,400-- bd1 ba1k sqft8009 Prairie St, Hitchcock, TX 77563Off Market
A local agent can set up tours, give advice and negotiate with sellers.
Similar homes
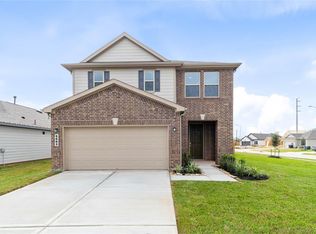
- $280,7903 bd3 ba2k sqft5623 Blackbird Ln, Hitchcock, TX 77563New Construction
 MLS ID #97130846, Nicole Freer, KB Home Houston. HAR
 - $277,9953 bd3 ba2k sqft5663 Sanderling Cir, Hitchcock, TX 77563New Construction
 HAR
HAR - from $275,9904 bd3 ba1.7k sqftLEXINGTON Plan, Trails at Woodhaven, La Marque, TX 77568New Construction
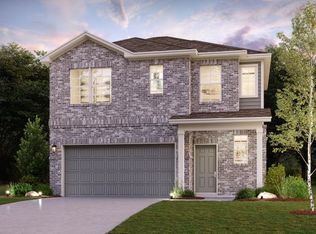 Century Communities
 - $284,0003 bd3 ba1.7k sqft2502 Bernadino Dr, La Marque, TX 77568For Sale
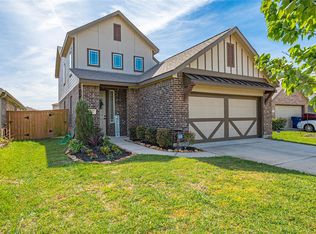 MLS ID #74026167, Brandon Walsh, HomeSmart. HAR
 - from $210,9953 bd2 ba1.2k sqftPlan 1271 Modeled Plan, Sunset Grove South, Hitchcock, TX 77563New ConstructionKB Home
- from $279,9904 bd2 ba1.6k sqftCABOT - 50's Plan, Trails at Woodhaven, La Marque, TX 77568New ConstructionCentury Communities
- $271,0004 bd3 ba2.2k sqft419 Turquoise Trade Dr, La Marque, TX 77568For SaleMLS ID #80668833, David Moosavi, Triumph Realty. HAR
- from $274,9904 bd2 ba1.8k sqftPedernales Plan, Trails at Woodhaven Lakes, La Marque, TX 77568New ConstructionCastlerock Communities
- $274,9003 bd2 ba1.5k sqft2621 Bernadino Dr, La Marque, TX 77568For SaleMLS ID #73315360, Jenifer Somich, RE/MAX Space Center. HAR
- from $294,9904 bd3 ba2.1k sqftWHITNEY Plan, Trails at Woodhaven, La Marque, TX 77568New ConstructionCentury Communities
- from $267,9904 bd3 ba2.1k sqftThe Robin II Plan, Trails at Woodhaven Lakes 45's, La Marque, TX 77568New ConstructionSmith Douglas Homes
- $292,0003 bd2 ba1.6k sqft2225 Windy Sail Dr, La Marque, TX 77568For SaleMLS ID #31805579, Javan Salisbury, Yellow Keys Realty. HAR
- from $291,9904 bd2 ba1.8k sqftThe Davenport II Plan, Trails at Woodhaven Lakes 60's, La Marque, TX 77568New ConstructionSmith Douglas Homes
- from $198,9952 bd2 ba1k sqftPlan 1042 Plan, Sunset Grove South, Hitchcock, TX 77563New ConstructionKB Home
- $315,0004 bd3 ba1.8k sqft4302 Fenwick Rd, Texas City, TX 77591For SaleMLS ID #22269821, Robert Aguilar, Orchard Brokerage. HAR
- from $304,9904 bd3 ba2k sqftBRAZOS - 50's Plan, Trails at Woodhaven, La Marque, TX 77568New ConstructionCentury Communities
- $295,0005 bd3 ba2.7k sqft111 Golden Eagle Ct, La Marque, TX 77568For SaleMLS ID #21320004, Jeffrey Ledesma. NTREIS
- from $269,4904 bd2 ba1.8k sqftThe Oakshire II Plan, Trails at Woodhaven Lakes 45's, La Marque, TX 77568New ConstructionSmith Douglas Homes
- from $315,9904 bd3 ba2.5k sqftTrinity Plan, Trails at Woodhaven Lakes, La Marque, TX 77568New ConstructionCastlerock Communities
- $320,9004 bd3 ba2k sqft632 Woodhaven Lakes Dr, La Marque, TX 77568New ConstructionCentury Communities
