PRICE REDUCED TO SELL! Welcome to this beautifully maintained waterfront home in the sought-after gated section of Lago Mar! This energy-efficient one-story residence offers 3 spacious bedrooms, 2 full bathrooms, and an open-concept layout designed for both everyday living and entertaining. The island kitchen overlooks the living and dining areas while providing stunning lake views that continue into the private primary suite. A built-in workspace creates the perfect spot for a home office or study area. Step outside to enjoy the covered patio and peaceful waterfront setting — ideal for relaxing mornings or evening gatherings. Fresh paint, modern finishes, and move-in-ready condition make this home an exceptional opportunity. Enjoy resort-style Lago Mar amenities including the crystal lagoon, parks, walking trails, fitness centers, and more, all with convenient access to I-45, Galveston, shopping, and dining.
Pending
Price cut: $10K (7/29)
$264,900
2621 Bernadino Dr, La Marque, TX 77568
3beds
1,510sqft
Single Family Residence
Built in 2018
5,837 Square Feet Lot
$258,900 Zestimate®
$175/sqft
$157/mo HOA
What's special
Peaceful waterfront settingModern finishesFresh paintBeautifully maintained waterfront homeCovered patioEnergy-efficient one-story residenceStunning lake views
- 48 days |
- 110 |
- 11 |
Zillow last checked:
Listing updated:
Listed by:
Jenifer Somich TREC #0457268 713-504-1767,
RE/MAX Space Center,
Christina Harris-Bussard TREC #0570175 832-814-6130,
RE/MAX Space Center
Source: HAR,MLS#: 73315360
Facts & features
Interior
Bedrooms & bathrooms
- Bedrooms: 3
- Bathrooms: 2
- Full bathrooms: 2
Rooms
- Room types: Utility Room
Primary bedroom
- Level: First
- Area: 210
- Dimensions: 14x15
Bedroom
- Level: First
- Area: 121
- Dimensions: 11x11
Bedroom
- Level: First
- Area: 100
- Dimensions: 10x10
Breakfast
- Level: First
- Area: 110
- Dimensions: 10x11
Living room
- Level: First
- Area: 210
- Dimensions: 15x14
Heating
- Natural Gas
Cooling
- Ceiling Fan(s), Electric
Appliances
- Included: Disposal, Microwave, Gas Range, Dishwasher
- Laundry: Electric Dryer Hookup, Washer Hookup
Features
- High Ceilings, En-Suite Bath, Primary Bed - 1st Floor, Split Plan, Walk-In Closet(s)
- Flooring: Carpet, Tile
- Windows: Window Coverings
Interior area
- Total structure area: 1,510
- Total interior livable area: 1,510 sqft
Property
Parking
- Total spaces: 2
- Parking features: Attached, Garage Door Opener
- Attached garage spaces: 2
Features
- Stories: 1
- Patio & porch: Covered, Patio/Deck
- Fencing: Back Yard
Lot
- Size: 5,837 Square Feet
- Features: Back Yard, Subdivided, 0 Up To 1/4 Acre
Details
- Parcel number: 449307120008000
Construction
Type & style
- Home type: SingleFamily
- Architectural style: Traditional
- Property subtype: Single Family Residence
Materials
- Brick, Cement Siding, Stone
- Foundation: Slab
- Roof: Composition
Condition
- New construction: No
- Year built: 2018
Utilities & green energy
- Sewer: Public Sewer
- Water: Public
Green energy
- Energy efficient items: Attic Vents
Community & HOA
Community
- Subdivision: Lago Mar Pod 11 Sec 7a
HOA
- Has HOA: Yes
- Amenities included: Park, Playground, Pool, Splash Pad
- HOA fee: $1,878 annually
Location
- Region: La Marque
Financial & listing details
- Price per square foot: $175/sqft
- Tax assessed value: $281,380
- Annual tax amount: $9,050
- Date on market: 7/3/2026
- Listing terms: Cash,Conventional,FHA,VA Loan
- Road surface type: Concrete, Curbs, Gutters
Estimated market value
$258,900
$246,000 - $272,000
$2,175/mo
Price history
| Date | Event | Price |
|---|---|---|
| 8/3/2026 | Pending sale | $264,900$175/sqft |
Source:  HAR #73315360 Report a problem HAR #73315360 Report a problem | ||
| 7/29/2026 | Price change | $264,900-3.6%$175/sqft |
Source: HAR #73315360 Report a problem | ||
| 7/3/2026 | Price change | $274,900-6.8%$182/sqft |
Source: HAR #73315360 Report a problem | ||
| 5/28/2026 | Listed for sale | $295,000+9.3%$195/sqft |
Source: HAR #45932047 Report a problem | ||
| 5/29/2024 | Listing removed | -- |
Source: HAR #93791330 Report a problem | ||
| 4/25/2024 | Pending sale | $269,900$179/sqft |
Source: HAR #93791330 Report a problem | ||
| 4/12/2024 | Price change | $269,900-1.9%$179/sqft |
Source: HAR #93791330 Report a problem | ||
| 3/28/2024 | Listed for sale | $275,000$182/sqft |
Source: HAR #93791330 Report a problem | ||
Public tax history
| Year | Property taxes | Tax assessment |
|---|---|---|
| 2025 | $2,223 -50.6% | $281,380 +3.5% |
| 2024 | $4,504 +4% | $271,944 +4.9% |
| 2023 | $4,332 -10.4% | $259,307 +10% |
| 2022 | $4,833 -2.9% | $235,734 +3.7% |
| 2021 | $4,978 +4.8% | $227,263 +7.6% |
| 2020 | $4,750 +263.8% | $211,200 +10% |
| 2019 | $1,306 | $192,000 +326.7% |
| 2018 | -- | $45,000 |
Find assessor info on the county website
Monthly payment
Est. payment
Payment breakdown
Explore the cost of this home by adjusting the details. Changes won't be saved.Climate risks
Neighborhood: 77568
Nearby schools
GreatSchools rating
- 9/10Louis G Lobit Elementary SchoolGrades: PK-3Distance: 4.5 mi
- 8/10Dickson Junior High SchoolGrades: 6-8Distance: 0.8 mi
- 6/10Dickinson High SchoolGrades: 9-12Distance: 4.3 mi
Schools provided by the listing agent
- Elementary: Lobit Elementary School
- Middle: Lobit Middle School
- High: Dickinson High School
Source: HAR. This data may not be complete. We recommend contacting the local school district to confirm school assignments for this home.
- $284,900-- bd2 ba2k sqft2617 Bernadino Dr, La Marque, TX 77568Off Market
- $233,3003 bd2 ba1.4k sqft2629 Bernadino Dr, La Marque, TX 77568Off Market
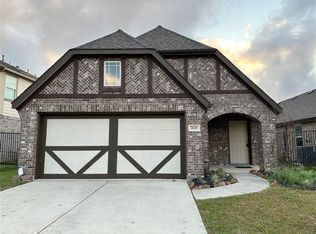
- $270,4003 bd3 ba1.7k sqft2613 Bernadino Dr, La Marque, TX 77568Off Market
- $294,7003 bd2 ba1.5k sqft2631 Bernadino Dr, La Marque, TX 77568Off Market
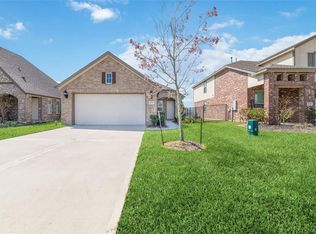
- $253,700-- bd2 ba1.4k sqft2605 Bernadino Dr, La Marque, TX 77568Off Market
- $262,000-- bd2 ba1.5k sqft2614 Bernadino Dr, La Marque, TX 77568Off Market
- $285,5004 bd3 ba2.1k sqft2702 Bernadino Dr, La Marque, TX 77568Off Market
- $282,0003 bd3 ba2.1k sqft2702 Bernadino Dr, Texas City, TX 77568Off Market
A local agent can set up tours, give advice and negotiate with sellers.
Similar homes
- $283,0003 bd3 ba1.7k sqft2502 Bernadino Dr, La Marque, TX 77568For Sale
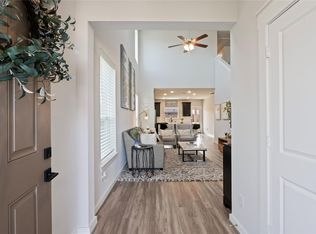 MLS ID #74026167, Brandon Walsh, HomeSmart. HAR
 - $248,9923 bd3 ba1.6k sqft2921 Seacrest Ln, La Marque, TX 77568For Sale
 MLS ID #92281740, Omar Scanu, RE/MAX Pearland. HAR
 - $299,0003 bd2 ba1.8k sqft13213 Anchor Isle Ct, Texas City, TX 77568For Sale
 MLS ID #10417235, Monica Foster, eXp Realty, LLC. HAR
 - $255,0003 bd2 ba1.3k sqft806 Rocky Rose Ct, La Marque, TX 77568For Sale
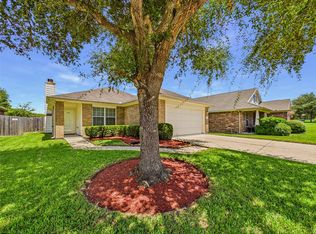 MLS ID #10003188, Stephen Wilhite, Dalton Wade Inc. HAR
 - $265,0004 bd2 ba1.7k sqft104 Laurel Meadow Ct, La Marque, TX 77568For SaleMLS ID #3667513, Monica Rojas, Call It Closed Int'l Realty. HAR
- $232,9993 bd3 ba1.7k sqft106 Mojave Ln, La Marque, TX 77568For SaleMLS ID #23649692, Erick Harbert, Realty Right. HAR
- $279,9904 bd2 ba1.6k sqft13306 Dalvay Beach Dr, La Marque, TX 77568For SaleMLS ID #17477649, Elizabeth Kenney, Boulevard Realty. HAR
- $315,0003 bd2 ba1.5k sqft13513 Bonita Island Way, La Marque, TX 77568For SaleMLS ID #83270020, GQ Walker, Compass RE Texas, LLC - The Woodlands. HAR
- $277,0003 bd2 ba1.8k sqft13717 Gaff Rig Dr, La Marque, TX 77568For SaleMLS ID #95708643, Rodolfo Ortega, Real Broker, LLC. HAR
- $265,0003 bd2 ba1.4k sqft9522 Wall St, Texas City, TX 77591For SaleMLS ID #74751475, Nicole McMullen, Orchard Brokerage. HAR
- $279,9503 bd2 ba1.6k sqft3205 Foresail Ln, Santa Fe, TX 77510For SaleMLS ID #67295118, Angelica Heller, JLA Realty. HAR
- $279,9003 bd2 ba1.7k sqft8817 Voyager Dr, Texas City, TX 77591For SaleMLS ID #82508175, Jim Atkinson, UTR TEXAS, REALTORS. HAR
- $254,5004 bd2 ba1.7k sqft8109 Quartz Ln, Texas City, TX 77590For SaleMLS ID #8471165, Jessica Canales, Diane Mireles, Broker. HAR
- $325,0003 bd3 ba1.8k sqft2308 Eagle Nook Dr, La Marque, TX 77568For Sale By Owner
- $280,0004 bd2 ba1.6k sqft2208 Ruby Dr, Texas City, TX 77591For SaleMLS ID #81670277, Jimmy Franklin, eXp Realty LLC. HAR
- $299,0004 bd3 ba2.2k sqft615 Liberty Pines Ln, La Marque, TX 77568For SaleMLS ID #16062455, Yesenia Vela, Pinnacle Realty Advisors. HAR
- $280,0003 bd2 ba1.6k sqft8620 Havana Dr, Texas City, TX 77591For SaleMLS ID #92795950, Stacy Rogers, Larks Nest Real Estate LLC. HAR
- $269,9903 bd2 ba1.5k sqft1077 Garnet Star Dr, La Marque, TX 77568New ConstructionHAR
- $229,9003 bd2 ba1.2k sqft8611 Conquest Cir, Texas City, TX 77591For SaleMLS ID #26836447, Barbie Tucker, Etheredge Real Estate. HAR
- $275,0003 bd2 ba1.4k sqft13318 Colton Ln, Santa Fe, TX 77510For SaleMLS ID #20400803, Donna Wilkerson, Wagner McGee Realty. HAR
