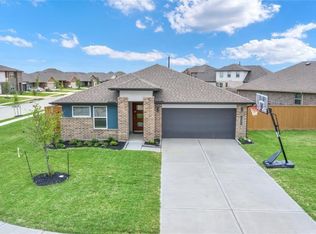
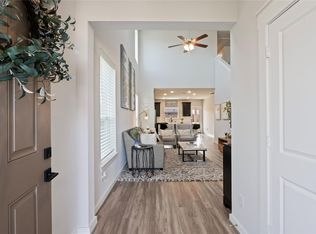
Something modern+private+close to walking trails.. A sleek, low-maintenance home with crisp modern finishes and a private setting along the community’s brick wall and walking trails. This efficient 3BR/2BA layout lives larger than expected, offering bright spaces, premium builder upgrades: quartz countertops, deep under-counter kitchen basin sink, and a luxury primary standing shower with dual sinks, linen area, water closet for privacy. Updated style, and effortless comfort. Enjoy Texas summers under your covered patio with seamless indoor-outdoor flow through a full glass back panel door. Blinds throughout, tile plank flooring and upgraded carpet. Perfect as a first home, downsize, or lock-and-leave retreat. No rear neighbors, clean, structured aesthetic, lifestyle amenities. Hardly lived-in "Eager Sellers"
For sale
$315,000
13513 Bonita Island Way, La Marque, TX 77568
3beds
1,579sqft
Single Family Residence
Built in 2021
6,250 Square Feet Lot
$307,500 Zestimate®
$199/sqft
$117/mo HOA
What's special
Modern finishesUpgraded carpetBright spacesBlinds throughoutTile plank flooringQuartz countertopsWater closet for privacy
- 94 days |
- 51 |
- 2 |
Zillow last checked:
Listing updated:
Listed by:
GQ Walker TREC #0500395 713-449-4323,
Compass RE Texas, LLC - The Woodlands
Source: HAR,MLS#: 83270020
Facts & features
Interior
Bedrooms & bathrooms
- Bedrooms: 3
- Bathrooms: 2
- Full bathrooms: 2
Primary bedroom
- Level: First
- Area: 208
- Dimensions: 16x13
Bedroom
- Level: First
- Area: 120
- Dimensions: 12x10
Bedroom
- Level: First
- Area: 120
- Dimensions: 12x10
Breakfast
- Level: First
- Area: 130
- Dimensions: 13x10
Family room
- Level: First
- Area: 224
- Dimensions: 16x14
Kitchen
- Level: First
- Area: 90
- Dimensions: 10x9
Heating
- Natural Gas
Cooling
- Electric
Appliances
- Included: Disposal, Washer, Freestanding Oven, Microwave, Gas Range, Dishwasher
- Laundry: Electric Dryer Hookup, Gas Dryer Hookup, Washer Hookup
Features
- High Ceilings, All Bedrooms Down
- Flooring: Carpet, Tile
- Windows: Window Coverings
- Has fireplace: No
Interior area
- Total structure area: 1,579
- Total interior livable area: 1,579 sqft
Property
Parking
- Total spaces: 2
- Parking features: Attached
- Attached garage spaces: 2
Features
- Stories: 1
- Patio & porch: Covered, Patio/Deck
- Fencing: Back Yard,Full
Lot
- Size: 6,250 Square Feet
- Features: Subdivided, 0 Up To 1/4 Acre
Details
- Parcel number: 445202010017000
Construction
Type & style
- Home type: SingleFamily
- Architectural style: Contemporary,Traditional
- Property subtype: Single Family Residence
Materials
- Brick, Cement Siding, Unknown
- Foundation: Slab
- Roof: Composition
Condition
- New construction: No
- Year built: 2021
Utilities & green energy
- Sewer: Public Sewer
- Water: Public
Community & HOA
Community
- Subdivision: Lago Mar Pod 3 Sec 2
HOA
- Has HOA: Yes
- HOA fee: $1,400 annually
Location
- Region: La Marque
Financial & listing details
- Price per square foot: $199/sqft
- Tax assessed value: $286,040
- Annual tax amount: $6,768
- Date on market: 5/20/2026
- Road surface type: Concrete
Estimated market value
$307,500
$292,000 - $323,000
$2,449/mo
Price history
| Date | Event | Price |
|---|---|---|
| 7/1/2026 | Listed for rent | $2,400$2/sqft |
Source:  HAR #38251552 Report a problem HAR #38251552 Report a problem | ||
| 5/24/2026 | Listed for sale | $315,000-6.3%$199/sqft |
Source:  HAR #83270020 Report a problem HAR #83270020 Report a problem | ||
| 5/19/2025 | Listing removed | $2,400$2/sqft |
Source: HAR #74711854 Report a problem | ||
| 3/1/2025 | Listed for rent | $2,400$2/sqft |
Source: HAR #51653422 Report a problem | ||
| 5/20/2024 | Listing removed | -- |
Source: HAR #54745886 Report a problem | ||
| 1/4/2024 | Listed for rent | $2,400$2/sqft |
Source: HAR #17531100 Report a problem | ||
| 1/4/2024 | Listing removed | -- |
Source: HAR #25510061 Report a problem | ||
| 5/5/2023 | Price change | $336,000-1.2%$213/sqft |
Source: HAR #25510061 Report a problem | ||
| 3/1/2023 | Price change | $340,000-2.9%$215/sqft |
Source: HAR #5229412 Report a problem | ||
| 1/19/2023 | Listed for sale | $350,000+10.1%$222/sqft |
Source: HAR #5229412 Report a problem | ||
| 5/31/2022 | Listing removed | -- |
Source:  DR Horton Report a problem DR Horton Report a problem | ||
| 5/19/2022 | Pending sale | $317,990$201/sqft |
Source: HAR #39819737 Report a problem | ||
| 3/3/2022 | Price change | $317,990+1%$201/sqft |
Source: HAR #39819737 Report a problem | ||
| 2/22/2022 | Price change | $314,990-0.6%$199/sqft |
Source: HAR #39819737 Report a problem | ||
| 2/15/2022 | Price change | $316,908+1%$201/sqft |
Source: DR Horton Report a problem | ||
| 2/1/2022 | Price change | $313,908+0.6%$199/sqft |
Source: DR Horton Report a problem | ||
| 1/29/2022 | Listed for sale | $311,908$198/sqft |
Source: DR Horton Report a problem | ||
Public tax history
| Year | Property taxes | Tax assessment |
|---|---|---|
| 2025 | $4,302 -9.5% | $286,040 +0.7% |
| 2024 | $4,754 +39.6% | $283,990 +31.7% |
| 2023 | $3,405 -20.8% | $215,677 +10% |
| 2022 | $4,297 | $196,070 |
Find assessor info on the county website
Monthly payment
Est. payment
Payment breakdown
Explore the cost of this home by adjusting the details. Changes won't be saved.Climate risks
Neighborhood: 77568
Nearby schools
GreatSchools rating
- 9/10Louis G Lobit Elementary SchoolGrades: PK-3Distance: 3.7 mi
- 8/10Dickson Junior High SchoolGrades: 6-8Distance: 1.6 mi
- 6/10Dickinson High SchoolGrades: 9-12Distance: 4.7 mi
Schools provided by the listing agent
- Elementary: Lobit Elementary School
- Middle: Lobit Middle School
- High: Dickinson High School
Source: HAR. This data may not be complete. We recommend contacting the local school district to confirm school assignments for this home.
- $321,2004 bd3 ba2k sqft13504 Bonita Island Way, La Marque, TX 77568Off Market
- $304,700-- bd3 ba1.9k sqft13505 Bonita Island Way, La Marque, TX 77568Off Market
- $312,1003 bd3 ba2.2k sqft13501 Bonita Island Way, La Marque, TX 77568Off Market
- $294,9004 bd3 ba1.8k sqft13437 Bonita Island Way, La Marque, TX 77568Off Market
- $336,200-- bd2 ba1.7k sqft13516 Bonita Island Way, La Marque, TX 77568Off Market
- $287,500-- bd2 ba1.8k sqft13505 Silver Egret Ln, La Marque, TX 77568Off Market
- $2,5754 bd2 ba1.7k sqft13517 Bonita Island Way, La Marque, TX 77568For Rent
- $271,400-- bd2 ba1.6k sqft13520 Bonita Island Way, La Marque, TX 77568Off Market
A local agent can set up tours, give advice and negotiate with sellers.
Similar homes
- $309,9903 bd2 ba1.8k sqft13224 Diamond Reef Ln, La Marque, TX 77568For Sale
 MLS ID #78246699, Deborah Bly, eXp Realty, LLC. HAR
 - $325,0003 bd3 ba1.8k sqft2308 Eagle Nook Dr, La Marque, TX 77568For Sale By Owner

- $318,9003 bd2 ba1.6k sqft2517 Lago Costa Dr, Texas City, TX 77568For Sale
 MLS ID #94380471, Margie Smith, LPT Realty, LLC. HAR
 - $283,0003 bd3 ba1.7k sqft2502 Bernadino Dr, La Marque, TX 77568For Sale
 MLS ID #74026167, Brandon Walsh, HomeSmart. HAR
 - $329,9903 bd2 ba1.8k sqft2605 Lago Costa Dr, Texas City, TX 77568For SaleMLS ID #19283835, Vahid Asghari, Kiani Realty. HAR
- $279,9904 bd2 ba1.6k sqft13306 Dalvay Beach Dr, La Marque, TX 77568For SaleMLS ID #17477649, Elizabeth Kenney, Boulevard Realty. HAR
- from $309,9903 bd2 ba1.7k sqftCHAMPLAIN Plan, Lago Mar, La Marque, TX 77568New ConstructionCentury Communities
- $277,0003 bd2 ba1.8k sqft13717 Gaff Rig Dr, La Marque, TX 77568For SaleMLS ID #95708643, Rodolfo Ortega, Real Broker, LLC. HAR
- $320,0004 bd3 ba1.8k sqft11116 Crawford St, Texas City, TX 77591For SaleMLS ID #3774321, Eddit Diaz, Ten81 Realty. HAR
- $389,9903 bd3 ba1.7k sqft13613 Windward Mist Dr, La Marque, TX 77568New ConstructionMLS ID #73400112, Cameron Galatas, eXp Realty LLC. HAR
- $339,9004 bd3 ba2.2k sqft13037 Dancing Reed Dr, Texas City, TX 77568New ConstructionHAR
- $399,9903 bd3 ba1.7k sqft2919 Golden Isle Dr, La Marque, TX 77568New ConstructionMLS ID #71719255, Cameron Galatas, eXp Realty LLC. HAR
- $335,0004 bd2 ba2.1k sqft3006 Floating Barque Dr, Santa Fe, TX 77510For SaleMLS ID #51060999, Myra Arenas, SES Real Estate Group. HAR
- $403,9903 bd3 ba1.7k sqft3007 Golden Isle Dr, La Marque, TX 77568New ConstructionMLS ID #80146019, Cameron Galatas, eXp Realty LLC. HAR
- $319,0003 bd3 ba2.1k sqft1503 Barras St, Alvin, TX 77511For SaleMLS ID #70999462, Ashley Davis, CB&A, Realtors- Southeast. HAR
- $329,9003 bd2 ba1.8k sqft10218 Hermann Trce, Texas City, TX 77591For SaleMLS ID #5119910, Sherri Linscomb-Woodard, Tyger Realty LLC. HAR
- $280,0004 bd2 ba1.6k sqft2208 Ruby Dr, Texas City, TX 77591For SaleMLS ID #81670277, Jimmy Franklin, eXp Realty LLC. HAR
- $279,9003 bd2 ba1.7k sqft8817 Voyager Dr, Texas City, TX 77591For SaleMLS ID #82508175, Jim Atkinson, UTR TEXAS, REALTORS. HAR
- $309,9004 bd3 ba2k sqft9714 Wall St, Texas City, TX 77591For SaleMLS ID #14475808, Malisa Walker, Real Broker, LLC. HAR
- $324,9003 bd2 ba1.8k sqft2894 Smokey Lake Ln, Dickinson, TX 77539For SaleMLS ID #81367701, Shelley Broussard, Real Broker, LLC. HAR
