WELCOME TO THIS BEAUTIFULL GEM FEATURING A BRIGHT, OPEN-CONCEPT WITH SOARING CATHEDRAL CEILINGS CREATING AN INVITING SENSE OF SPACE. THE SPACIOUS AND BRIGHT LIVING AREA IS OPEN TO THE KITCHEN, SHOWCASING WHITE CABINETRY, QUATRZ COUNTERTOPS, ABUNDANT COUNTER SPACE, AND LARGE GATHERING AREA. WALLS OF WINDOWS FILL THE SPACE WITH NATURAL LIGHT, CREATING A FRESH, AIRY, AND WELCOMING ATMOSPHERE. THIS HOME IS LOADED WITH MODERN SMART HOME TECHNOLOGY, INCLUDING, SMART LIGHT SWITCHES, SMART THERMOSTAT, ELECTRONIC TV MOUNT, VIDEO DOORBELL, AND SMART GARAGE DOOR OPENER. REFRIGERATOR, WASHER & DRYER ARE INCLUDED, MAKING THIS HOME TRULY MOVE-IN READY.
LOCATED IN THE SOUGHT-AFTER LAGO MAR COMMUNITY, RESIDENTS ENJOY ACCESS TO ONE OF TEXAS' PREMIER MASTER-PLANNED COMMUNITIES FEATURING 12-ACRE CRYSTAL LAGOON, WHITE-SAND BEACHES, RESORT-STYLE AMENITIES, FITNESS FACILITIES, WALKING TRAILS, PLAYGROUNDS, PARKS, AND COMMUNITY EVENTS.THIS HOME IS THE PERFECT BLEND OF COMFORT, CONVENIENCE & MODERN LIVING.
For sale
Price cut: $4.9K (8/3)
$309,990
13224 Diamond Reef Ln, La Marque, TX 77568
3beds
1,828sqft
Single Family Residence
Built in 2022
5,841 Square Feet Lot
$304,600 Zestimate®
$170/sqft
$103/mo HOA
What's special
White-sand beachesWalking trailsLarge gathering areaOpen to the kitchenAbundant counter spaceModern smart home technologySmart thermostat
- 80 days
- 164
- 28
Zillow last checked:
Listing updated:
Listed by:
Deborah Bly TREC #0383205 281-782-5313,
eXp Realty, LLC
Source: HAR,MLS#: 78246699
Facts & features
Interior
Bedrooms & bathrooms
- Bedrooms: 3
- Bathrooms: 2
- Full bathrooms: 2
Rooms
- Room types: Utility Room
Primary bedroom
- Level: First
- Area: 210
- Dimensions: 14 X 15
Bedroom
- Level: First
- Area: 132
- Dimensions: 11 X 12
Bedroom
- Level: First
- Area: 132
- Dimensions: 11 X 12
Breakfast
- Level: First
Kitchen
- Level: First
Living room
- Level: First
Utility room
- Level: First
- Dimensions: IN HOUSE
Heating
- Natural Gas
Cooling
- Ceiling Fan(s), Electric
Appliances
- Included: Disposal, Freestanding Oven, Gas Oven, Oven, Microwave, Free-Standing Range, Gas Range, Dishwasher
- Laundry: Electric Dryer Hookup, Gas Dryer Hookup, Washer Hookup
Features
- High Ceilings, Prewired for Alarm System, Vaulted Ceiling, Primary Bed - 1st Floor, Walk-In Closet(s)
- Flooring: Carpet, Tile, Vinyl
- Windows: Insulated/Low-E windows
Interior area
- Total structure area: 1,828
- Total interior livable area: 1,828 sqft
Property
Parking
- Total spaces: 2
- Parking features: Attached
- Attached garage spaces: 2
Features
- Stories: 1
- Fencing: Back Yard,Full
Lot
- Size: 5,841 Square Feet
- Features: Back Yard, Subdivided, 0 Up To 1/4 Acre
Details
- Parcel number: 445201020032000
Construction
Type & style
- Home type: SingleFamily
- Architectural style: Contemporary,Mediterranean
- Property subtype: Single Family Residence
Materials
- Cement Siding, Stucco
- Foundation: Slab
- Roof: Composition
Condition
- New construction: No
- Year built: 2022
Utilities & green energy
- Sewer: Public Sewer
- Water: Public
Green energy
- Energy efficient items: Attic Vents, Thermostat, Lighting
Community & HOA
Community
- Security: Prewired for Alarm System
- Subdivision: Lago Mar Pod 3 Sec 1
HOA
- Has HOA: Yes
- HOA fee: $1,230 annually
Location
- Region: La Marque
Financial & listing details
- Price per square foot: $170/sqft
- Tax assessed value: $290,193
- Annual tax amount: $10,236
- Date on market: 6/16/2026
- Listing terms: Cash,Conventional,FHA,VA Loan
- Ownership: Full Ownership
- Road surface type: Concrete, Curbs, Gutters
Estimated market value
$304,600
$289,000 - $320,000
$2,603/mo
Price history
| Date | Event | Price |
|---|---|---|
| 8/3/2026 | Price change | $309,990-1.6%$170/sqft |
Source:  HAR #78246699 Report a problem HAR #78246699 Report a problem | ||
| 7/2/2026 | Price change | $314,900-4.6%$172/sqft |
Source: HAR #78246699 Report a problem | ||
| 6/16/2026 | Listed for sale | $330,000-7.3%$181/sqft |
Source: HAR #78246699 Report a problem | ||
| 2/15/2023 | Sold | -- |
Source: Agent Provided Report a problem | ||
| 1/6/2023 | Pending sale | $355,990$195/sqft |
Source: HAR #43281042 Report a problem | ||
| 11/21/2022 | Price change | $355,990-3.5%$195/sqft |
Source: HAR #43281042 Report a problem | ||
| 10/10/2022 | Price change | $368,990-2.6%$202/sqft |
Source: HAR #38927630 Report a problem | ||
| 6/27/2022 | Listed for sale | $378,990$207/sqft |
Source: HAR #42782514 Report a problem | ||
Public tax history
| Year | Property taxes | Tax assessment |
|---|---|---|
| 2025 | $4,387 -15.6% | $290,193 -5% |
| 2024 | $5,201 -13.4% | $305,550 -6.6% |
| 2023 | $6,005 +402.3% | $327,030 +582.9% |
| 2022 | $1,196 | $47,890 |
Find assessor info on the county website
Monthly payment
Est. payment
Payment breakdown
Explore the cost of this home by adjusting the details. Changes won't be saved.Climate risks
Neighborhood: 77568
Nearby schools
Schools provided by the listing agent
- Elementary: Lobit Elementary School
- Middle: Lobit Middle School
- High: Dickinson High School
Source: HAR. This data may not be complete. We recommend contacting the local school district to confirm school assignments for this home.
- $331,600-- bd2 ba2.2k sqft13220 Diamond Reef Ln, La Marque, TX 77568Off Market
- $343,2004 bd3 ba2.4k sqft13213 Lago Acero Ln, La Marque, TX 77568Off Market

- $292,000-- bd2 ba1.8k sqft13209 Lago Acero Ln, La Marque, TX 77568Off Market
- $318,800-- bd2 ba2.2k sqft2616 Diamond Reef Ln, La Marque, TX 77568Off Market
Similar homes
- $315,0003 bd2 ba1.5k sqft13513 Bonita Island Way, La Marque, TX 77568For Sale
 MLS ID #83270020, GQ Walker, Compass RE Texas, LLC - The Woodlands. HAR
 - $324,9904 bd3 ba2.3k sqft13009 Leisure Cove Dr, La Marque, TX 77568For Sale
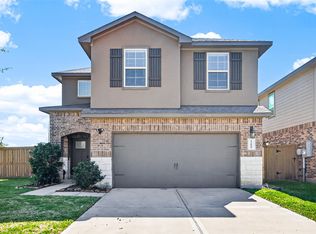 MLS ID #62840068, Haley Neubauer, CB&A, Realtors- Southeast. HAR
 - $312,0003 bd3 ba2.4k sqft13517 Emerald Mallard Dr, Texas City, TX 77568For Sale
 MLS ID #26430225, Gloria Coldiron, Renfro Realty. HAR
 - $379,9003 bd2 ba1.9k sqft2717 Mackinac Bay Dr, Texas City, TX 77568New Construction
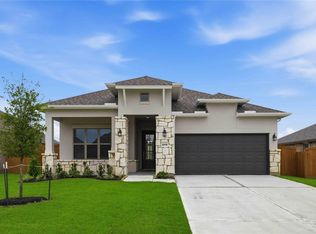 HAR
HAR
