PRIDE OF OWNERSHIP! COURTESY OF SELLER hm professionally certified pre-inspected. NORTH FACING, backyard privacy NO HOME TO BE BUILT DIRECTLY BEHIND. Tucked in a CUL DE SAC, 3bd/2.5ba BRIGHT LOFT/MEDIA RM, lrg separate downstairs DESIGNATED RM for other needs such as a PERSONAL OFFICE/SITTING RM. Multiple WALK-IN CLOSETS.CUSTOM INTERIOR PAINT, 1st floor offers a Kitchen centered as the HEART OF THE HOME, cabinetry includes 42"UPPERS all in the highly desired ESPRESSO COLOR, walk-in pantry w/OVERFLOW STORAGE,UPGRADED GRANITE, SS FARM SINK. Luxurious walnut tone WOOD FLOORING.Sought after 1st floor PRIVATE PRIMARY SUITE w/oval tub, SEPARATE SHOWER, dual basins. OWNED SECURITY SYSTEM, CUSTOM WPI-8 CERTIFIED STORM SHUTTER SYSTEM included for peace of mind. Community amenities & events on another level starting with an incredible 12 ACRE LAGOON all surrounded by fresh NEW EATERIES & SHOPPING minutes away! NO WAITING ON A NEW BUILD w/unknown cost add-ons or higher taxes. MOVE IN READY !!!
For sale
Price cut: $3K (8/29)
$312,000
13517 Emerald Mallard Dr, Texas City, TX 77568
3beds
2,421sqft
Single Family Residence
Built in 2021
5,928 Square Feet Lot
$305,100 Zestimate®
$129/sqft
$133/mo HOA
What's special
Backyard privacyNorth facingMultiple walk-in closetsCustom interior paint
- 46 days
- 225
- 15
Zillow last checked:
Listing updated:
Listed by:
Gloria Coldiron TREC #0786539 737-245-4236,
Renfro Realty
Source: HAR,MLS#: 26430225
Facts & features
Interior
Bedrooms & bathrooms
- Bedrooms: 3
- Bathrooms: 3
- Full bathrooms: 2
- 1/2 bathrooms: 1
Primary bedroom
- Level: First
- Area: 196.43
- Dimensions: 15.11x13
Bedroom
- Level: Second
- Area: 149.5
- Dimensions: 11.5 x 13
Bedroom
- Level: Second
- Area: 156.21
- Dimensions: 12.3 x 12.7
Other
- Level: First
- Area: 140
- Dimensions: 14 x 10
Breakfast
- Level: First
- Area: 154.35
- Dimensions: 14.7 x 10.5
Media room
- Level: Second
- Area: 175.45
- Dimensions: 14.5x12.1
Heating
- Electric
Cooling
- Ceiling Fan(s), Electric
Appliances
- Included: ENERGY STAR Qualified Appliances, Disposal, Gas Oven, Trash Compactor, Microwave, Gas Cooktop, Dishwasher
- Laundry: Electric Dryer Hookup, Washer Hookup
Features
- High Ceilings, Prewired for Alarm System, 2 Bedrooms Up, Primary Bed - 1st Floor, Walk-In Closet(s)
- Flooring: Carpet, Tile, Wood
- Windows: Shutters, Window Coverings
Interior area
- Total structure area: 2,421
- Total interior livable area: 2,421 sqft
Video & virtual tour
Property
Parking
- Total spaces: 2
- Parking features: Attached
- Attached garage spaces: 2
Features
- Stories: 2
- Patio & porch: Covered, Porch
- Exterior features: Back Green Space, Sprinkler System
- Fencing: Back Yard,Full
Lot
- Size: 5,928 Square Feet
- Dimensions: 45 x 127
- Features: Cul-De-Sac, 0 Up To 1/4 Acre
Details
- Parcel number: 447905020024000
Construction
Type & style
- Home type: SingleFamily
- Architectural style: Contemporary
- Property subtype: Single Family Residence
Materials
- Unknown
- Foundation: Slab
- Roof: Composition
Condition
- New construction: No
- Year built: 2021
Details
- Builder name: Ashton Woods
Utilities & green energy
- Sewer: Public Sewer
- Water: Public
Green energy
- Green verification: ENERGY STAR Certified Homes, Environments for Living, HERS Index Score, LEED For Homes
- Energy efficient items: Attic Vents, Thermostat, Lighting
Community & HOA
Community
- Security: Prewired for Alarm System
- Subdivision: Lago Mar
HOA
- Has HOA: Yes
- Amenities included: Clubhouse, Fitness Center, Jogging Path, Party Room, Picnic Area, Playground, Pool, Splash Pad, Trail(s)
- HOA fee: $1,593 annually
Location
- Region: Texas City
Financial & listing details
- Price per square foot: $129/sqft
- Annual tax amount: $10,935
- Date on market: 7/17/2026
- Listing terms: Cash,Conventional,FHA,VA Loan
- Ownership: Full Ownership
- Road surface type: Concrete, Curbs, Gutters
Estimated market value
$305,100
$290,000 - $320,000
$2,818/mo
Price history
| Date | Event | Price |
|---|---|---|
| 8/29/2026 | Price change | $312,000-1%$129/sqft |
Source:  HAR #26430225 Report a problem HAR #26430225 Report a problem | ||
| 7/17/2026 | Listed for sale | $315,000$130/sqft |
Source: HAR #26430225 Report a problem | ||
| 7/15/2026 | Listing removed | $315,000$130/sqft |
Source:  Central Texas MLS #616407 Report a problem Central Texas MLS #616407 Report a problem | ||
| 7/6/2026 | Price change | $315,000-1.3%$130/sqft |
Source: Central Texas MLS #616407 Report a problem | ||
| 6/23/2026 | Price change | $319,000-1.8%$132/sqft |
Source: Central Texas MLS #616407 Report a problem | ||
| 4/17/2026 | Listed for sale | $325,000+1.6%$134/sqft |
Source: HAR #80133725 Report a problem | ||
| 3/27/2023 | Listing removed | -- |
Source: HAR #67704742 Report a problem | ||
| 2/19/2023 | Pending sale | $319,900$132/sqft |
Source: HAR #67704742 Report a problem | ||
| 2/2/2023 | Price change | $319,900-9.6%$132/sqft |
Source: HAR #67704742 Report a problem | ||
| 1/5/2023 | Price change | $353,990-1.4%$146/sqft |
Source: HAR #67704742 Report a problem | ||
| 8/20/2022 | Price change | $358,990-5.4%$148/sqft |
Source: HAR #67704742 Report a problem | ||
| 8/4/2022 | Price change | $379,500-2%$157/sqft |
Source: HAR #67704742 Report a problem | ||
| 7/25/2022 | Price change | $387,222-1.3%$160/sqft |
Source: HAR #67704742 Report a problem | ||
| 7/6/2022 | Price change | $392,222+0.1%$162/sqft |
Source: HAR #67704742 Report a problem | ||
| 6/17/2022 | Price change | $392,003+1%$162/sqft |
Source: HAR #67704742 Report a problem | ||
| 6/3/2022 | Price change | $387,930-0.3%$160/sqft |
Source: HAR #67704742 Report a problem | ||
| 5/9/2022 | Price change | $388,914+0.1%$161/sqft |
Source: HAR #67704742 Report a problem | ||
| 5/2/2022 | Price change | $388,507+2.8%$160/sqft |
Source: HAR #67704742 Report a problem | ||
| 4/18/2022 | Price change | $377,940+1.3%$156/sqft |
Source: HAR #67704742 Report a problem | ||
| 4/6/2022 | Price change | $372,941+0.2%$154/sqft |
Source: HAR #67704742 Report a problem | ||
| 4/3/2022 | Price change | $372,165+0.2%$154/sqft |
Source: HAR #67704742 Report a problem | ||
| 3/21/2022 | Price change | $371,246+0.5%$153/sqft |
Source: HAR #67704742 Report a problem | ||
| 3/7/2022 | Price change | $369,246+1.4%$153/sqft |
Source: HAR #67704742 Report a problem | ||
| 2/25/2022 | Price change | $364,246+0.3%$150/sqft |
Source: HAR #67704742 Report a problem | ||
| 2/15/2022 | Listed for sale | $363,109$150/sqft |
Source: HAR #67704742 Report a problem | ||
Public tax history
Tax history is unavailable.
Monthly payment
Est. payment
Payment breakdown
Explore the cost of this home by adjusting the details. Changes won't be saved.Climate risks
Neighborhood: 77568
Nearby schools
Schools provided by the listing agent
- Elementary: Lobit Elementary School
- Middle: Lobit Middle School
- High: Dickinson High School
Source: HAR. This data may not be complete. We recommend contacting the local school district to confirm school assignments for this home.
- $271,000-- bd3 ba1.8k sqft13425 Emerald Mallard Dr, La Marque, TX 77568Off Market
- $282,100-- bd2 ba1.8k sqft2113 Shellbark Way, La Marque, TX 77568Off Market
- $304,100-- bd2 ba2.6k sqft2117 Shellbark Way, La Marque, TX 77568Off Market
- $265,6003 bd2 ba1.5k sqft13521 Emerald Mallard Dr, Santa Fe, TX 77510Off Market

Similar homes
- $324,9904 bd3 ba2.3k sqft13009 Leisure Cove Dr, La Marque, TX 77568For Sale
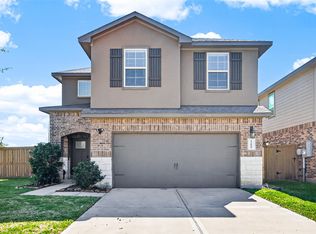 MLS ID #62840068, Haley Neubauer, CB&A, Realtors- Southeast. HAR
 - $359,9004 bd3 ba2.4k sqft2130 Shellbark Way, La Marque, TX 77568For Sale
 MLS ID #17841067, Sandi Harrington, Keller Williams Realty Northeast. HAR
 - $289,9003 bd2 ba1.7k sqft13025 Ocean Breeze Ln, La Marque, TX 77568For Sale
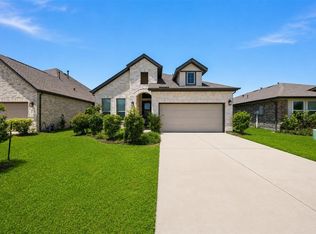 MLS ID #51196313, Aneela Sheikh, Keller Williams Realty Professionals. HAR
 - $289,9993 bd3 ba1.7k sqft102 Indigo Brush Dr, La Marque, TX 77568For Sale
 MLS ID #62781347, Jovon Ballard, eXp Realty LLC. HAR
