Big yard, flexible layout, and everyday convenience come together in this Forest Heights home. Built in 2020 with 2,199 square feet, it sits on one of the largest lots in the community, across from a stocked retention pond, near the neighborhood playground, Hood Case Elementary, and G.W. Harby Junior High. Inside, the kitchen, breakfast area, and living room flow together around a spacious island with granite countertops, creating the center of the home. A formal dining room near the entry can serve as a home office, playroom, or extra living space, while a half bath is convenient for guests. The main level primary suite offers double sinks, a soaking tub, separate shower, and walk in closet. Upstairs are two additional bedrooms, a full bath, and an open flex space for homework, hobbies, or a second living area. Outside, the fully fenced backyard offers plenty of room for pets, play, gardening, and gatherings. If space and flexibility are on your list, this one deserves a closer look.
For sale
Price cut: $9K (10/1)
$310,000
1503 Barras St, Alvin, TX 77511
3beds
2,199sqft
Single Family Residence
Built in 2020
0.31 Acres Lot
$306,400 Zestimate®
$141/sqft
$17/mo HOA
What's special
Big yardSoaking tubWalk in closetDouble sinksMain level primary suiteSeparate shower
- 47 days
- 124
- 17
Zillow last checked:
Listing updated:
Listed by:
Ashley Davis TREC #0694873 832-753-5868,
CB&A, Realtors- Southeast
Source: HAR,MLS#: 70999462
Facts & features
Interior
Bedrooms & bathrooms
- Bedrooms: 3
- Bathrooms: 3
- Full bathrooms: 2
- 1/2 bathrooms: 1
Primary bedroom
- Level: First
- Area: 238.94
- Dimensions: 15' 7" x 15' 4"
Bedroom
- Level: Second
- Area: 131.08
- Dimensions: 12' 7" x 10' 5"
Bedroom
- Level: Second
- Area: 158.09
- Dimensions: 13' 1" x 12' 1"
Breakfast
- Level: First
- Area: 125.72
- Dimensions: 12' 2' x 10' 4"
Dining room
- Level: First
- Area: 215.96
- Dimensions: 18' 3" x 11' 10
Game room
- Level: Second
- Area: 184.27
- Dimensions: 15' 3 x 12' 1"
Living room
- Level: First
- Area: 267.93
- Dimensions: 16' 10 x 15' 11
Heating
- Electric
Cooling
- Ceiling Fan(s), Electric
Appliances
- Included: Disposal, Gas Oven, Microwave, Gas Range, Dishwasher
- Laundry: Electric Dryer Hookup, Washer Hookup
Features
- 2 Bedrooms Up, Primary Bed - 1st Floor, Walk-In Closet(s)
- Flooring: Carpet, Tile
Interior area
- Total structure area: 2,199
- Total interior livable area: 2,199 sqft
Video & virtual tour
Property
Parking
- Total spaces: 2
- Parking features: Attached, Double-Wide Driveway
- Attached garage spaces: 2
Features
- Stories: 2
- Fencing: Back Yard,Full
Lot
- Size: 0.31 Acres
- Features: Back Yard, Subdivided, 1/4 Up to 1/2 Acre
Details
- Parcel number: 41437009002
Construction
Type & style
- Home type: SingleFamily
- Architectural style: Traditional
- Property subtype: Single Family Residence
Materials
- Brick, Vinyl Siding, Wood Siding
- Foundation: Slab
- Roof: Composition
Condition
- New construction: No
- Year built: 2020
Utilities & green energy
- Sewer: Public Sewer
- Water: Public
Green energy
- Energy efficient items: Thermostat
Community & HOA
Community
- Subdivision: Forest Heights Sec 7
HOA
- Has HOA: Yes
- Amenities included: Playground, Pond, Stocked Pond
- HOA fee: $200 annually
Location
- Region: Alvin
Financial & listing details
- Price per square foot: $141/sqft
- Tax assessed value: $168,090
- Annual tax amount: $4,112
- Date on market: 8/21/2026
- Listing terms: Cash,Conventional,FHA,VA Loan
- Road surface type: Asphalt
Estimated market value
$306,400
$291,000 - $322,000
$2,739/mo
Price history
| Date | Event | Price |
|---|---|---|
| 10/1/2026 | Price change | $310,000-2.8%$141/sqft |
Source:  HAR #70999462 Report a problem HAR #70999462 Report a problem | ||
| 8/21/2026 | Listed for sale | $319,000$145/sqft |
Source: HAR #70999462 Report a problem | ||
| 8/19/2026 | Listing removed | $319,000$145/sqft |
Source: HAR #65538531 Report a problem | ||
| 7/31/2026 | Listed for sale | $319,000-5.9%$145/sqft |
Source: HAR #65538531 Report a problem | ||
| 10/11/2025 | Listing removed | $339,000$154/sqft |
Source: HAR #87009813 Report a problem | ||
| 10/2/2025 | Price change | $339,000-1.7%$154/sqft |
Source: HAR #87009813 Report a problem | ||
| 9/4/2025 | Listed for sale | $344,900+33.1%$157/sqft |
Source: HAR #87009813 Report a problem | ||
| 1/30/2021 | Listing removed | -- |
Source: HAR #69911475 Report a problem | ||
| 12/29/2020 | Pending sale | $259,149$118/sqft |
Source: HAR #69911475 Report a problem | ||
Public tax history
| Year | Property taxes | Tax assessment |
|---|---|---|
| 2025 | $1,147 -16.4% | $168,090 -2.1% |
| 2024 | $1,372 +1.6% | $171,712 +10% |
| 2023 | $1,351 -47.8% | $156,102 +10% |
| 2022 | $2,589 +13.2% | $141,911 +38.5% |
| 2021 | $2,287 | $102,460 +135.5% |
| 2020 | -- | $43,500 |
Find assessor info on the county website
Monthly payment
Est. payment
Payment breakdown
Explore the cost of this home by adjusting the details. Changes won't be saved.Climate risks
Neighborhood: 77511
Nearby schools
Schools provided by the listing agent
- Elementary: Hood-Case Elementary School
- Middle: G W Harby J H
- High: Alvin High School
Source: HAR. This data may not be complete. We recommend contacting the local school district to confirm school assignments for this home.
Similar homes
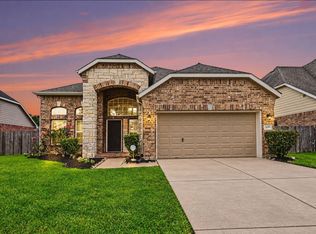
- $329,9994 bd4 ba2.8k sqft1439 Barras St, Alvin, TX 77511For Sale
 MLS ID #37360915, Curtis McWilliams, Central Metro Realty. HAR
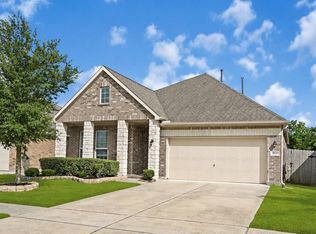
 - $339,9004 bd2 ba2.1k sqft1830 Alyssa Way, Alvin, TX 77511For Sale
 MLS ID #10483171, Erica Balaban, Keller Williams Realty Clear Lake / NASA. HAR
 - $284,9004 bd2 ba2.2k sqft318 Lake Line Dr, Alvin, TX 77511For Sale
 MLS ID #82442640, Dana Stanfield, Stanfield Properties. HAR
 - $279,8004 bd2 ba1.9k sqft4714 Lake Rim Dr, Alvin, TX 77511For Sale
 MLS ID #89337541, Kelly Andel, Pinnacle Realty Advisors. HAR
