Welcome to this charming one-story home, conveniently located in the heart of Pearland! Situated on a desirable corner lot, this 3-bedroom, 2-bath home features an open floor plan with high ceilings, a formal dining room, and a spacious living area. The kitchen opens to the den and offers abundant wood cabinetry and a breakfast area. The primary suite features a garden tub, separate shower, and dual sinks. Step outside to a large backyard with plenty of room to relax, entertain, or create your own outdoor retreat. Located on a cul-de-sac street and within walking distance of the neighborhood park. This home has never flooded and offers a convenient Pearland location with easy access to shopping, dining, and major roadways. and great schools!
For sale
$340,000
3808 Parry Ct, Pearland, TX 77584
3beds
1,814sqft
Single Family Residence
Built in 2006
9,086 Square Feet Lot
$333,900 Zestimate®
$187/sqft
$35/mo HOA
What's special
Formal dining roomCharming one-story homeDesirable corner lotDual sinksBreakfast areaPrimary suiteAbundant wood cabinetry
- 17 days
- 128
- 0
Likely to sell faster than
Zillow last checked:
Listing updated:
Listed by:
Carmelen Faria De Valecillos TREC #0843396 832-799-7371,
HomeSmart
Source: HAR,MLS#: 85087096
Facts & features
Interior
Bedrooms & bathrooms
- Bedrooms: 3
- Bathrooms: 2
- Full bathrooms: 2
Primary bathroom
- Features: Primary Bath: Double Sinks, Primary Bath: Jetted Tub, Primary Bath: Separate Shower
Heating
- Natural Gas
Cooling
- Electric
Appliances
- Included: Disposal, Gas Oven, Microwave, Gas Cooktop, Dishwasher
- Laundry: Electric Dryer Hookup, Washer Hookup
Features
- All Bedrooms Down
- Flooring: Carpet, Tile
Interior area
- Total structure area: 1,814
- Total interior livable area: 1,814 sqft
Property
Parking
- Total spaces: 2
- Parking features: Attached
- Attached garage spaces: 2
Features
- Stories: 1
- Has spa: Yes
Lot
- Size: 9,086 Square Feet
- Features: Corner Lot, Subdivided, 0 Up To 1/4 Acre
Details
- Parcel number: 24511005019
Construction
Type & style
- Home type: SingleFamily
- Architectural style: Traditional
- Property subtype: Single Family Residence
Materials
- Brick
- Foundation: Slab
- Roof: Composition
Condition
- New construction: No
- Year built: 2006
Details
- Builder name: Brighton
Utilities & green energy
- Water: Water District
Community & HOA
Community
- Subdivision: Canterbury Park Sec 1
HOA
- Has HOA: Yes
- HOA fee: $425 annually
Location
- Region: Pearland
Financial & listing details
- Price per square foot: $187/sqft
- Tax assessed value: $300,670
- Annual tax amount: $8,169
- Date on market: 10/7/2026
- Listing terms: Cash,Conventional,FHA,VA Loan
Estimated market value
$333,900
$317,000 - $351,000
$2,318/mo
Price history
| Date | Event | Price |
|---|---|---|
| 10/7/2026 | Listed for sale | $340,000$187/sqft |
Source:  HAR #85087096 Report a problem HAR #85087096 Report a problem | ||
Public tax history
| Year | Property taxes | Tax assessment |
|---|---|---|
| 2025 | $1,264 +4.2% | $300,670 +5.2% |
| 2024 | $1,212 +6.4% | $285,792 +10% |
| 2023 | $1,139 -56.3% | $259,811 +10% |
| 2022 | $2,606 +1.4% | $236,192 +10% |
| 2021 | $2,569 | $214,720 +1.7% |
| 2020 | -- | $211,167 +10% |
| 2019 | $2,482 -36.6% | $191,970 +6.4% |
| 2018 | $3,917 | $180,450 -3.2% |
| 2017 | $3,917 +8.1% | $186,480 +2% |
| 2016 | $3,624 | $182,870 +13.7% |
| 2015 | $3,624 | $160,780 +6.1% |
| 2014 | $3,624 | $151,500 +7.9% |
| 2012 | -- | $140,450 +1.2% |
| 2011 | -- | $138,820 +1% |
| 2010 | -- | $137,440 -4.7% |
| 2009 | -- | $144,250 |
| 2008 | -- | $144,250 +388.5% |
| 2006 | -- | $29,530 |
| 2005 | -- | $29,530 +100.1% |
| 2004 | -- | $14,760 |
Find assessor info on the county website
Monthly payment
Est. payment
Payment breakdown
Explore the cost of this home by adjusting the details. Changes won't be saved.Climate risks
Neighborhood: Canterbury Park
Nearby schools
Schools provided by the listing agent
- Elementary: Magnolia Elementary School (Pearland)
- Middle: Pearland Junior High South
- High: Pearland High School
Source: HAR. This data may not be complete. We recommend contacting the local school district to confirm school assignments for this home.
Similar homes
- $349,8004 bd3 ba2.5k sqft6801 Paigetree Ln, Pearland, TX 77584For Sale
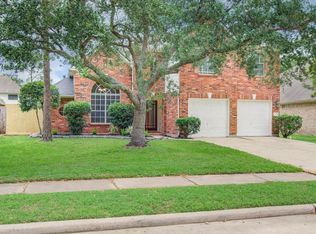 MLS ID #93466598, Milia Do, Great Wall Realty LLC. HAR
 - $375,0004 bd3 ba2.3k sqft4007 Dogwood Dr, Pearland, TX 77584For Sale
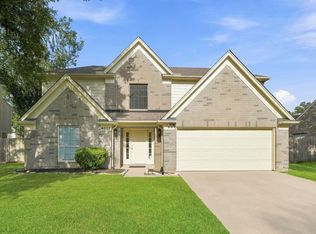 MLS ID #59408274, Jimmy Simien, Simien Properties. HAR
 - $345,0004 bd2 ba1.8k sqft12808 Brook Arbor Ct, Pearland, TX 77584For Sale
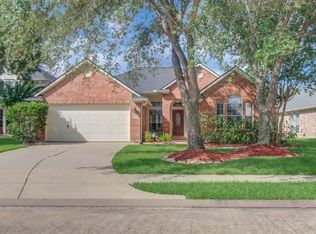 MLS ID #36575343, Shelley Naiser, Shelley Naiser Properties. HAR
 - $315,0003 bd2 ba1.9k sqft13202 Southern Creek Dr, Pearland, TX 77584For Sale
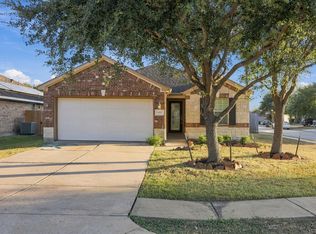 MLS ID #92339561, Evan Compean, Compean Group. HAR
