Welcome home to 3855 CR 960! This beautiful 3 bed 2 bath home has been recently treated to an interior and exterior repaint. Spreading out over 2 acres, there is sure to be room for all. If horses are your thing, you are in luck because a 2 stall barn is already on property! Along with the barn is a relaxing pond. In addition to the attached 2 car garage is also a carport with concrete floor that was previously used for hay storage. Come enjoy this rare country find. The only thing it is missing is YOU!!!
For sale
Price cut: $10K (8/20)
$419,000
3855 County Road 960, Alvin, TX 77511
3beds
1,404sqft
Single Family Residence
Built in 1983
2.12 Acres Lot
$410,000 Zestimate®
$298/sqft
$-- HOA
What's special
Interior and exterior repaintRelaxing pond
- 68 days
- 342
- 37
Zillow last checked:
Listing updated:
Listed by:
Tommy Pounds TREC #0781032 832-925-2220,
Keller Williams Preferred
Source: HAR,MLS#: 1036633
Facts & features
Interior
Bedrooms & bathrooms
- Bedrooms: 3
- Bathrooms: 2
- Full bathrooms: 2
Primary bedroom
- Level: First
- Area: 189
- Dimensions: 14 X 13.5
Bedroom
- Level: First
- Area: 130
- Dimensions: 13 X 10
Bedroom
- Level: First
- Area: 115
- Dimensions: 11.5 X 10
Dining room
- Level: First
- Area: 92
- Dimensions: 11.5 X 8
Other
- Level: First
- Area: 280.5
- Dimensions: 17 X 16.5
Heating
- Electric
Cooling
- Ceiling Fan(s), Electric
Appliances
- Included: Disposal, Water Softener, Electric Oven, Electric Range, Dishwasher
- Laundry: Electric Dryer Hookup, Washer Hookup
Features
- High Ceilings, Vaulted Ceiling, Split Plan, Walk-In Closet(s)
- Flooring: Laminate, Tile
- Number of fireplaces: 1
- Fireplace features: Wood Burning
Interior area
- Total structure area: 1,404
- Total interior livable area: 1,404 sqft
Property
Parking
- Total spaces: 4
- Parking features: Attached, Additional Parking, Garage Door Opener, Boat, Detached Carport
- Attached garage spaces: 2
- Carport spaces: 2
- Covered spaces: 4
Features
- Stories: 1
- Patio & porch: Patio/Deck
- Exterior features: Side Yard
- Fencing: Back Yard
Lot
- Size: 2.12 Acres
- Features: Cleared, 2 Up to 5 Acres
Details
- Additional structures: Barn(s)
- Parcel number: 01770037310
Construction
Type & style
- Home type: SingleFamily
- Architectural style: Traditional
- Property subtype: Single Family Residence
Materials
- Brick, Cement Siding, Wood Siding
- Foundation: Slab
- Roof: Composition
Condition
- New construction: No
- Year built: 1983
Utilities & green energy
- Sewer: Aerobic Septic, Septic Tank
- Water: Well
Community & HOA
Community
- Subdivision: W J Cannan
Location
- Region: Alvin
Financial & listing details
- Price per square foot: $298/sqft
- Tax assessed value: $419,760
- Annual tax amount: $7,726
- Date on market: 8/5/2026
- Listing terms: Cash,Conventional,FHA,VA Loan
- Road surface type: Asphalt
Estimated market value
$410,000
$390,000 - $431,000
$1,899/mo
Price history
| Date | Event | Price |
|---|---|---|
| 8/20/2026 | Price change | $419,000-2.3%$298/sqft |
Source:  HAR #1036633 Report a problem HAR #1036633 Report a problem | ||
| 8/5/2026 | Listed for sale | $429,000+115.6%$306/sqft |
Source: HAR #1036633 Report a problem | ||
| 2/1/2017 | Sold | -- |
Source: Agent Provided Report a problem | ||
| 12/19/2016 | Pending sale | $199,000$142/sqft |
Source: Mission Real Estate Group #76957645 Report a problem | ||
| 12/12/2016 | Listed for sale | $199,000$142/sqft |
Source: Mission Real Estate Group #76957645 Report a problem | ||
Public tax history
| Year | Property taxes | Tax assessment |
|---|---|---|
| 2025 | $5,092 +2.2% | $383,155 +10% |
| 2024 | $4,981 +11.2% | $348,323 +10% |
| 2023 | $4,481 -15.4% | $316,657 +10% |
| 2022 | $5,298 +2.5% | $287,870 +10% |
| 2021 | $5,171 | $261,700 +7.2% |
| 2020 | -- | $244,170 -6.5% |
| 2019 | $5,875 +68.9% | $261,240 +23.2% |
| 2018 | $3,479 | $212,070 +21.6% |
| 2017 | $3,479 +20.6% | $174,470 |
| 2016 | $2,886 | $174,470 +13.7% |
| 2015 | $2,886 | $153,460 +10.7% |
| 2014 | $2,886 | $138,570 +3.9% |
| 2012 | -- | $133,360 +5.1% |
| 2011 | -- | $126,930 -6.7% |
| 2010 | -- | $136,020 -1.4% |
| 2009 | -- | $138,000 -13.4% |
| 2008 | -- | $159,300 +16.7% |
| 2006 | -- | $136,450 +24.7% |
| 2005 | -- | $109,440 +6.9% |
| 2004 | -- | $102,350 +19.6% |
| 2003 | -- | $85,560 +2.2% |
| 2002 | -- | $83,740 +13% |
| 2001 | -- | $74,120 |
Find assessor info on the county website
Monthly payment
Est. payment
Payment breakdown
Explore the cost of this home by adjusting the details. Changes won't be saved.Climate risks
Neighborhood: 77511
Nearby schools
Schools provided by the listing agent
- Elementary: Hood-Case Elementary School
- Middle: G W Harby J H
- High: Alvin High School
Source: HAR. This data may not be complete. We recommend contacting the local school district to confirm school assignments for this home.
Similar homes
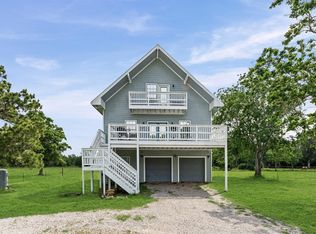
- $375,0003 bd2 ba1.6k sqft318 County Road 296d, Alvin, TX 77511For Sale
 MLS ID #68318066, Roger Pallas-Nieto, Soluna Realty. HAR
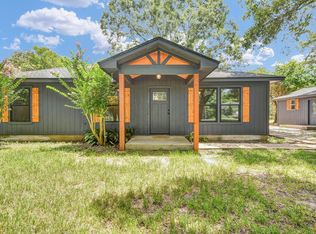
 - $379,9003 bd3 ba2k sqft14002 Bryan Ave, Alvin, TX 77511For Sale
 MLS ID #58443372, Hector Guerra, LPT Realty, LLC. HAR
 - $315,0003 bd2 ba1.1k sqft4922 County Road 937b, Alvin, TX 77511For Sale
 MLS ID #49878120, Steven Koleno, Beycome Brokerage Realty, LLC. HAR
 - $289,9003 bd2 ba1.9k sqft3425 Van Ness Dr, Alvin, TX 77511For Sale
 MLS ID #24125740, Dovie Williams, Texas Home Team. HAR
