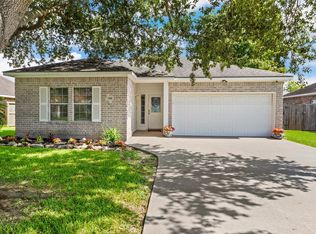
Offering 4 bedrooms, 2 baths & 1,773 sq ft of living space, this Santa Fe property provides a versatile layout with plenty of room for everyday living. Situated on a spacious 19,580 sq ft lot, the property offers generous outdoor space for entertaining, recreation, gardening or creating your own backyard retreat. The 4-bedroom, 2-bath configuration provides added flexibility for family, guests, a home office or other living arrangements. With nearly half an acre, there is plenty of room to enjoy both indoor & outdoor living. Best of all, there is no HOA, giving homeowners added freedom to make the property their own. Conveniently located in Santa Fe, this home offers a unique combination of space, flexibility & opportunity.
For sale
Price cut: $5K (9/14)
$329,900
13317 Rene Cir, Santa Fe, TX 77510
4beds
1,773sqft
Single Family Residence
Built in 1979
0.45 Acres Lot
$323,500 Zestimate®
$186/sqft
$-- HOA
What's special
Nearly half an acre
- 52 days
- 197
- 26
Zillow last checked:
Listing updated:
Listed by:
Shelly Mattingly-Arnold TREC #0662551 281-415-5224,
Keller Williams Realty Clear Lake / NASA
Source: HAR,MLS#: 81902578
Facts & features
Interior
Bedrooms & bathrooms
- Bedrooms: 4
- Bathrooms: 2
- Full bathrooms: 2
Rooms
- Room types: Family Room, Utility Room
Primary bedroom
- Level: First
- Area: 216
- Dimensions: 18x12
Primary bedroom
- Level: First
- Area: 204
- Dimensions: 17x12
Bedroom
- Level: First
- Area: 100
- Dimensions: 10x10
Bedroom
- Level: First
- Area: 176
- Dimensions: 16x11
Bedroom
- Level: First
- Area: 120
- Dimensions: 12x10
Bedroom
- Level: First
- Area: 176
- Dimensions: 16x11
Bedroom
- Level: First
- Area: 130
- Dimensions: 13x10
Bedroom
- Level: First
- Area: 90
- Dimensions: 10x9
Other
- Level: First
- Area: 40
- Dimensions: 4x10
Other
- Level: First
- Area: 56
- Dimensions: 8x7
Dining room
- Level: First
- Area: 77
- Dimensions: 11x7
Other
- Level: First
- Area: 352
- Dimensions: 32x11
Kitchen
- Level: First
- Area: 130
- Dimensions: 10x13
Living room
- Level: First
- Area: 330
- Dimensions: 22x15
Living room
- Level: First
- Area: 330
- Dimensions: 22x15
Primary bath
- Level: First
- Area: 48
- Dimensions: 8x6
Utility room
- Level: First
- Area: 32
- Dimensions: 8x4
Heating
- Electric
Cooling
- Ceiling Fan(s), Electric
Appliances
- Included: Disposal, Electric Oven, Electric Range, Dishwasher
- Laundry: Electric Dryer Hookup
Features
- Flooring: Carpet, Laminate, Tile
- Windows: Window Coverings
- Number of fireplaces: 1
- Fireplace features: Wood Burning
Interior area
- Total structure area: 1,773
- Total interior livable area: 1,773 sqft
Property
Parking
- Total spaces: 2
- Parking features: Attached, Additional Parking, Double-Wide Driveway
- Attached garage spaces: 2
Features
- Stories: 1
- Patio & porch: Patio/Deck
- Fencing: Back Yard
Lot
- Size: 0.45 Acres
- Dimensions: 100 x 196
- Features: Subdivided, 1/4 Up to 1/2 Acre
Details
- Parcel number: 358000000014000
Construction
Type & style
- Home type: SingleFamily
- Architectural style: Traditional
- Property subtype: Single Family Residence
Materials
- Brick, Wood Siding
- Foundation: Slab
- Roof: Composition
Condition
- New construction: No
- Year built: 1979
Utilities & green energy
- Sewer: Public Sewer
- Water: Public
Green energy
- Energy efficient items: Attic Vents, Thermostat
Community & HOA
Community
- Subdivision: Gilbert Unrec
Location
- Region: Santa Fe
Financial & listing details
- Price per square foot: $186/sqft
- Tax assessed value: $245,640
- Annual tax amount: $5,908
- Date on market: 8/14/2026
- Listing terms: Cash,Conventional,FHA,USDA Loan,VA Loan
- Exclusions: None
- Ownership: Full Ownership
- Road surface type: Concrete
Estimated market value
$323,500
$307,000 - $340,000
$2,152/mo
Price history
| Date | Event | Price |
|---|---|---|
| 9/14/2026 | Price change | $329,900-1.5%$186/sqft |
Source:  HAR #81902578 Report a problem HAR #81902578 Report a problem | ||
| 8/14/2026 | Listed for sale | $334,900-4.3%$189/sqft |
Source: HAR #81902578 Report a problem | ||
| 7/20/2024 | Listing removed | -- |
Source: HAR #72215648 Report a problem | ||
| 7/6/2024 | Listed for rent | $2,250+12.5%$1/sqft |
Source:  HAR #54493978 Report a problem HAR #54493978 Report a problem | ||
| 6/14/2024 | Price change | $349,900-2.5%$197/sqft |
Source: HAR #72215648 Report a problem | ||
| 5/23/2024 | Listed for sale | $359,000+44.2%$202/sqft |
Source: HAR #72215648 Report a problem | ||
| 4/24/2023 | Listing removed | -- |
Source: HAR #51236491 Report a problem | ||
| 4/19/2023 | Listed for rent | $2,000$1/sqft |
Source: HAR #51236491 Report a problem | ||
| 1/15/2023 | Listing removed | -- |
Source: HAR #24927415 Report a problem | ||
| 12/9/2022 | Listed for sale | $249,000$140/sqft |
Source: HAR #24927415 Report a problem | ||
Public tax history
| Year | Property taxes | Tax assessment |
|---|---|---|
| 2025 | $2,390 -24.5% | $245,640 -22.6% |
| 2024 | $3,168 +46.8% | $317,430 +28.9% |
| 2023 | $2,159 +6.3% | $246,323 +10% |
| 2022 | $2,031 -0.5% | $223,930 +7.6% |
| 2021 | $2,041 +4.1% | $208,084 +10% |
| 2020 | $1,960 +3.1% | $189,167 +10% |
| 2019 | $1,902 -52.8% | $171,970 -1.1% |
| 2018 | $4,027 | $173,900 -1.1% |
| 2017 | $4,027 +11.5% | $175,770 +12.2% |
| 2016 | $3,613 +136% | $156,610 |
| 2015 | $1,531 +65.4% | $156,610 +28% |
| 2014 | $925 | $122,390 |
| 2013 | -- | $122,390 |
| 2012 | -- | $122,390 |
| 2011 | -- | $122,390 |
| 2010 | -- | $122,390 +7.8% |
| 2009 | -- | $113,580 |
| 2008 | -- | $113,580 |
| 2007 | -- | $113,580 |
| 2006 | -- | $113,580 |
| 2005 | -- | $113,580 +13.7% |
| 2004 | -- | $99,890 |
| 2003 | -- | $99,890 |
| 2002 | -- | $99,890 |
| 2001 | -- | $99,890 |
Find assessor info on the county website
Monthly payment
Est. payment
Payment breakdown
Explore the cost of this home by adjusting the details. Changes won't be saved.Climate risks
Neighborhood: 77510
Nearby schools
Schools provided by the listing agent
- Elementary: Dan J Kubacak Elementary School
- Middle: Santa Fe Junior High School
- High: Santa Fe High School
Source: HAR. This data may not be complete. We recommend contacting the local school district to confirm school assignments for this home.
Similar homes
- $399,9003 bd2 ba1.8k sqft12211 3rd St, Santa Fe, TX 77510For Sale
 MLS ID #79506532, Jimmy Simien, Simien Properties. HAR
 - $275,0003 bd2 ba1.4k sqft13318 Colton Ln, Santa Fe, TX 77510For Sale
 MLS ID #20400803, Donna Wilkerson, Wagner McGee Realty. HAR
 - $319,9004 bd3 ba2.1k sqft15439 Woodhorn Dr, Houston, TX 77062For Sale
 MLS ID #8498103, Cindy Conti, Shift Point Realty LLC. HAR
 - $339,9004 bd2 ba2k sqft2004 Aberdeen Dr, League City, TX 77573For Sale
 MLS ID #89102108, Marita Corkill, eXp Realty, LLC. HAR
