Awesome four-bedroom 2 story home with many upgrades including: Upgraded vinyl wood flooring, this stunning home has NO CARPET! Nice entry with formal dining room, Light & Bright family room overlooking the backyard oasis, open chefs delight kitchen with plenty of cabinet & counter space, Large Primary bedroom down with access to the backyard & Pool, 3 more specious beds up and good-sized game room. Per seller a/c was replaced 2 years ago, roof replaced 2019, fence recently replaced and has 2 gates, electric car charger in garage, The beautiful pool was totally renovated 2 years ago and cool deck added, the pool shell has a lifetime warranty.
Your new home sits on a corner lot & the backyard is perfect for relaxing and or entertaining!
Great location close to shopping and dining
For sale
Price cut: $5K (10/5)
$374,995
2906 Landing Edge Ln, Dickinson, TX 77539
4beds
2,504sqft
Single Family Residence
Built in 2004
6,137 Square Feet Lot
$373,400 Zestimate®
$150/sqft
$18/mo HOA
What's special
Upgraded vinyl wood flooringCorner lotGood-sized game roomCool deck added
- 49 days
- 205
- 22
Zillow last checked:
Listing updated:
Listed by:
Kay Wright TREC #0572264 713-498-4045,
RE/MAX Universal
Source: HAR,MLS#: 25316928
Facts & features
Interior
Bedrooms & bathrooms
- Bedrooms: 4
- Bathrooms: 3
- Full bathrooms: 2
- 1/2 bathrooms: 1
Primary bedroom
- Level: First
- Area: 221
- Dimensions: 17 x 13
Bedroom
- Level: Second
- Area: 121
- Dimensions: 11 x 11
Bedroom
- Level: Second
- Area: 154
- Dimensions: 11 x 14
Bedroom
- Level: Second
- Area: 176
- Dimensions: 11 x 16
Dining room
- Level: First
- Area: 110
- Dimensions: 11 x 10
Family room
- Level: First
- Area: 304
- Dimensions: 16 x 19
Game room
- Level: Second
- Area: 228
- Dimensions: 12 x 19
Kitchen
- Level: First
- Area: 143
- Dimensions: 11 x 13
Heating
- Natural Gas
Cooling
- Ceiling Fan(s), Electric
Appliances
- Included: Disposal, Gas Oven, Microwave, Gas Cooktop, Dishwasher
- Laundry: Electric Dryer Hookup, Washer Hookup
Features
- Primary Bed - 1st Floor
- Flooring: Vinyl
Interior area
- Total structure area: 2,504
- Total interior livable area: 2,504 sqft
Video & virtual tour
Property
Parking
- Total spaces: 2
- Parking features: Attached
- Attached garage spaces: 2
Features
- Stories: 2
- Patio & porch: Patio/Deck
- Has private pool: Yes
- Pool features: In Ground
- Fencing: Back Yard,Full
Lot
- Size: 6,137 Square Feet
- Features: Corner Lot, 0 Up To 1/4 Acre
Details
- Parcel number: 138700030008000
Construction
Type & style
- Home type: SingleFamily
- Architectural style: Traditional
- Property subtype: Single Family Residence
Materials
- Brick, Vinyl Siding
- Foundation: Slab
- Roof: Composition
Condition
- New construction: No
- Year built: 2004
Utilities & green energy
- Sewer: Public Sewer
- Water: Public
Community & HOA
Community
- Subdivision: Bay Colony Pointe Sec 6 2004
HOA
- Has HOA: Yes
- HOA fee: $216 annually
Location
- Region: Dickinson
Financial & listing details
- Price per square foot: $150/sqft
- Tax assessed value: $335,870
- Annual tax amount: $7,037
- Date on market: 8/24/2026
- Listing terms: Cash,Conventional,FHA,VA Loan
- Road surface type: Concrete, Curbs
Estimated market value
$373,400
$355,000 - $392,000
$2,634/mo
Price history
| Date | Event | Price |
|---|---|---|
| 10/5/2026 | Price change | $374,995-1.3%$150/sqft |
Source:  HAR #25316928 Report a problem HAR #25316928 Report a problem | ||
| 9/16/2026 | Price change | $379,995-2.6%$152/sqft |
Source: HAR #25316928 Report a problem | ||
| 9/6/2026 | Price change | $389,995-2.5%$156/sqft |
Source: HAR #25316928 Report a problem | ||
| 8/24/2026 | Listed for sale | $399,950+63.3%$160/sqft |
Source: HAR #25316928 Report a problem | ||
| 9/26/2017 | Listing removed | $244,900$98/sqft |
Source: Texas Home Shop Realty #14955040 Report a problem | ||
| 8/23/2017 | Pending sale | $244,900$98/sqft |
Source: Texas Home Shop Realty #14955040 Report a problem | ||
| 8/10/2017 | Price change | $244,900-1.8%$98/sqft |
Source: Texas Home Shop Realty #14955040 Report a problem | ||
| 7/19/2017 | Listed for sale | $249,500$100/sqft |
Source: Texas Home Shop Realty #14955040 Report a problem | ||
Public tax history
| Year | Property taxes | Tax assessment |
|---|---|---|
| 2025 | $4,797 -12.7% | $335,870 -3.2% |
| 2024 | $5,497 +1.6% | $346,980 +4.4% |
| 2023 | $5,410 -6% | $332,342 +13.4% |
| 2022 | $5,757 +2.2% | $293,038 +10% |
| 2021 | $5,634 +6.2% | $266,398 +10% |
| 2020 | $5,307 +2.3% | $242,180 +1.5% |
| 2019 | $5,190 -22.9% | $238,610 +10% |
| 2018 | $6,731 | $217,000 |
| 2017 | $6,731 +9.5% | $217,000 +8.5% |
| 2016 | $6,146 +42.1% | $199,960 |
| 2015 | $4,326 +3.8% | $199,960 +22% |
| 2014 | $4,168 | $163,840 |
| 2013 | -- | $163,840 |
| 2012 | -- | $163,840 +4.8% |
| 2011 | -- | $156,340 |
| 2010 | -- | $156,340 |
| 2009 | -- | $156,340 |
| 2008 | -- | $156,340 +1.2% |
| 2007 | -- | $154,480 |
| 2006 | -- | $154,480 +173.1% |
| 2005 | -- | $56,560 |
Find assessor info on the county website
Monthly payment
Est. payment
Payment breakdown
Explore the cost of this home by adjusting the details. Changes won't be saved.Climate risks
Neighborhood: Bay Colony Pointe
Nearby schools
Schools provided by the listing agent
- Elementary: Lobit Elementary School
- Middle: Lobit Middle School
- High: Dickinson High School
Source: HAR. This data may not be complete. We recommend contacting the local school district to confirm school assignments for this home.
- $255,2003 bd2 ba1.6k sqft2908 Landing Edge Ln, Dickinson, TX 77539Off Market
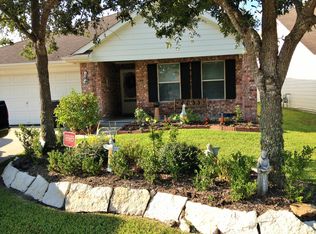
- $280,9004 bd2 ba1.9k sqft441 Sandstone Creek Ln, Dickinson, TX 77539Off Market

- $241,900-- bd2 ba1.4k sqft2910 Landing Edge Ln, Dickinson, TX 77539Off Market
- $282,0004 bd2 ba2.1k sqft439 Sandstone Creek Ln, Dickinson, TX 77539Off Market
Similar homes
- $360,0004 bd4 ba2.8k sqft6882 Dogwood Cliff Ln, Dickinson, TX 77539For Sale
 MLS ID #66931243, Rachel McMurray, Texas Home Shop Realty. HAR
 - $349,9004 bd4 ba2.5k sqft4112 S Meridian Greens Dr, Dickinson, TX 77539For Sale
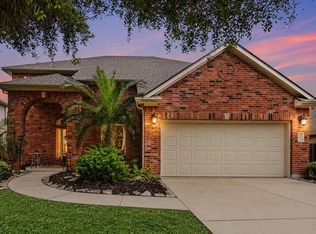 MLS ID #64920249, Monica Foster, eXp Realty, LLC. HAR
 - $415,0004 bd2 ba2.5k sqft4108 S Meridian Greens Dr, Dickinson, TX 77539For Sale
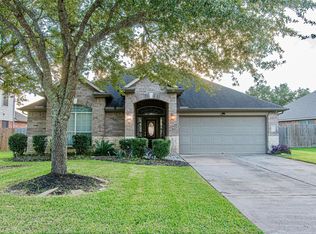 MLS ID #16572730, Andrea Urioste, Coastal Living Properties. HAR
 - $294,9004 bd3 ba2.4k sqft2875 Pebble Canyon Ln, Dickinson, TX 77539For Sale
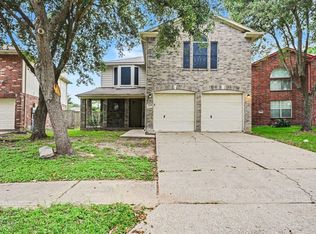 MLS ID #75705001, Lynette Thomas, Entera Realty LLC. HAR
