OPEN HOUSE SUNDAY 9/13--12 TO 3PM
Set on a quiet cul-de-sac surrounded by graceful mature trees, this beautifully updated 4-bed, 2.5-bath residence offers a refined blend of comfort and style. Roof replaced (June 2026) and fresh LVP flooring paired with plush new carpet (Aug 2026) elevate the home’s crisp, modern feel. The bright kitchen features a double gas oven, and all appliances convey for a seamless move-in. The living room’s gas fireplace adds an elegant touch of warmth. Upstairs, all bedrooms and the laundry room provide convenience and generous storage. Outdoors, a private, shaded patio with a pergola creates a serene setting for entertaining or unwinding. With an easy commute to downtown and quick access to Galveston Island’s beaches and recreation, this home delivers an inviting, polished lifestyle in a prime location.
For sale
Price cut: $10K (10/7)
$315,000
3014 Misty Isle Ct, Dickinson, TX 77539
4beds
2,292sqft
Single Family Residence
Built in 2002
7,579 Square Feet Lot
$313,100 Zestimate®
$137/sqft
$11/mo HOA
What's special
- 32 days
- 208
- 28
Zillow last checked:
Listing updated:
Listed by:
Lisa Perrenoud TREC #0717449 832-479-2847,
Orchard Brokerage
Source: HAR,MLS#: 75492485
Facts & features
Interior
Bedrooms & bathrooms
- Bedrooms: 4
- Bathrooms: 3
- Full bathrooms: 2
- 1/2 bathrooms: 1
Primary bedroom
- Level: Second
- Area: 240
- Dimensions: 15x16
Bedroom
- Level: Second
- Area: 169
- Dimensions: 13x13
Bedroom
- Level: Second
- Area: 154
- Dimensions: 14x11
Bedroom
- Level: Second
- Area: 165
- Dimensions: 15x11
Family room
- Level: First
- Area: 289
- Dimensions: 17x17
Kitchen
- Level: First
- Area: 200
- Dimensions: 20x10
Living room
- Level: First
- Area: 315
- Dimensions: 15x21
Heating
- Natural Gas
Cooling
- Ceiling Fan(s), Electric
Appliances
- Included: Disposal, Gas Oven, Microwave, Gas Range, Dishwasher
- Laundry: Electric Dryer Hookup, Washer Hookup
Features
- Flooring: Carpet, Laminate, Tile, Vinyl
- Windows: Window Coverings
Interior area
- Total structure area: 2,292
- Total interior livable area: 2,292 sqft
Property
Parking
- Total spaces: 2
- Parking features: Attached
- Attached garage spaces: 2
Features
- Stories: 2
- Exterior features: Back Green Space
- Fencing: Back Yard
Lot
- Size: 7,579 Square Feet
- Features: Back Yard, Subdivided, 0 Up To 1/4 Acre
Details
- Parcel number: 510000010020000
Construction
Type & style
- Home type: SingleFamily
- Architectural style: Traditional
- Property subtype: Single Family Residence
Materials
- Brick, Cement Siding
- Foundation: Slab
- Roof: Composition
Condition
- New construction: No
- Year built: 2002
Utilities & green energy
- Sewer: Public Sewer
- Water: Public, Water District
Community & HOA
Community
- Subdivision: The Meadows In Bay Colony Sec
HOA
- Has HOA: Yes
- HOA fee: $131 annually
Location
- Region: Dickinson
Financial & listing details
- Price per square foot: $137/sqft
- Tax assessed value: $313,470
- Annual tax amount: $6,567
- Date on market: 9/8/2026
- Listing terms: Cash,Conventional,FHA,VA Loan
- Ownership: Full Ownership
Estimated market value
$313,100
$297,000 - $329,000
$2,379/mo
Price history
| Date | Event | Price |
|---|---|---|
| 10/7/2026 | Price change | $315,000-3.1%$137/sqft |
Source:  HAR #75492485 Report a problem HAR #75492485 Report a problem | ||
| 9/10/2026 | Listed for sale | $325,000$142/sqft |
Source: HAR #75492485 Report a problem | ||
Public tax history
| Year | Property taxes | Tax assessment |
|---|---|---|
| 2025 | $4,371 -0.3% | $313,470 +8.5% |
| 2024 | $4,386 -7.6% | $288,830 -3.4% |
| 2023 | $4,747 -10.4% | $298,903 +10% |
| 2022 | $5,301 +1.9% | $271,730 +10% |
| 2021 | $5,201 +6.2% | $247,027 +10% |
| 2020 | $4,897 +3.3% | $224,570 +6.4% |
| 2019 | $4,742 -18.8% | $211,120 +5.8% |
| 2018 | $5,839 | $199,570 |
| 2017 | $5,839 +9.8% | $199,570 +9.8% |
| 2016 | $5,317 +37.4% | $181,710 |
| 2015 | $3,871 +3.4% | $181,710 +22.8% |
| 2014 | $3,743 | $148,000 |
| 2013 | -- | $148,000 |
| 2012 | -- | $148,000 |
| 2011 | -- | $148,000 |
| 2010 | -- | $148,000 |
| 2009 | -- | $148,000 |
| 2008 | -- | $148,000 -1.8% |
| 2007 | -- | $150,710 +3.4% |
| 2006 | -- | $145,790 |
| 2005 | -- | $145,790 |
| 2004 | -- | $145,790 |
Find assessor info on the county website
Monthly payment
Est. payment
Payment breakdown
Explore the cost of this home by adjusting the details. Changes won't be saved.Climate risks
Neighborhood: Bay Colony Pointe
Nearby schools
Schools provided by the listing agent
- Elementary: Bay Colony Elementary School
- Middle: Dunbar Middle School (Dickinson)
- High: Dickinson High School
Source: HAR. This data may not be complete. We recommend contacting the local school district to confirm school assignments for this home.
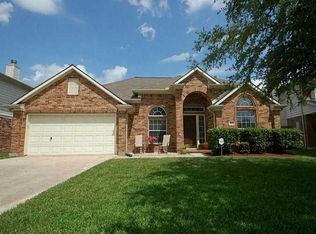
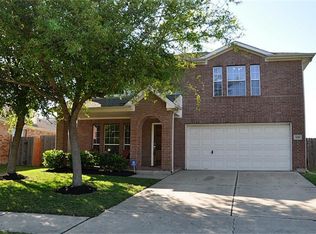
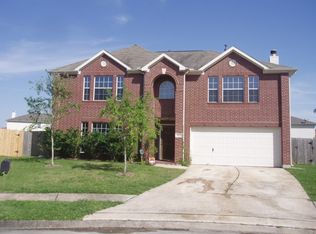
Similar homes
- $294,9004 bd3 ba2.4k sqft2875 Pebble Canyon Ln, Dickinson, TX 77539For Sale
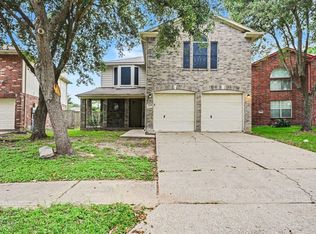 MLS ID #75705001, Lynette Thomas, Entera Realty LLC. HAR
 - $360,0003 bd2 ba2.3k sqft125 Avery Springs Ln, Dickinson, TX 77539For Sale
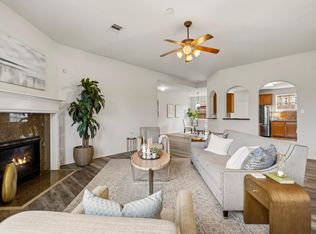 MLS ID #65928229, Lindsey Carroll, Douglas Elliman Real Estate. HAR
 - $345,0003 bd2 ba2.5k sqft3012 Kings Isle Ln, Dickinson, TX 77539For Sale
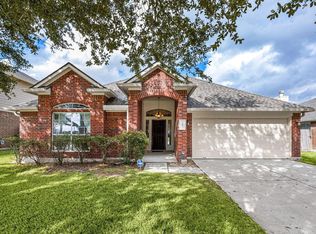 MLS ID #3785272, Sharon Henry, Redfin Corporation. HAR
 - $299,0003 bd2 ba1.7k sqft2913 Landing Edge Ln, Dickinson, TX 77539For Sale
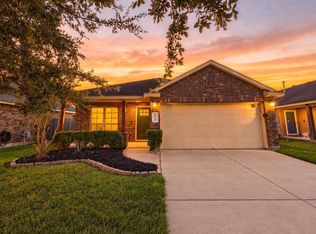 MLS ID #36671312, Tiffany Nguyen, Real Broker, LLC. HAR
