Welcome to this beautiful property in the desirable San Leon community, featuring stunning brick exterior accents, beautiful landscaping, and a large lot. Inside, the open floorplan features large windows, LVP, carpet and tile flooring throughout, ceiling fans in select rooms, fresh interior paint, and a beautiful fireplace. The spacious kitchen offers a convenient island and great flow for entertaining. The primary suite features an ensuite bathroom and walk in closets. Outside, enjoy the expansive backyard with plenty of room for outdoor living, recreation, or future improvements. This property offers a great combination of space, charm, and potential in a desirable San Leon location. PLEASE NOTE: The detached garage has suffered fire damage and will require significant repairs or complete removal. Consequently, this will be a cash sale only. Home itself was not affected by the fire.
For sale
Price cut: $15K (10/2)
$275,000
426 27th St, San Leon, TX 77539
3beds
2,378sqft
Single Family Residence
Built in 2001
0.4 Acres Lot
$274,300 Zestimate®
$116/sqft
$-- HOA
What's special
Beautiful fireplaceOpen floorplanLarge lotStunning brick exterior accentsFresh interior paintGreat flow for entertainingLarge windows
- 51 days
- 276
- 28
Zillow last checked:
Listing updated:
Listed by:
Cheryl Kypreos TREC #0738338 214-271-9400,
Central Metro Realty
Source: HAR,MLS#: 24083112
Facts & features
Interior
Bedrooms & bathrooms
- Bedrooms: 3
- Bathrooms: 2
- Full bathrooms: 2
Primary bedroom
- Level: First
- Area: 324
- Dimensions: 18x18
Bedroom
- Level: First
- Area: 99
- Dimensions: 9x11
Bedroom
- Level: First
- Area: 130
- Dimensions: 13x10
Dining room
- Level: First
- Area: 144
- Dimensions: 12x12
Kitchen
- Level: First
- Area: 644
- Dimensions: 23x28
Living room
- Level: First
- Area: 600
- Dimensions: 20x30
Heating
- Natural Gas
Cooling
- Ceiling Fan(s), Electric
Appliances
- Included: Disposal, Gas Oven, Microwave, Gas Range, Dishwasher
- Laundry: Gas Dryer Hookup, Washer Hookup
Features
- En-Suite Bath, Walk-In Closet(s)
- Flooring: Carpet, Tile, Vinyl
- Number of fireplaces: 1
Interior area
- Total structure area: 2,378
- Total interior livable area: 2,378 sqft
Property
Parking
- Parking features: Attached
- Has attached garage: Yes
Features
- Stories: 1
- Patio & porch: Patio/Deck
- Fencing: Back Yard
Lot
- Size: 0.4 Acres
- Dimensions: 100 x 173
- Features: Back Yard, Other, 1/4 Up to 1/2 Acre
Details
- Parcel number: 624600130004003
Construction
Type & style
- Home type: SingleFamily
- Architectural style: Traditional
- Property subtype: Single Family Residence
Materials
- Brick
- Foundation: Slab
- Roof: Composition
Condition
- New construction: No
- Year built: 2001
Utilities & green energy
- Sewer: Public Sewer
- Water: Public
Community & HOA
Community
- Subdivision: San Leon Farm Home Tracts
Location
- Region: San Leon
Financial & listing details
- Price per square foot: $116/sqft
- Tax assessed value: $444,820
- Annual tax amount: $9,805
- Date on market: 8/17/2026
- Listing terms: Cash
- Road surface type: Asphalt
Estimated market value
$274,300
$261,000 - $288,000
$2,424/mo
Price history
| Date | Event | Price |
|---|---|---|
| 10/2/2026 | Price change | $275,000-5.2%$116/sqft |
Source:  HAR #24083112 Report a problem HAR #24083112 Report a problem | ||
| 9/21/2026 | Price change | $290,000-4.9%$122/sqft |
Source: HAR #24083112 Report a problem | ||
| 8/17/2026 | Listed for sale | $305,000$128/sqft |
Source: HAR #24083112 Report a problem | ||
| 7/3/2023 | Listing removed | -- |
Source:  HAR #17321609 Report a problem HAR #17321609 Report a problem | ||
| 6/26/2023 | Listed for rent | $2,115$1/sqft |
Source: HAR #17321609 Report a problem | ||
| 6/25/2023 | Listing removed | -- |
Source: Zillow Rentals Report a problem | ||
| 6/23/2023 | Price change | $2,115-0.2%$1/sqft |
Source: Zillow Rentals Report a problem | ||
| 6/22/2023 | Price change | $2,120+0.2%$1/sqft |
Source: Zillow Rentals Report a problem | ||
| 6/16/2023 | Price change | $2,115-3%$1/sqft |
Source: Zillow Rentals Report a problem | ||
| 6/13/2023 | Price change | $2,180-2%$1/sqft |
Source: Zillow Rentals Report a problem | ||
| 6/10/2023 | Price change | $2,225-2%$1/sqft |
Source: Zillow Rentals Report a problem | ||
| 6/7/2023 | Price change | $2,270-1.7%$1/sqft |
Source: Zillow Rentals Report a problem | ||
| 6/4/2023 | Price change | $2,310-1.9%$1/sqft |
Source: Zillow Rentals Report a problem | ||
| 6/1/2023 | Price change | $2,355-1.7%$1/sqft |
Source: Zillow Rentals Report a problem | ||
| 5/29/2023 | Price change | $2,395-2%$1/sqft |
Source: Zillow Rentals Report a problem | ||
| 5/26/2023 | Price change | $2,445-2%$1/sqft |
Source: Zillow Rentals Report a problem | ||
| 5/23/2023 | Price change | $2,495+0.4%$1/sqft |
Source: Zillow Rentals Report a problem | ||
| 5/20/2023 | Listed for rent | $2,485+26.8%$1/sqft |
Source: Zillow Rentals Report a problem | ||
| 8/15/2019 | Listing removed | $1,960$1/sqft |
Source: Progress Residential Report a problem | ||
| 8/14/2019 | Price change | $1,960-5.3%$1/sqft |
Source: Progress Residential Report a problem | ||
| 7/24/2019 | Price change | $2,070-0.7%$1/sqft |
Source: Progress Residential Report a problem | ||
| 7/5/2019 | Price change | $2,085-13.8%$1/sqft |
Source: Progress Residential Report a problem | ||
| 5/30/2019 | Listed for rent | $2,420+27.4%$1/sqft |
Source: Progress Residential Report a problem | ||
| 3/4/2016 | Listing removed | $1,900$1/sqft |
Source: Progress Residential Report a problem | ||
| 2/29/2016 | Listed for rent | $1,900$1/sqft |
Source: Progress Residential Report a problem | ||
| 9/14/2015 | Sold | -- |
Source: Public Record Report a problem | ||
Public tax history
| Year | Property taxes | Tax assessment |
|---|---|---|
| 2025 | $9,805 +8.9% | $444,820 +8.6% |
| 2024 | $9,006 +16.8% | $409,471 +20% |
| 2023 | $7,710 +0.7% | $341,226 +7.6% |
| 2022 | $7,655 -1.8% | $317,145 +2.6% |
| 2021 | $7,793 +15.3% | $309,140 +19.9% |
| 2020 | $6,758 +15.8% | $257,750 +19.9% |
| 2019 | $5,837 -3.1% | $215,000 |
| 2018 | $6,025 | $215,000 -2.3% |
| 2017 | $6,025 +11.3% | $220,000 +11.8% |
| 2016 | $5,412 -0.3% | $196,780 |
| 2015 | $5,430 +19.7% | $196,780 +20.6% |
| 2014 | $4,535 | $163,130 |
| 2013 | -- | $163,130 |
| 2012 | -- | $163,130 |
| 2011 | -- | $163,130 |
| 2010 | -- | $163,130 |
| 2009 | -- | $163,130 -15.9% |
| 2008 | -- | $194,080 |
| 2007 | -- | $194,080 |
| 2006 | -- | $194,080 |
| 2005 | -- | $194,080 -5.2% |
| 2004 | -- | $204,830 |
| 2003 | -- | $204,830 -0.3% |
| 2002 | -- | $205,400 |
Find assessor info on the county website
Monthly payment
Est. payment
Payment breakdown
Explore the cost of this home by adjusting the details. Changes won't be saved.Climate risks
Neighborhood: 77539
Nearby schools
Schools provided by the listing agent
- Elementary: San Leon Elementary School
- Middle: John And Shamarion Barber Middle School
- High: Dickinson High School
Source: HAR. This data may not be complete. We recommend contacting the local school district to confirm school assignments for this home.

Similar homes
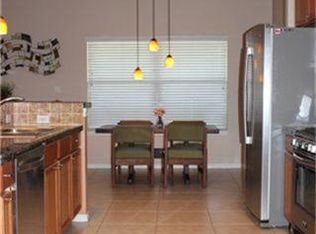
- $249,9003 bd2 ba1.6k sqft5139 Chase Park Cir, Bacliff, TX 77518For Sale
 MLS ID #18255486, Cheryl Kypreos, Central Metro Realty. HAR
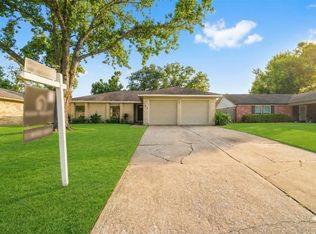
 - $260,0003 bd2 ba1.8k sqft4830 Chase Stone Dr, Bacliff, TX 77518For Sale
 MLS ID #44680004, Jim Atkinson, UTR TEXAS, REALTORS. HAR
 - $284,5003 bd2 ba1.6k sqft327 Windward Dr, League City, TX 77573For Sale
 MLS ID #97701127, Vahid Asghari, Kiani Realty. HAR
 - $229,9003 bd3 ba2.5k sqft5123 Chase Park Gate St, Bacliff, TX 77518For Sale
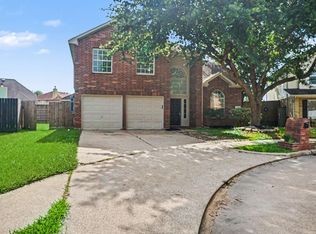 MLS ID #85564818, Penny Gail Watson, Entera Realty LLC. HAR
