Located in the gated section of the highly sought-after Lago Mar community, this beautifully maintained 3-bedroom, 2.5-bath home offers an inviting open-concept layout with soaring ceilings and abundant natural light. The spacious living area flows seamlessly into the kitchen and dining spaces, creating an ideal setting for both everyday living and entertaining. The private primary suite is conveniently located downstairs and features a large walk-in closet, while the secondary bedrooms are upstairs, offering added flexibility and privacy. Step outside to enjoy the generously sized backyard, perfect for gatherings, play, or relaxing evenings. Residents of Lago Mar enjoy access to exceptional resort-style amenities, including the stunning 12-acre crystal lagoon, parks, trails, and more. This home offers comfort, lifestyle, and value.
For sale
Price cut: $5K (7/3)
$284,000
2502 Bernadino Dr, La Marque, TX 77568
3beds
1,760sqft
Single Family Residence
Built in 2019
7,400 Square Feet Lot
$278,900 Zestimate®
$161/sqft
$174/mo HOA
What's special
Abundant natural lightLarge walk-in closetSoaring ceilingsInviting open-concept layout
- 55 days |
- 124 |
- 15 |
Zillow last checked:
Listing updated:
Listed by:
Brandon Walsh TREC #0706410 832-921-9813,
HomeSmart
Source: HAR,MLS#: 74026167
Facts & features
Interior
Bedrooms & bathrooms
- Bedrooms: 3
- Bathrooms: 3
- Full bathrooms: 2
- 1/2 bathrooms: 1
Rooms
- Room types: Family Room
Primary bedroom
- Level: First
- Area: 144
- Dimensions: 12x12
Bedroom
- Level: Second
- Area: 132
- Dimensions: 11x12
Bedroom
- Level: Second
- Area: 132
- Dimensions: 11x12
Game room
- Level: Second
- Area: 165
- Dimensions: 15x11
Kitchen
- Level: First
- Area: 240
- Dimensions: 15x16
Living room
- Level: First
- Area: 168
- Dimensions: 12x14
Primary bath
- Level: First
- Area: 143
- Dimensions: 13x11
Heating
- Natural Gas
Cooling
- Ceiling Fan(s), Electric
Appliances
- Included: Disposal, Gas Oven, Microwave, Gas Range, Dishwasher
- Laundry: Electric Dryer Hookup, Gas Dryer Hookup, Washer Hookup
Features
- High Ceilings, Primary Bed - 1st Floor, Walk-In Closet(s)
- Flooring: Carpet, Laminate, Tile
Interior area
- Total structure area: 1,760
- Total interior livable area: 1,760 sqft
Property
Parking
- Total spaces: 2
- Parking features: Attached
- Attached garage spaces: 2
Features
- Stories: 2
- Patio & porch: Covered, Patio/Deck, Porch
- Fencing: Back Yard
Lot
- Size: 7,400 Square Feet
- Features: Back Yard, Subdivided, 0 Up To 1/4 Acre
Details
- Parcel number: 449307110024000
Construction
Type & style
- Home type: SingleFamily
- Architectural style: Traditional
- Property subtype: Single Family Residence
Materials
- Brick, Cement Siding
- Foundation: Slab
- Roof: Composition
Condition
- New construction: No
- Year built: 2019
Utilities & green energy
- Sewer: Public Sewer
- Water: Public
Community & HOA
Community
- Subdivision: Lago Mar Pod 11 Sec 7a
HOA
- Has HOA: Yes
- Amenities included: Controlled Access, Dog Park, Fitness Center, Jogging Path, Park, Picnic Area, Playground, Pond, Pool, Security, Splash Pad
- HOA fee: $2,093 annually
Location
- Region: La Marque
Financial & listing details
- Price per square foot: $161/sqft
- Tax assessed value: $299,940
- Annual tax amount: $9,647
- Date on market: 6/24/2026
- Road surface type: Concrete, Curbs
Estimated market value
$278,900
$265,000 - $293,000
$2,273/mo
Price history
| Date | Event | Price |
|---|---|---|
| 7/3/2026 | Price change | $284,000-1.7%$161/sqft |
Source:  HAR #74026167 Report a problem HAR #74026167 Report a problem | ||
| 6/24/2026 | Listed for sale | $289,000$164/sqft |
Source: HAR #74026167 Report a problem | ||
| 6/23/2026 | Listing removed | $289,000$164/sqft |
Source: HAR #96093834 Report a problem | ||
| 4/20/2026 | Price change | $289,000-3.3%$164/sqft |
Source: HAR #96093834 Report a problem | ||
| 4/2/2026 | Price change | $299,000-2%$170/sqft |
Source: HAR #96093834 Report a problem | ||
| 3/18/2026 | Listed for sale | $305,000$173/sqft |
Source: HAR #96093834 Report a problem | ||
Public tax history
| Year | Property taxes | Tax assessment |
|---|---|---|
| 2025 | $6,828 +3% | $299,940 +3.7% |
| 2024 | $6,630 -5.6% | $289,300 -3.4% |
| 2023 | $7,024 -0.6% | $299,530 +5.8% |
| 2022 | $7,070 +9.8% | $283,160 +13.1% |
| 2021 | $6,439 +6.5% | $250,420 +9.9% |
| 2020 | $6,048 +376.7% | $227,910 +421.2% |
| 2019 | $1,269 | $43,730 |
| 2018 | -- | $43,730 |
Find assessor info on the county website
Monthly payment
Est. payment
Payment breakdown
Explore the cost of this home by adjusting the details. Changes won't be saved.Climate risks
Neighborhood: 77568
Nearby schools
GreatSchools rating
- 9/10Louis G Lobit Elementary SchoolGrades: PK-3Distance: 4.6 mi
- 8/10Dickson Junior High SchoolGrades: 6-8Distance: 0.9 mi
- 6/10Dickinson High SchoolGrades: 9-12Distance: 4.4 mi
Schools provided by the listing agent
- Elementary: Lobit Elementary School
- Middle: Lobit Middle School
- High: Dickinson High School
Source: HAR. This data may not be complete. We recommend contacting the local school district to confirm school assignments for this home.
- $233,300-- bd2 ba1.4k sqft2420 Bernadino Dr, La Marque, TX 77568Off Market
- $243,800-- bd2 ba1.5k sqft2510 Bernadino Dr, La Marque, TX 77568Off Market
- $309,200-- bd2 ba2.2k sqft2416 Bernadino Dr, La Marque, TX 77568Off Market
- $270,500-- bd2 ba1.7k sqft12227 Murano Dr, La Marque, TX 77568Off Market
- $306,900-- bd2 ba2.2k sqft2518 Bernadino Dr, La Marque, TX 77568Off Market
- $248,1003 bd2 ba1.4k sqft2505 Bernadino Dr, La Marque, TX 77568Off Market
- $257,200-- bd2 ba1.5k sqft12300 Murano Dr, La Marque, TX 77568Off Market
- $227,300-- bd2 ba1.4k sqft2522 Bernadino Dr, La Marque, TX 77568Off Market
A local agent can set up tours, give advice and negotiate with sellers.
Similar homes
- $299,0003 bd2 ba1.8k sqft13213 Anchor Isle Ct, Texas City, TX 77568For Sale
 MLS ID #10417235, Monica Foster, eXp Realty, LLC. HAR
 - $289,9003 bd2 ba1.7k sqft13025 Ocean Breeze Ln, La Marque, TX 77568For Sale
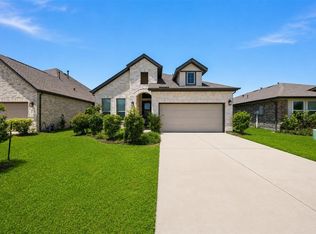 MLS ID #51196313, Aneela Sheikh, Keller Williams Realty Professionals. HAR
 - $279,9904 bd2 ba1.6k sqft13306 Dalvay Beach Dr, La Marque, TX 77568For Sale
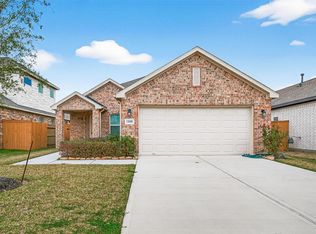 MLS ID #17477649, Elizabeth Kenney, Boulevard Realty. HAR
 - $309,9903 bd2 ba1.8k sqft13224 Diamond Reef Ln, La Marque, TX 77568For Sale
 MLS ID #78246699, Deborah Bly, eXp Realty, LLC. HAR
 - $318,0004 bd3 ba2.2k sqft2602 Arbor Edge Xing, La Marque, TX 77568For SaleMLS ID #32164475, Tan Do, HomeSmart. HAR
- $315,0003 bd2 ba1.5k sqft13513 Bonita Island Way, La Marque, TX 77568For SaleMLS ID #83270020, GQ Walker, Compass RE Texas, LLC - The Woodlands. HAR
- $280,0004 bd2 ba1.6k sqft2208 Ruby Dr, Texas City, TX 77591For SaleMLS ID #81670277, Jimmy Franklin, eXp Realty LLC. HAR
- $277,0003 bd2 ba1.8k sqft13717 Gaff Rig Dr, La Marque, TX 77568For SaleMLS ID #95708643, Rodolfo Ortega, Real Broker, LLC. HAR
- $325,0003 bd3 ba1.8k sqft2308 Eagle Nook Dr, La Marque, TX 77568For Sale By Owner
- $339,0004 bd3 ba2.3k sqft3102 Redondo Dr, Texas City, TX 77568For SaleMLS ID #10200197, Vianey Del Castillo, Nan & Company Properties - Corporate Office (Heights). HAR
- $299,0004 bd3 ba2.2k sqft615 Liberty Pines Ln, La Marque, TX 77568For SaleMLS ID #16062455, Yesenia Vela, Pinnacle Realty Advisors. HAR
- $315,0003 bd3 ba2.4k sqft13517 Emerald Mallard Dr, Texas City, TX 77568For SaleMLS ID #26430225, Gloria Coldiron, Renfro Realty. HAR
- $318,9003 bd2 ba1.6k sqft2517 Lago Costa Dr, Texas City, TX 77568For SaleMLS ID #94380471, Margie Smith, LPT Realty, LLC. HAR
- $359,9004 bd3 ba2.4k sqft2130 Shellbark Way, La Marque, TX 77568For SaleMLS ID #17841067, Sandi Harrington, Keller Williams Realty Northeast. HAR
- $295,0004 bd3 ba1.9k sqft11225 34th Ave N, Texas City, TX 77591For SaleMLS ID #74725728, Jimmy Simien, Simien Properties. HAR
- $289,9003 bd2 ba1.9k sqft2603 Emerald Ln, Texas City, TX 77591For SaleMLS ID #52712723, Jacob Rone, Keller Williams Realty Northeast. HAR
- $299,9004 bd3 ba2.4k sqft9114 Creekside Dr, Hitchcock, TX 77563For SaleMLS ID #70811085, Julee Yates, Keller Williams Realty Clear Lake / NASA. HAR
- $265,0003 bd2 ba1.4k sqft9522 Wall St, Texas City, TX 77591For SaleMLS ID #74751475, Nicole McMullen, Orchard Brokerage. HAR
- $340,0004 bd3 ba2.4k sqft13308 Lago Acero Ln, La Marque, TX 77568For SaleMLS ID #20752495, Bianca Garza, Yellow Keys Realty. HAR
- $277,0004 bd3 ba1.8k sqft4124 E Bayou Maison Cir, Dickinson, TX 77539For SaleMLS ID #56298008, Claudia Garnett, Texas Signature Realty. HAR
