Move-in ready with a nice, open floor plan with great flow. Enjoy a bright kitchen with a walk-in pantry and a large laundry room nearby. The primary bedroom is conveniently located downstairs with primary bath featuring a soaking tub, separate shower, and dual vanities. A half-bath and study complete the downstairs package!
Upstairs you'll a find a gameroom adding the perfect bonus space along with 3-bedrooms and Hollywood bath. Outside, you'll find an expansive backyard with storage building,
newer fence, and a covered patio. Out front, you'll find nice landscaping with mature trees and architectural appeal. A perfect place in a nice neighborhood for you to call home! Call us today for an appointment!
For sale
$299,900
9114 Creekside Dr, Hitchcock, TX 77563
4beds
2,470sqft
Single Family Residence
Built in 2012
7,200 Square Feet Lot
$294,100 Zestimate®
$121/sqft
$23/mo HOA
What's special
Newer fenceExpansive backyardStorage buildingCovered patioLarge laundry roomArchitectural appealDual vanities
- 4 days |
- 52 |
- 4 |
Likely to sell faster than
Zillow last checked:
Listing updated:
Listed by:
Julee Yates TREC #0823871 281-236-3311,
Keller Williams Realty Clear Lake / NASA
Source: HAR,MLS#: 70811085
Facts & features
Interior
Bedrooms & bathrooms
- Bedrooms: 4
- Bathrooms: 3
- Full bathrooms: 2
- 1/2 bathrooms: 1
Rooms
- Room types: Family Room, Utility Room
Primary bedroom
- Level: First
- Area: 195
- Dimensions: 15 x 13
Bedroom
- Level: Second
- Area: 110
- Dimensions: 11 x 10
Bedroom
- Level: Second
- Area: 110
- Dimensions: 11 x 10
Bedroom
- Level: Second
- Area: 110
- Dimensions: 11 x 10
Other
- Level: First
- Area: 20
- Dimensions: 4 x 5
Other
- Level: First
- Area: 60
- Dimensions: 6 x 10
Other
- Level: Second
- Area: 20
- Dimensions: 4 x 5
Breakfast
- Level: First
- Area: 110
- Dimensions: 10 x 11
Family room
- Level: First
- Area: 280
- Dimensions: 14 x 20
Game room
- Level: Second
- Area: 168
- Dimensions: 12 x 14
Kitchen
- Level: First
- Area: 196
- Dimensions: 14 x 14
Primary bath
- Level: First
- Area: 40
- Dimensions: 5 x 8
Heating
- Natural Gas
Cooling
- Ceiling Fan(s), Electric
Appliances
- Included: Freestanding Oven, Gas Oven, Microwave, Free-Standing Range, Gas Range, Dishwasher
- Laundry: Washer Hookup
Features
- High Ceilings, 3 Bedrooms Up, Primary Bed - 1st Floor, Walk-In Closet(s)
- Flooring: Tile
- Has fireplace: No
Interior area
- Total structure area: 2,470
- Total interior livable area: 2,470 sqft
Property
Parking
- Total spaces: 2
- Parking features: Attached, Garage Door Opener, Double-Wide Driveway
- Attached garage spaces: 2
Features
- Stories: 2
- Patio & porch: Patio/Deck
- Fencing: Back Yard
Lot
- Size: 7,200 Square Feet
- Features: Subdivided, 0 Up To 1/4 Acre
Details
- Additional structures: Shed(s)
- Parcel number: 685600010024000
Construction
Type & style
- Home type: SingleFamily
- Architectural style: Traditional
- Property subtype: Single Family Residence
Materials
- Brick, Cement Siding, Wood Siding
- Foundation: Slab
- Roof: Composition
Condition
- New construction: No
- Year built: 2012
Utilities & green energy
- Sewer: Public Sewer
- Water: Public
Community & HOA
Community
- Subdivision: Sunrise Creek 2008
HOA
- Has HOA: Yes
- Amenities included: Park
- HOA fee: $275 annually
Location
- Region: Hitchcock
Financial & listing details
- Price per square foot: $121/sqft
- Tax assessed value: $331,390
- Annual tax amount: $7,393
- Date on market: 8/14/2026
- Listing terms: Cash,Conventional,FHA,VA Loan
- Road surface type: Concrete
Estimated market value
$294,100
$279,000 - $309,000
$2,487/mo
Price history
| Date | Event | Price |
|---|---|---|
| 8/14/2026 | Listed for sale | $299,900+1.7%$121/sqft |
Source:  HAR #70811085 Report a problem HAR #70811085 Report a problem | ||
| 3/17/2023 | Listing removed | -- |
Source: HAR #89288345 Report a problem | ||
| 3/2/2023 | Pending sale | $295,000$119/sqft |
Source: HAR #89288345 Report a problem | ||
| 1/26/2023 | Price change | $295,000-0.7%$119/sqft |
Source: HAR #89288345 Report a problem | ||
| 10/27/2022 | Price change | $297,000-2%$120/sqft |
Source: HAR #89288345 Report a problem | ||
| 10/13/2022 | Price change | $303,000-1.6%$123/sqft |
Source: HAR #89288345 Report a problem | ||
| 9/15/2022 | Price change | $308,000-1.3%$125/sqft |
Source: HAR #89288345 Report a problem | ||
| 8/29/2022 | Listed for sale | $312,000$126/sqft |
Source: HAR #89288345 Report a problem | ||
Public tax history
| Year | Property taxes | Tax assessment |
|---|---|---|
| 2025 | $3,352 -7.3% | $331,390 -6.5% |
| 2024 | $3,617 +19.9% | $354,460 +29.8% |
| 2023 | $3,018 -19.7% | $273,000 -16.9% |
| 2022 | $3,758 +9% | $328,560 +16.5% |
| 2021 | $3,447 +19% | $282,020 +23.5% |
| 2020 | $2,896 +20.1% | $228,390 +2.7% |
| 2019 | $2,411 -53.5% | $222,460 +1.1% |
| 2018 | $5,189 | $220,070 |
| 2017 | $5,189 +12.9% | $220,070 +7.6% |
| 2016 | $4,594 +140.8% | $204,510 |
| 2015 | $1,908 +8.3% | $204,510 +21.3% |
| 2014 | $1,762 | $168,610 |
| 2013 | -- | $168,610 +574.7% |
| 2012 | -- | $24,990 |
| 2011 | -- | $24,990 |
| 2010 | -- | $24,990 |
| 2009 | -- | $24,990 |
| 2008 | -- | $24,990 |
Find assessor info on the county website
Monthly payment
Est. payment
Payment breakdown
Explore the cost of this home by adjusting the details. Changes won't be saved.Climate risks
Neighborhood: 77563
Nearby schools
GreatSchools rating
- 7/10Dan J Kubacak Elementary SchoolGrades: PK-5Distance: 4.7 mi
- 5/10Santa Fe Junior High SchoolGrades: 6-8Distance: 4.8 mi
- 5/10Santa Fe High SchoolGrades: 9-12Distance: 7.1 mi
Schools provided by the listing agent
- Elementary: Dan J Kubacak Elementary School
- Middle: Santa Fe Junior High School
- High: Santa Fe High School
Source: HAR. This data may not be complete. We recommend contacting the local school district to confirm school assignments for this home.
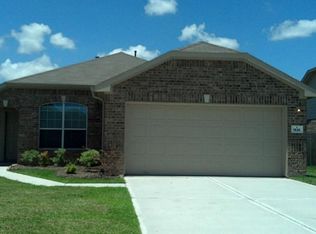
- $228,0003 bd2 ba1.3k sqft9118 Creekside Ct, Hitchcock, TX 77563Off Market
- $413,1104 bd4 ba3.1k sqft9110 Creekside Dr, Hitchcock, TX 77563Off Market
- $400,9004 bd4 ba3.1k sqft9110 Creekside Ct, Hitchcock, TX 77563Off Market

- $242,8003 bd2 ba1.4k sqft9122 Creekside Dr, Hitchcock, TX 77563Off Market
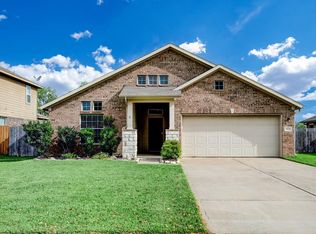
- $274,9003 bd2 ba1.8k sqft9106 Creekside Dr, Hitchcock, TX 77563Off Market
- $351,700-- bd2 ba2.9k sqft9126 Creekside Dr, Hitchcock, TX 77563Off Market
- $313,0004 bd3 ba2.7k sqft9115 Creekside Dr, Hitchcock, TX 77563Off Market
- $361,2004 bd3 ba3.5k sqft9119 Creekside Dr, Hitchcock, TX 77563Off Market
A local agent can set up tours, give advice and negotiate with sellers.
Similar homes
- $270,0003 bd2 ba1.4k sqft9106 Sunrise Ct, Hitchcock, TX 77563For Sale
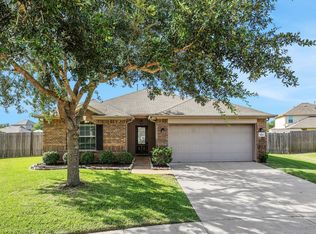 MLS ID #26167878, Nycoe Winwood, White Glove Realty. HAR
 - $299,9003 bd3 ba2.1k sqft7034 Sun Creek Dr, Hitchcock, TX 77563For Sale
 MLS ID #33690101, Joe Edwards, The Right Choice Realty. HAR
 - $299,0004 bd2 ba2.4k sqft301 Mimosa Dr, Hitchcock, TX 77563For Sale
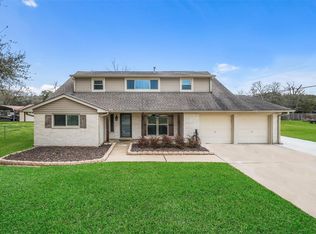 MLS ID #80998146, Orrin Padgett, Call It Closed Int'l Realty. HAR
 - $349,0004 bd4 ba2.8k sqft8415 Schiro Rd, Hitchcock, TX 77563For Sale
 MLS ID #68614504, Mia Nguyen, Texas Signature Realty. HAR
 - $260,0003 bd3 ba2.6k sqft9101 Lazy Ln, Hitchcock, TX 77563For SaleMLS ID #62807553, Jonathan Martinez, Priority One Real Estate. HAR
- $260,0003 bd3 ba2.2k sqft9103 Lazy Ln, Hitchcock, TX 77563For SaleMLS ID #36241355, Monica Foster, eXp Realty, LLC. HAR
- $299,0006 bd3 ba2.9k sqft7102 N Highway 6, Hitchcock, TX 77563For SaleMLS ID #69764798, Amin Shawa, Heritage Properties. HAR
- $308,0004 bd3 ba2.4k sqft1009 Valley Crest Ln, La Marque, TX 77568AuctionMLS ID #26438697, Makayla Gambrell, Keller Williams Preferred. HAR
- $259,0003 bd2 ba1.5k sqft6535 Blimp Base Blvd, Hitchcock, TX 77563For SaleMLS ID #12158285, Laurie Long, RE/MAX Coastal. HAR
- $253,9004 bd2 ba1.4k sqft207 Oakridge Dr, Hitchcock, TX 77563For SaleMLS ID #35233883, Edna Valdes, Etheredge Real Estate. HAR
- $290,6004 bd2 ba2.2k sqft856 Grassy Knoll Trl, La Marque, TX 77568For SaleMLS ID #56143220, Arthur Chung, EveryState, Inc.. HAR
- $240,0004 bd2 ba1.4k sqft901 Temple Cir, Hitchcock, TX 77563For SaleMLS ID #79102997, Brynn Shorkey, Keller Williams Preferred. HAR
- $199,0003 bd1 ba1.2k sqft302 Sycamore Dr, Hitchcock, TX 77563For SaleMLS ID #39617542, Jesse Rodriguez, Foundations Realty. HAR
- $--3 bd2 ba1.4k sqft11203 33rd St, Santa Fe, TX 77510AuctionAuction.com 1
- $285,0002 bd2 ba1.7k sqft7714 Pecanwood St, Hitchcock, TX 77563For SaleMLS ID #2304193, Holly Cuevas, HomeSmart. HAR
- $217,9003 bd2 ba1.5k sqft224 Maple Dr, Hitchcock, TX 77563For SaleMLS ID #44936393, Carla Wade, RE/MAX Space Center. HAR
- $240,0003 bd3 ba1.9k sqft8107 Woodacres St, Hitchcock, TX 77563For Sale By Owner
- $255,0003 bd2 ba1.3k sqft806 Rocky Rose Ct, La Marque, TX 77568For SaleMLS ID #10003188, Stephen Wilhite, Dalton Wade Inc. HAR
- $290,0003 bd3 ba2.1k sqft5510 Blackbird Ln, Hitchcock, TX 77563For SaleMLS ID #57776319, Karina White, ST Realty. HAR
- from $293,9903 bd2 ba2k sqftPizarro Plan, Ambrose, La Marque, TX 77568New ConstructionM/I Homes
