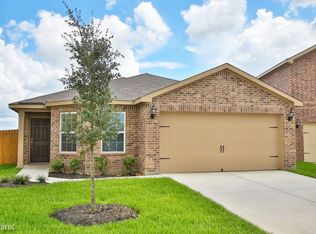
Come check out this recently renovated 3-bed, 2.5 bath LGI Energy Efficient “Colorado” floorplan home in Seacrest! Turn-key with brand new exterior HVAC unit, fully serviced HVAC system, fresh paint, new carpet, modern appliances, and quartz bath updates. Open layout with granite counters, spacious primary suite, and walk-in closet. Energy-efficient features throughout. Located in Flood Zone X. Move-in ready—schedule your showing today!
For sale
Price cut: $9.5K (9/2)
$239,500
2921 Seacrest Ln, La Marque, TX 77568
3beds
1,664sqft
Single Family Residence
Built in 2017
5,401 Square Feet Lot
$237,900 Zestimate®
$144/sqft
$34/mo HOA
What's special
Modern appliancesFresh paintFully serviced hvac systemGranite countersQuartz bath updatesNew carpetWalk-in closet
- 112 days
- 270
- 47
Zillow last checked:
Listing updated:
Listed by:
Omar Scanu TREC #0615196 832-978-1276,
RE/MAX Pearland
Source: HAR,MLS#: 92281740
Facts & features
Interior
Bedrooms & bathrooms
- Bedrooms: 3
- Bathrooms: 3
- Full bathrooms: 2
- 1/2 bathrooms: 1
Primary bedroom
- Level: Second
- Area: 196
- Dimensions: 14 x 14
Bedroom
- Level: Second
- Area: 132
- Dimensions: 12 x 11
Bedroom
- Level: Second
- Area: 132
- Dimensions: 12 x 11
Dining room
- Level: First
- Area: 96
- Dimensions: 12 x 8
Kitchen
- Level: First
- Area: 144
- Dimensions: 12 x 12
Living room
- Level: First
- Area: 238
- Dimensions: 17 x 14
Utility room
- Level: Second
- Area: 15
- Dimensions: 5 x 3
Heating
- Electric
Cooling
- Ceiling Fan(s), Electric
Appliances
- Included: Disposal, Microwave, Electric Range, Dishwasher
- Laundry: Electric Dryer Hookup, Washer Hookup
Features
- Crown Molding, All Bedrooms Up, Primary Bed - 2nd Floor
- Flooring: Carpet, Laminate
- Doors: Insulated Doors
- Windows: Insulated/Low-E windows
Interior area
- Total structure area: 1,664
- Total interior livable area: 1,664 sqft
Property
Parking
- Total spaces: 2
- Parking features: Attached
- Attached garage spaces: 2
Features
- Stories: 2
- Fencing: Back Yard
Lot
- Size: 5,401 Square Feet
- Features: Subdivided, 0 Up To 1/4 Acre
Details
- Parcel number: 636700010007000
Construction
Type & style
- Home type: SingleFamily
- Architectural style: Contemporary
- Property subtype: Single Family Residence
Materials
- Blown-In Insulation, Brick, Cement Siding, Wood Siding
- Foundation: Slab
- Roof: Composition
Condition
- New construction: No
- Year built: 2017
Utilities & green energy
- Sewer: Public Sewer
- Water: Public
Green energy
- Energy efficient items: HVAC
Community & HOA
Community
- Subdivision: Seacrest Sec 1
HOA
- Has HOA: Yes
- HOA fee: $412 annually
Location
- Region: La Marque
Financial & listing details
- Price per square foot: $144/sqft
- Tax assessed value: $229,670
- Annual tax amount: $7,387
- Date on market: 7/2/2026
- Listing terms: Cash,Conventional,FHA,VA Loan
- Road surface type: Asphalt
Estimated market value
$237,900
$226,000 - $250,000
$2,150/mo
Price history
| Date | Event | Price |
|---|---|---|
| 9/22/2026 | Listed for sale | $239,500$144/sqft |
Source:  HAR #92281740 Report a problem HAR #92281740 Report a problem | ||
| 9/21/2026 | Pending sale | $239,500$144/sqft |
Source: HAR #92281740 Report a problem | ||
| 9/2/2026 | Price change | $239,500-3.8%$144/sqft |
Source: HAR #92281740 Report a problem | ||
| 7/21/2026 | Price change | $248,992-2%$150/sqft |
Source: HAR #92281740 Report a problem | ||
| 7/18/2026 | Price change | $253,992-2.3%$153/sqft |
Source: HAR #92281740 Report a problem | ||
| 7/2/2026 | Listed for sale | $259,951+2.7%$156/sqft |
Source: HAR #92281740 Report a problem | ||
| 2/20/2024 | Listing removed | -- |
Source:  HAR #75353508 Report a problem HAR #75353508 Report a problem | ||
| 1/19/2024 | Listed for rent | $2,200$1/sqft |
Source: HAR #75353508 Report a problem | ||
| 3/9/2023 | Sold | -- |
Source: Agent Provided Report a problem | ||
| 2/7/2023 | Pending sale | $252,999$152/sqft |
Source: HAR #96442815 Report a problem | ||
| 1/27/2023 | Price change | $252,999-1.6%$152/sqft |
Source: HAR #96442815 Report a problem | ||
| 1/10/2023 | Listed for sale | $257,000$154/sqft |
Source: HAR #96442815 Report a problem | ||
Public tax history
| Year | Property taxes | Tax assessment |
|---|---|---|
| 2025 | $3,139 -15.2% | $229,670 -1.5% |
| 2024 | $3,701 -6.4% | $233,240 -3.4% |
| 2023 | $3,954 -15.7% | $241,490 +5.2% |
| 2022 | $4,691 +1.4% | $229,470 +8.2% |
| 2021 | $4,624 +5.2% | $212,120 +7.9% |
| 2020 | $4,396 +91.5% | $196,500 +4.2% |
| 2019 | $2,296 | $188,530 +138.3% |
| 2018 | -- | $79,130 |
Find assessor info on the county website
Monthly payment
Est. payment
Payment breakdown
Explore the cost of this home by adjusting the details. Changes won't be saved.Climate risks
Neighborhood: 77568
Nearby schools
Schools provided by the listing agent
- Elementary: Lobit Elementary School
- Middle: Lobit Middle School
- High: Dickinson High School
Source: HAR. This data may not be complete. We recommend contacting the local school district to confirm school assignments for this home.

Similar homes
- $245,5003 bd2 ba1.5k sqft12129 Trawler Pl, Texas City, TX 77568For Sale
 MLS ID #49075428, Adam Stevenson, Rose Above Realty. HAR
 - $269,0004 bd3 ba2.1k sqft12027 Windage Dr, La Marque, TX 77568For Sale
 MLS ID #13141638, Curtis McWilliams, Central Metro Realty. HAR
 - $259,0004 bd3 ba2.1k sqft12109 Midship Ln, La Marque, TX 77568For Sale
 MLS ID #41105367, Duong Ngo, RE/MAX RESULTS. HAR
 - $279,0004 bd3 ba2k sqft516 Fieldhaven Ct, La Marque, TX 77568For Sale
 MLS ID #28740669, Joe Bloodworth, J.L. Wyatt Properties. HAR
