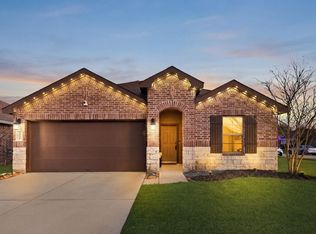
Like-new one-story brick home in Cobblestone. Open kitchen and living with granite counters, stainless appliances, modern cabinetry, and a large island with bar seating. Flexible dining space works as a second living area or office. All bedrooms down. Primary suite with dual vanities, soaking tub, separate shower, and walk-in closet. Hard-surface flooring through the main living areas. Covered patio and fully fenced backyard. Attached 2-car garage. Tankless water heater. Security cameras and doorbell included. Easy access to I-45 and Hwy 3.
For sale
Price cut: $9K (9/3)
$299,999
4302 Fenwick Rd, Texas City, TX 77591
4beds
1,820sqft
Single Family Residence
Built in 2023
7,487 Square Feet Lot
$297,800 Zestimate®
$165/sqft
$38/mo HOA
What's special
Like-new one-story brick homeGranite countersStainless appliancesFlexible dining spaceCovered patioSoaking tubFully fenced backyard
- 20 days
- 139
- 11
Likely to sell faster than
Zillow last checked:
Listing updated:
Listed by:
Robert Aguilar TREC #0708373 713-306-9284,
Orchard Brokerage
Source: HAR,MLS#: 81275174
Facts & features
Interior
Bedrooms & bathrooms
- Bedrooms: 4
- Bathrooms: 3
- Full bathrooms: 3
Primary bedroom
- Level: First
- Area: 210
- Dimensions: 15x14
Bedroom
- Level: First
- Area: 121
- Dimensions: 11x11
Bedroom
- Level: First
- Area: 144
- Dimensions: 12x12
Bedroom
- Level: First
- Area: 130
- Dimensions: 13x10
Heating
- Natural Gas
Cooling
- Gas
Features
- All Bedrooms Down
- Windows: Window Coverings
Interior area
- Total structure area: 1,820
- Total interior livable area: 1,820 sqft
Property
Parking
- Total spaces: 2
- Parking features: Attached
- Attached garage spaces: 2
Features
- Stories: 1
- Exterior features: Back Green Space
- Fencing: Back Yard
Lot
- Size: 7,487 Square Feet
- Features: Back Yard, Subdivided, 0 Up To 1/4 Acre
Details
- Parcel number: 269202000076000
Construction
Type & style
- Home type: SingleFamily
- Architectural style: Traditional
- Property subtype: Single Family Residence
Materials
- Brick
- Foundation: Slab
- Roof: Composition
Condition
- New construction: No
- Year built: 2023
Utilities & green energy
- Water: Water District
Community & HOA
Community
- Subdivision: Cobblestone Sec 2
HOA
- Has HOA: Yes
- HOA fee: $450 annually
Location
- Region: Texas City
Financial & listing details
- Price per square foot: $165/sqft
- Tax assessed value: $298,160
- Annual tax amount: $9,109
- Date on market: 9/4/2026
- Listing terms: Cash,Conventional,FHA,VA Loan
- Ownership: Full Ownership
Estimated market value
$297,800
$283,000 - $313,000
$2,526/mo
Price history
| Date | Event | Price |
|---|---|---|
| 9/3/2026 | Price change | $299,999-2.9%$165/sqft |
Source:  HAR #22269821 Report a problem HAR #22269821 Report a problem | ||
| 8/6/2026 | Price change | $309,000-1.9%$170/sqft |
Source: HAR #22269821 Report a problem | ||
| 7/15/2026 | Price change | $315,000-0.6%$173/sqft |
Source: HAR #94389675 Report a problem | ||
| 5/13/2026 | Price change | $317,000+3.9%$174/sqft |
Source: HAR #94389675 Report a problem | ||
| 10/13/2025 | Listing removed | $2,700$1/sqft |
Source:  HAR #97651889 Report a problem HAR #97651889 Report a problem | ||
| 9/29/2025 | Price change | $2,700-3.6%$1/sqft |
Source: HAR #97651889 Report a problem | ||
| 7/9/2025 | Listed for rent | $2,800$2/sqft |
Source: HAR #97651889 Report a problem | ||
| 6/5/2025 | Listed for sale | $305,000+2.3%$168/sqft |
Source: HAR #54878054 Report a problem | ||
| 11/23/2024 | Listing removed | $298,000$164/sqft |
Source: HAR #80934145 Report a problem | ||
| 11/18/2024 | Listed for sale | $298,000-1.7%$164/sqft |
Source: HAR #80934145 Report a problem | ||
| 10/3/2024 | Listing removed | $303,000$166/sqft |
Source: HAR #54090284 Report a problem | ||
| 9/16/2024 | Price change | $303,000-1.6%$166/sqft |
Source: HAR #54090284 Report a problem | ||
| 9/10/2024 | Listed for sale | $308,000$169/sqft |
Source: HAR #54090284 Report a problem | ||
Public tax history
| Year | Property taxes | Tax assessment |
|---|---|---|
| 2025 | -- | $298,160 -5.7% |
| 2024 | $892 -0.7% | $316,190 +717.5% |
| 2023 | $899 | $38,680 |
Find assessor info on the county website
Monthly payment
Est. payment
Payment breakdown
Explore the cost of this home by adjusting the details. Changes won't be saved.Climate risks
Neighborhood: 77591
Nearby schools
Schools provided by the listing agent
- Elementary: Hughes Road Elementary School
- Middle: John And Shamarion Barber Middle School
- High: Dickinson High School
Source: HAR. This data may not be complete. We recommend contacting the local school district to confirm school assignments for this home.
Similar homes
- $280,0004 bd3 ba1.9k sqft11225 34th Ave N, Texas City, TX 77591For Sale
 MLS ID #9744810, Jimmy Simien, Simien Properties. HAR
 - $355,0004 bd3 ba2.6k sqft10112 Hermann Trce, Texas City, TX 77591For Sale
 MLS ID #93356346, Deborah Bly, eXp Realty, LLC. HAR
 - $324,9004 bd3 ba2.2k sqft13037 Dancing Reed Dr, Texas City, TX 77568New Construction
 HAR
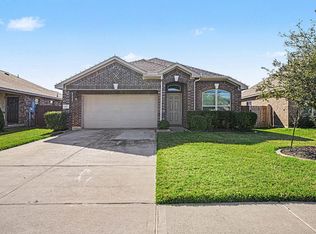
HAR - $279,9003 bd2 ba1.7k sqft8817 Voyager Dr, Texas City, TX 77591For Sale
 MLS ID #82508175, Jim Atkinson, UTR TEXAS, REALTORS. HAR
