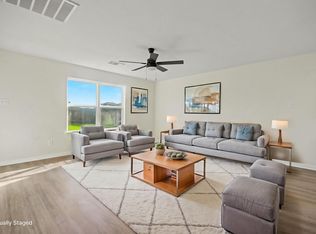
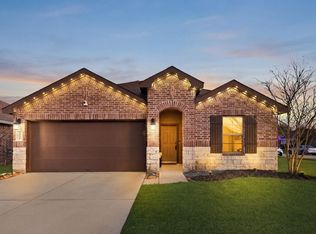
LOOKING FOR A HOME THAT PERFECTLY BALANCES COMFORT AND PRACTICALITY?! Look no further than this adorable energy-efficient home just minutes away from the Lagoon Fest!! FRESHLY UPDATED & MOVE-IN READY! Enjoy fresh interior & exterior paint, brand-new luxury vinyl plank flooring and an inviting layout designed for everyday living. The kitchen features a brand-new oven, oversized sink with protective sink grid, & a black stainless steel refrigerator. The 4th bedroom features French doors, giving you the flexibility to use it as a bedroom, home office, playroom, hobby room or whatever best fits your lifestyle! Retreat to the primary suite with a garden tub, separate shower, & its very own access into the backyard through the double sliding glass doors. BONUS...a security system, camera doorbell & security camera CONVEY! Enjoy a neighborhood park, playground & splash pad, plus convenient access to Lagoonfest, shopping, dining & more. Ready to call HOME!!
For sale
$265,000
12221 Seacrest Ln, La Marque, TX 77568
4beds
1,846sqft
Single Family Residence
Built in 2017
8,123 Square Feet Lot
$260,000 Zestimate®
$144/sqft
$42/mo HOA
What's special
Brand-new ovenBlack stainless steel refrigerator
- 8 days
- 138
- 26
Likely to sell faster than
Zillow last checked:
Listing updated:
Listed by:
Nycoe Winwood TREC #0812476 409-789-6564,
White Glove Realty
Source: HAR,MLS#: 81334587
Facts & features
Interior
Bedrooms & bathrooms
- Bedrooms: 4
- Bathrooms: 2
- Full bathrooms: 2
Primary bedroom
- Level: First
- Area: 182
- Dimensions: 13x14
Bedroom
- Level: First
- Area: 99
- Dimensions: 11x9
Bedroom
- Level: First
- Area: 88
- Dimensions: 11x8
Bedroom
- Level: First
- Area: 135
- Dimensions: 15x9
Dining room
- Level: First
- Area: 99
- Dimensions: 11x9
Kitchen
- Level: First
- Area: 140
- Dimensions: 10x14
Living room
- Level: First
- Area: 320
- Dimensions: 16x20
Utility room
- Level: First
- Area: 35
- Dimensions: 7x5
Heating
- Electric
Cooling
- Electric
Appliances
- Included: Oven, Microwave, Electric Cooktop, Electric Range, Dishwasher
- Laundry: Electric Dryer Hookup, Washer Hookup
Features
- All Bedrooms Down, En-Suite Bath, Walk-In Closet(s)
Interior area
- Total structure area: 1,846
- Total interior livable area: 1,846 sqft
Property
Parking
- Total spaces: 2
- Parking features: Attached
- Attached garage spaces: 2
Features
- Stories: 1
Lot
- Size: 8,123 Square Feet
- Features: Subdivided, 0 Up To 1/4 Acre
Details
- Parcel number: 636700010015000
Construction
Type & style
- Home type: SingleFamily
- Architectural style: Traditional
- Property subtype: Single Family Residence
Materials
- Brick, Cement Siding, Wood Siding
- Foundation: Slab
- Roof: Composition
Condition
- New construction: No
- Year built: 2017
Utilities & green energy
- Sewer: Public Sewer
- Water: Public, Water District
Community & HOA
Community
- Subdivision: Seacrest
HOA
- Has HOA: Yes
- HOA fee: $500 annually
Location
- Region: La Marque
Financial & listing details
- Price per square foot: $144/sqft
- Tax assessed value: $248,000
- Annual tax amount: $7,977
- Date on market: 10/2/2026
- Ownership: Full Ownership
- Road surface type: Concrete
Estimated market value
$260,000
$247,000 - $273,000
$2,383/mo
Price history
| Date | Event | Price |
|---|---|---|
| 10/2/2026 | Listed for sale | $265,000+4.3%$144/sqft |
Source:  HAR #81334587 Report a problem HAR #81334587 Report a problem | ||
| 8/28/2025 | Listing removed | $2,200$1/sqft |
Source:  HAR #28967135 Report a problem HAR #28967135 Report a problem | ||
| 7/19/2025 | Listed for rent | $2,200$1/sqft |
Source: HAR #28967135 Report a problem | ||
| 1/22/2024 | Sold | -- |
Source: eXp Realty #124810491 Report a problem | ||
| 1/9/2024 | Pending sale | $253,999$138/sqft |
Source: HAR #60217320 Report a problem | ||
| 12/8/2023 | Listed for sale | $253,999-2.3%$138/sqft |
Source: HAR #60217320 Report a problem | ||
| 8/19/2022 | Listing removed | -- |
Source: HAR #89221076 Report a problem | ||
| 8/12/2022 | Listed for sale | $259,999$141/sqft |
Source: HAR #89221076 Report a problem | ||
Public tax history
| Year | Property taxes | Tax assessment |
|---|---|---|
| 2025 | $5,645 +44.6% | $248,000 +2% |
| 2024 | $3,904 -11.2% | $243,040 -7.3% |
| 2023 | $4,395 -10.2% | $262,268 +10% |
| 2022 | $4,894 +3.4% | $238,425 +10% |
| 2021 | $4,732 +0.8% | $216,750 +3.7% |
| 2020 | $4,697 +10.7% | $209,000 -1.3% |
| 2019 | $4,241 | $211,810 +44.9% |
| 2018 | -- | $146,170 |
Find assessor info on the county website
Monthly payment
Est. payment
Payment breakdown
Explore the cost of this home by adjusting the details. Changes won't be saved.Climate risks
Neighborhood: 77568
Nearby schools
Schools provided by the listing agent
- Elementary: Lobit Elementary School
- Middle: Lobit Middle School
- High: Dickinson High School
Source: HAR. This data may not be complete. We recommend contacting the local school district to confirm school assignments for this home.

Similar homes
- $259,0004 bd3 ba2.1k sqft12109 Midship Ln, La Marque, TX 77568For Sale
 MLS ID #41105367, Duong Ngo, RE/MAX RESULTS. HAR
 - $245,5003 bd2 ba1.5k sqft12129 Trawler Pl, Texas City, TX 77568For Sale
 MLS ID #49075428, Adam Stevenson, Rose Above Realty. HAR
 - $265,0004 bd2 ba1.7k sqft104 Laurel Meadow Ct, La Marque, TX 77568For Sale
 MLS ID #3667513, Monica Rojas, Call It Closed Int'l Realty. HAR
 - $280,0004 bd3 ba1.9k sqft11225 34th Ave N, Texas City, TX 77591For Sale
 MLS ID #9744810, Jimmy Simien, Simien Properties. HAR
