This One-Story Home has it all! An impressive open concept design that was recently remodeled with True Craftsmanship. Complete with 3 Bedrms, 2.1 Baths and Study. This home was updated in 2023 with New Windows, HVAC Ducts, Fence, Plumbing, Wood-like tile floors and other High-end finishes throughout. The Primary Bathrm features a Oversized Shower deigned with Distinctive & Trendy tiles, Dbl Sinks and Quartz countertops. Thoughfully sized Family room, Great for Entertaining. Roof was replaced in 2024. Great size yard that is Pool ready!!! Turn this backyard into your very own Oasis!
For sale
Price cut: $12K (7/25)
$318,000
405 N Fulton St, Texas City, TX 77591
3beds
2,272sqft
:
Get pre-qualified$2,541/mo
Single Family Residence
Built in 1964
0.28 Acres Lot
$310,700 Zestimate®
$140/sqft
$-- HOA
What's special
Distinctive and trendy tilesNew windowsHigh-end finishes throughoutWood-like tile floorsGreat size yardQuartz countertopsHvac ducts
- 18 days |
- 89 |
- 6 |
Likely to sell faster than
Zillow last checked:
Listing updated:
Listed by:
My Nguyen TREC #0699852 832-366-3088,
Better Homes and Gardens Real Estate Gary Greene - Bay Area
Source: HAR,MLS#: 73920204
Facts & features
Interior
Bedrooms & bathrooms
- Bedrooms: 3
- Bathrooms: 3
- Full bathrooms: 2
- 1/2 bathrooms: 1
Rooms
- Room types: Den, Family Room
Primary bathroom
- Features: Half Bath, Primary Bath: Double Sinks, Primary Bath: Shower Only, Secondary Bath(s): Tub/Shower Combo
Kitchen
- Features: Breakfast Bar, Kitchen open to Family Room
Heating
- Natural Gas
Cooling
- Ceiling Fan(s), Electric
Appliances
- Included: ENERGY STAR Qualified Appliances, Disposal, Electric Oven, Electric Cooktop, Dishwasher
- Laundry: Electric Dryer Hookup, Gas Dryer Hookup, Washer Hookup
Features
- High Ceilings, All Bedrooms Down, Walk-In Closet(s)
- Flooring: Tile
- Windows: Insulated/Low-E windows, Window Coverings
Interior area
- Total structure area: 2,272
- Total interior livable area: 2,272 sqft
Property
Parking
- Total spaces: 2
- Parking features: Detached, Double-Wide Driveway
- Garage spaces: 2
Features
- Stories: 1
- Patio & porch: Patio/Deck
- Fencing: Back Yard,Full
Lot
- Size: 0.28 Acres
- Features: Back Yard, Subdivided, 0 Up To 1/4 Acre
Details
- Parcel number: 173500000138000
Construction
Type & style
- Home type: SingleFamily
- Architectural style: Traditional
- Property subtype: Single Family Residence
Materials
- Brick, Other
- Foundation: Slab
- Roof: Composition
Condition
- New construction: No
- Year built: 1964
Utilities & green energy
- Sewer: Public Sewer
- Water: Public
Green energy
- Energy efficient items: Thermostat, Lighting, HVAC
Community & HOA
Community
- Subdivision: Bell Ollie
Location
- Region: Texas City
Financial & listing details
- Price per square foot: $140/sqft
- Tax assessed value: $271,650
- Annual tax amount: $5,247
- Date on market: 7/8/2026
- Listing terms: Cash,Conventional,FHA,VA Loan
- Road surface type: Concrete, Curbs
Estimated market value
$310,700
$295,000 - $326,000
$2,216/mo
Price history
| Date | Event | Price |
|---|---|---|
| 7/25/2026 | Price change | $318,000-3.6%$140/sqft |
Source:  HAR #73920204 Report a problem HAR #73920204 Report a problem | ||
| 7/17/2026 | Listed for rent | $2,500$1/sqft |
Source:  HAR #87195558 Report a problem HAR #87195558 Report a problem | ||
| 7/8/2026 | Listed for sale | $330,000+50%$145/sqft |
Source: HAR #73920204 Report a problem | ||
| 3/29/2022 | Sold | -- |
Source: eXp Realty #74179993 Report a problem | ||
| 3/8/2022 | Pending sale | $220,000$97/sqft |
Source: HAR #68412493 Report a problem | ||
| 3/5/2022 | Listed for sale | $220,000+300%$97/sqft |
Source: HAR #68412493 Report a problem | ||
| 12/4/2015 | Listing removed | $55,000$24/sqft |
Source: Evan S. Howell, Inc. #22996007 Report a problem | ||
| 11/5/2015 | Listed for sale | $55,000$24/sqft |
Source: Evan S. Howell, Inc. #22996007 Report a problem | ||
| 9/28/2015 | Listing removed | $55,000$24/sqft |
Source: Evan S. Howell, Inc. #22996007 Report a problem | ||
| 9/6/2015 | Listed for sale | $55,000$24/sqft |
Source: Evan S. Howell, Inc. #22996007 Report a problem | ||
Public tax history
| Year | Property taxes | Tax assessment |
|---|---|---|
| 2025 | $2,081 +8.1% | $231,407 +10% |
| 2024 | $1,926 -8.1% | $210,370 -7.1% |
| 2023 | $2,095 -13.8% | $226,559 +10% |
| 2022 | $2,430 -4.1% | $205,963 |
| 2021 | $2,535 | $205,963 +58.1% |
| 2020 | -- | $130,270 -6.6% |
| 2019 | $1,539 -52.4% | $139,490 +22.5% |
| 2018 | $3,232 | $113,900 |
| 2017 | $3,232 +531.9% | $113,900 -20.4% |
| 2016 | $511 +1.1% | $143,070 +71.9% |
| 2015 | $506 -19.4% | $83,210 |
| 2014 | $628 | $83,210 |
| 2013 | -- | $83,210 |
| 2012 | -- | $83,210 |
| 2011 | -- | $83,210 |
| 2010 | -- | $83,210 |
| 2009 | -- | $83,210 |
| 2008 | -- | $83,210 |
| 2007 | -- | $83,210 |
| 2006 | -- | $83,210 +15.6% |
| 2005 | -- | $71,990 |
| 2004 | -- | $71,990 +12.3% |
| 2003 | -- | $64,080 |
| 2002 | -- | $64,080 |
| 2001 | -- | $64,080 |
Find assessor info on the county website
Monthly payment
Est. payment
Payment breakdown
Explore the cost of this home by adjusting the details. Changes won't be saved.Climate risks
Neighborhood: 77591
Nearby schools
GreatSchools rating
- 3/10La Marque Elementary SchoolGrades: K-5Distance: 0.2 mi
- NATexas City J J A E PGrades: 8-10Distance: 2.9 mi
- 3/10La Marque High SchoolGrades: 9-12Distance: 0.8 mi
Schools provided by the listing agent
- Elementary: Simms Elementary
- Middle: La Marque Middle School
- High: La Marque High School
Source: HAR. This data may not be complete. We recommend contacting the local school district to confirm school assignments for this home.
- $222,9507,135 Square Feet401 N Fulton St, Texas City, TX 77591Off Market

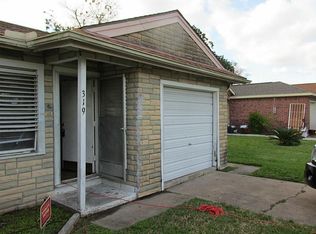
- $143,6003 bd1 ba1k sqft319 N Fulton St, Texas City, TX 77591Off Market
- $162,400-- bd2 ba1.1k sqft322 N Sparrow Way, Texas City, TX 77591Off Market
- $200,5004 bd2 ba1.4k sqft315 N Fulton St, Texas City, TX 77591Off Market
- $65,910-- bd2 ba1.6k sqft7121 Oriole Dr, Texas City, TX 77591Off Market
- $203,8004 bd2 ba1.7k sqft318 N Sparrow Way, Texas City, TX 77591Off Market
- $252,0003 bd2 ba2k sqft318 S Sparrow Way, Texas City, TX 77591Off Market
- $150,700-- bd2 ba1.6k sqft311 N Fulton St, Texas City, TX 77591Off Market
A local agent can set up tours, give advice and negotiate with sellers.
Similar homes
- $269,0004 bd3 ba1.9k sqft8319 Crestwood Dr, Texas City, TX 77591For Sale
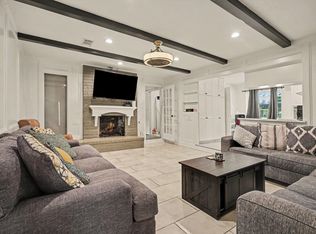 MLS ID #60180035, Lynne LaQue, UTR TEXAS, REALTORS. HAR
 - $190,0003 bd2 ba1.2k sqft7318 Hummingbird Ln, Texas City, TX 77591For Sale
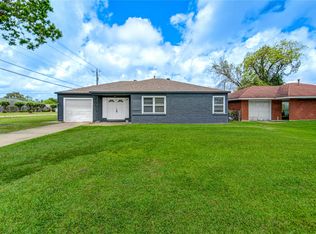 MLS ID #70702916, Rocio Moore, Moore Realty & Associates. HAR
 - $335,9003 bd2 ba1.8k sqft1413 23rd Ave N, Texas City, TX 77590For Sale
 MLS ID #7878247, Barbie Tucker, Etheredge Real Estate. HAR
 - $319,0003 bd4 ba2.4k sqft2818 Frostwood Cir, Dickinson, TX 77539For Sale
 MLS ID #78791345, David Gothard, Full Circle Texas. HAR
 - $275,0004 bd2 ba2.8k sqft5001 Texas Ave, La Marque, TX 77568For SaleMLS ID #32030231, Amber Gomez, Keller Williams Realty Clear Lake / NASA. HAR
- $275,0003 bd3 ba2.6k sqft9101 Lazy Ln, Hitchcock, TX 77563For SaleMLS ID #62807553, Jonathan Martinez, Priority One Real Estate. HAR
- $339,9903 bd3 ba1.8k sqft410 Riverside Dr, Alvin, TX 77511For SaleMLS ID #17911763, Courtney Renaud, HomeSmart. HAR
- $250,0003 bd2 ba2k sqft2323 37th Ave N, Texas City, TX 77590For SaleMLS ID #94239309, Ozzie Ramirez, AEA Realty, LLC. HAR
- $285,0003 bd2 ba1.9k sqft114 E Wildwinn Dr, Alvin, TX 77511For SaleMLS ID #18388496, Norman Frenk, Better Homes and Gardens Real Estate Gary Greene - Bay Area. HAR
- $299,0004 bd2 ba2.4k sqft301 Mimosa Dr, Hitchcock, TX 77563For SaleMLS ID #80998146, Orrin Padgett, Call It Closed Int'l Realty. HAR
- $255,0004 bd2 ba2k sqft1 4th Ave N, Texas City, TX 77590For SaleMLS ID #79030006, Yessica Martinez, Fiv Realty Co Texas LLC. HAR
- $340,0003 bd3 ba1.2k sqft4506 Linninger Ln, Dickinson, TX 77539For SaleMLS ID #33496504, Nick Boyd, Keystone Realty Group. HAR
- $345,0003 bd2 ba2.7k sqft1620 Beachcomber Ln, Houston, TX 77062For SaleMLS ID #45306843, Kyle Stolarski, Walzel Properties - Corporate Office. HAR
- $315,0003 bd2 ba1.9k sqft5206 Abercreek St, Friendswood, TX 77546For SaleMLS ID #46484886, Debra Carico, Compass RE Texas, LLC - Houston. HAR
- $309,9003 bd2 ba1.7k sqft1307 Creek Hollow Dr, Seabrook, TX 77586For SaleMLS ID #28568440, Kevin King, RE/MAX ONE - Premier. HAR
- $337,5003 bd2 ba1.3k sqft3802 Bayshore Dr, Bacliff, TX 77518For SaleMLS ID #80007395, Caroline Allbritton, Parkston Properties. HAR
- $230,0004 bd2 ba1.8k sqft2324 25th St N, Texas City, TX 77590For SaleMLS ID #43807874, Orrin Padgett, Call It Closed Int'l Realty. HAR
- $290,0004 bd2 ba2.1k sqft3037 Longwood Ln, Dickinson, TX 77539For SaleMLS ID #98316457, Leilani Lynn, RE/MAX Leading Edge. HAR
- $370,0003 bd3 ba1.8k sqft4424 Country Club Dr, Dickinson, TX 77539For SaleMLS ID #4773819, My Nguyen, Better Homes and Gardens Real Estate Gary Greene - Bay Area. HAR
- $389,9993 bd3 ba2.5k sqft201 Amber Ln, League City, TX 77573For SaleMLS ID #92199239, Trevor Hondros, Real Broker, LLC. HAR
