Wake up to bay breezes and enjoy the relaxed coastal lifestyle at 3802 Bayshore Drive. Located just one row back from the water, this beautifully updated property offers modern finishes, flexible living space, and endless possibilities. The renovated main home features a bright, inviting interior, while the fully rebuilt guest quarters includes all-new plumbing, electrical, flooring, cabinetry, and countertops—perfect for guests, multigenerational living, a home office, or potential rental income. The expansive covered area beneath the home with newly poured concrete is ideal for entertaining, parking, boat storage, or simply enjoying the coastal breeze. A fully fenced yard and covered patio provide even more outdoor living space. With no HOA, bay views and breezes, abundant covered parking, and incredible versatility, this move-in-ready property is perfect as a primary home, weekend retreat, or investment opportunity. Experience everything 3802 Bayshore Drive has to offer!
For sale
$337,500
3802 Bayshore Dr, Bacliff, TX 77518
3beds
1,358sqft
:
Get pre-qualified$2,394/mo
Single Family Residence
Built in 1978
6,738 Square Feet Lot
$321,800 Zestimate®
$249/sqft
$-- HOA
What's special
Modern finishesFully fenced yardFlexible living spaceFully rebuilt guest quartersCovered patioRenovated main homeBright inviting interior
- 17 days |
- 113 |
- 11 |
Likely to sell faster than
Zillow last checked:
Listing updated:
Listed by:
Caroline Allbritton TREC #0783574 713-885-1185,
Parkston Properties
Source: HAR,MLS#: 80007395
Facts & features
Interior
Bedrooms & bathrooms
- Bedrooms: 3
- Bathrooms: 2
- Full bathrooms: 2
Rooms
- Room types: Quarters/Guest House
Primary bathroom
- Features: Primary Bath: Shower Only
Heating
- Electric
Cooling
- Electric
Appliances
- Included: Disposal, Electric Oven, Electric Cooktop, Dishwasher
Features
- Flooring: Carpet, Vinyl
Interior area
- Total structure area: 1,358
- Total interior livable area: 1,358 sqft
Property
Parking
- Total spaces: 4
- Parking features: No Garage, Double-Wide Driveway, Attached Carport
- Carport spaces: 4
Features
- Stories: 1
Lot
- Size: 6,738 Square Feet
- Features: Patio Lot, 0 Up To 1/4 Acre
Details
- Parcel number: 609000020011000
Construction
Type & style
- Home type: SingleFamily
- Architectural style: Traditional
- Property subtype: Single Family Residence
Materials
- Cement Siding, Wood Siding
- Foundation: Raised
- Roof: Composition
Condition
- New construction: No
- Year built: 1978
Utilities & green energy
- Water: Water District
Community & HOA
Community
- Subdivision: Reppert
Location
- Region: Bacliff
Financial & listing details
- Price per square foot: $249/sqft
- Tax assessed value: $203,480
- Annual tax amount: $4,093
- Date on market: 7/16/2026
- Listing terms: Cash,Conventional,FHA,VA Loan
- Exclusions: Outside Blink Cameras (3 Of Them)
Estimated market value
$321,800
$306,000 - $338,000
$1,731/mo
Price history
| Date | Event | Price |
|---|---|---|
| 7/16/2026 | Listed for sale | $337,500-8.6%$249/sqft |
Source:  HAR #80007395 Report a problem HAR #80007395 Report a problem | ||
| 7/12/2026 | Listing removed | $369,400$272/sqft |
Source: HAR #8297513 Report a problem | ||
| 6/18/2026 | Price change | $369,400-0.1%$272/sqft |
Source: HAR #8297513 Report a problem | ||
| 4/23/2026 | Listed for sale | $369,900+63%$272/sqft |
Source: HAR #8297513 Report a problem | ||
| 1/3/2026 | Listing removed | $900$1/sqft |
Source: Zillow Rentals Report a problem | ||
| 11/1/2025 | Price change | $900-10%$1/sqft |
Source: Zillow Rentals Report a problem | ||
| 10/23/2025 | Listed for rent | $1,000$1/sqft |
Source: Zillow Rentals Report a problem | ||
| 7/31/2024 | Listing removed | -- |
Source: HAR #49872095 Report a problem | ||
| 6/29/2024 | Pending sale | $227,000$167/sqft |
Source: HAR #49872095 Report a problem | ||
| 6/26/2024 | Price change | $227,000-1.3%$167/sqft |
Source: HAR #49872095 Report a problem | ||
| 6/14/2024 | Price change | $230,000-3.8%$169/sqft |
Source: HAR #49872095 Report a problem | ||
| 5/24/2024 | Price change | $239,000-2.4%$176/sqft |
Source: HAR #49872095 Report a problem | ||
| 5/19/2024 | Price change | $245,000-1.6%$180/sqft |
Source: HAR #49872095 Report a problem | ||
| 5/11/2024 | Price change | $249,000-2.4%$183/sqft |
Source: HAR #49872095 Report a problem | ||
| 5/4/2024 | Listed for sale | $255,000+6.3%$188/sqft |
Source: HAR #49872095 Report a problem | ||
| 3/8/2024 | Listing removed | -- |
Source: HAR #76432648 Report a problem | ||
| 2/12/2024 | Price change | $240,000-4%$177/sqft |
Source: HAR #76432648 Report a problem | ||
| 1/25/2024 | Listed for sale | $250,000+85.2%$184/sqft |
Source: HAR #76432648 Report a problem | ||
| 9/23/2017 | Listing removed | $135,000$99/sqft |
Source: BHGRE Gary Greene #70525326 Report a problem | ||
| 9/23/2017 | Listed for sale | $135,000$99/sqft |
Source: BHGRE Gary Greene #70525326 Report a problem | ||
| 9/23/2017 | Pending sale | $135,000$99/sqft |
Source: BHGRE Gary Greene #70525326 Report a problem | ||
| 9/23/2017 | Listed for sale | $135,000$99/sqft |
Source: BHGRE Gary Greene #70525326 Report a problem | ||
| 9/11/2017 | Sold | -- |
Source: Agent Provided Report a problem | ||
| 7/11/2017 | Pending sale | $135,000$99/sqft |
Source: Better Homes and Gardens Real Estate Gary Greene #70525326 Report a problem | ||
| 6/21/2017 | Price change | $135,000-15.1%$99/sqft |
Source: Better Homes and Gardens Real Estate Gary Greene #70525326 Report a problem | ||
| 6/10/2017 | Listed for sale | $159,000$117/sqft |
Source: Better Homes and Gardens Real Estate Gary Greene #70525326 Report a problem | ||
Public tax history
| Year | Property taxes | Tax assessment |
|---|---|---|
| 2025 | $2,254 +13.4% | $203,480 +20.1% |
| 2024 | $1,988 +20.2% | $169,397 +10% |
| 2023 | $1,654 -27.7% | $153,997 +10% |
| 2022 | $2,288 -2.2% | $139,997 +10% |
| 2021 | $2,339 +6.5% | $127,270 +10% |
| 2020 | $2,196 -15.6% | $115,700 -4% |
| 2019 | $2,601 +870.4% | $120,510 +20.3% |
| 2018 | $268 | $100,180 +7.4% |
| 2017 | $268 -1.2% | $93,250 +48.4% |
| 2016 | $271 -4.7% | $62,830 |
| 2015 | $285 -37.5% | $62,830 |
| 2014 | $455 | $62,830 |
| 2013 | -- | $62,830 |
| 2012 | -- | $62,830 |
| 2011 | -- | $62,830 |
| 2010 | -- | $62,830 |
| 2009 | -- | $62,830 |
| 2008 | -- | $62,830 |
| 2007 | -- | $62,830 |
| 2006 | -- | $62,830 +7% |
| 2005 | -- | $58,710 +19.2% |
| 2004 | -- | $49,260 -4.4% |
| 2003 | -- | $51,540 +15% |
| 2002 | -- | $44,800 |
| 2001 | -- | $44,800 |
Find assessor info on the county website
Monthly payment
Est. payment
Payment breakdown
Explore the cost of this home by adjusting the details. Changes won't be saved.Climate risks
Neighborhood: 77518
Nearby schools
GreatSchools rating
- 5/10Kenneth E Little Elementary SchoolGrades: PK-3Distance: 0.4 mi
- 7/10Eugene 'Gene' Kranz Junior High SchoolGrades: 6-8Distance: 2.5 mi
- 6/10Dickinson High SchoolGrades: 9-12Distance: 4.2 mi
Schools provided by the listing agent
- Elementary: Kenneth E. Little Elementary School
- Middle: Dunbar Middle School (Dickinson)
- High: Dickinson High School
Source: HAR. This data may not be complete. We recommend contacting the local school district to confirm school assignments for this home.
- $---- bd1 ba1.1k sqft3806 Bayshore Dr, Bacliff, TX 77518Sold
- $26,9500.309 Acres3730 Bayshore Dr, Bacliff, TX 77518Off Market

- $256,8003 bd3 ba2k sqft3810 Bayshore Dr, Bacliff, TX 77518Off Market

- $151,6002 bd1 ba780 sqft3815 Oakview St, Bacliff, TX 77518Off Market
- $200,4003 bd2 ba1.4k sqft3807 Oakview St, Bacliff, TX 77518Off Market
- $8,030-- bd-- ba-- sqft3819 Oakview St, Bacliff, TX 77518Off Market
- $111,400-- bd-- ba1.2k sqft3819 Oakview St, Bacliff, TX 77518Off Market
- $155,300-- bd1 ba1.3k sqft3814 Bayshore Dr, Bacliff, TX 77518Off Market
A local agent can set up tours, give advice and negotiate with sellers.
Similar homes
- $337,0003 bd2 ba2k sqft722 Seaway Dr, Seabrook, TX 77586For Sale
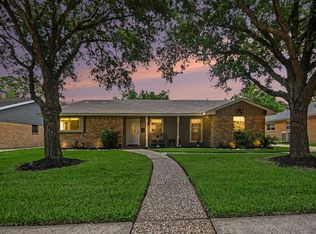 MLS ID #46202526, Misty Bacon Renner, Bacon Realty Group LLC. HAR
 - $320,0003 bd2 ba1.6k sqft502 Magnolia Cir, League City, TX 77573For Sale
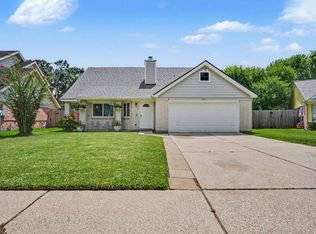 MLS ID #29551215, Kelsey Mccollum, UTR TEXAS, REALTORS. HAR
 - $340,0003 bd3 ba1.2k sqft4506 Linninger Ln, Dickinson, TX 77539For Sale
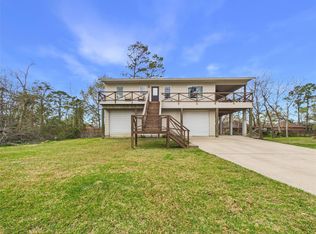 MLS ID #33496504, Nick Boyd, Keystone Realty Group. HAR
 - $327,0003 bd2 ba1.5k sqft3205 Cemetery Rd, Santa Fe, TX 77517For Sale
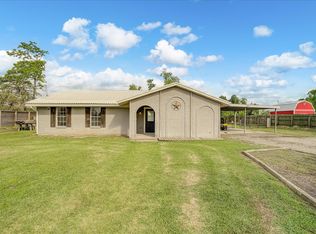 MLS ID #94814929, Nicole Chandler, Almon & Co. Real Estate. HAR
 - $295,0003 bd2 ba1.6k sqft2355 Farriers Bend Dr, Friendswood, TX 77546For SaleMLS ID #64688018, Jessica Blauvelt, Keller Williams Preferred. HAR
- $309,9003 bd2 ba1.7k sqft1307 Creek Hollow Dr, Seabrook, TX 77586For SaleMLS ID #28568440, Kevin King, RE/MAX ONE - Premier. HAR
- $365,0003 bd3 ba1.8k sqft211 S Iowa Ave, League City, TX 77573For SaleMLS ID #18427624, Ray Larson, eXp Realty LLC. HAR
- $339,9003 bd2 ba1.7k sqft101 W Larkspur Dr, Alvin, TX 77511For SaleMLS ID #43170483, Jimmy Simien, Simien Properties. HAR
- $320,0003 bd2 ba1.6k sqft605 S Heather Ln, Friendswood, TX 77546For SaleMLS ID #38700810, Julie Upton, Pearwood Properties, LLC. HAR
- $299,9993 bd2 ba1.3k sqft16119 Blue Bird St, Santa Fe, TX 77517For SaleMLS ID #70125450, Mackenzie Dobbs, SoCo Realty. HAR
- $315,0003 bd2 ba1.4k sqft109 Country Ln, League City, TX 77573For SaleMLS ID #73597757, Maria Robichaud, eXp Realty, LLC. HAR
- $340,0003 bd2 ba1.8k sqft1801 Lazy Creek Ln, Pearland, TX 77581For SaleMLS ID #18862236, Christy Buck, Infinity Real Estate Group. HAR
- $315,0003 bd2 ba1.9k sqft5206 Abercreek St, Friendswood, TX 77546For SaleMLS ID #46484886, Debra Carico, Compass RE Texas, LLC - Houston. HAR
- $250,0003 bd2 ba1.5k sqft2503 Bisontine St, Friendswood, TX 77546For SaleMLS ID #61519351, Samuel Hafele, Stanfield Properties. HAR
- $305,0003 bd2 ba1.8k sqft8806 Explorer Dr, Texas City, TX 77591For SaleMLS ID #54347732, Christopher Kammer, Hound Dog Realty, LLC. HAR
- $450,0003 bd2 ba1.9k sqft3102 Oaken Ln, La Porte, TX 77571For SaleMLS ID #43095179, Blake Baker, eXp Realty, LLC. HAR
- $264,9004 bd2 ba1.4k sqft3807 Teakwood Dr, La Porte, TX 77571For SaleMLS ID #50319455, Kristin Stevens, Real Properties. HAR
- $299,9003 bd2 ba1.7k sqft209 Palm Aire Dr, Friendswood, TX 77546For SaleMLS ID #2185201, Jamie Terry, Priority One Real Estate. HAR
- $264,9004 bd2 ba1.4k sqft10836 Mesquite Dr, La Porte, TX 77571For SaleMLS ID #28422516, Kristin Stevens, Real Properties. HAR
- $274,9003 bd2 ba1.4k sqft5110 Geneva Dr, Friendswood, TX 77546For SaleMLS ID #79546178, Monica Foster, eXp Realty, LLC. HAR
