YOU HAVE FOUND YOUR HOME WITH A SHOP! Welcome to 3102 Oaken Lane in La Porte, Texas, a rare opportunity to own a beautifully updated home on more than a half-acre with an incredible 24' x 36' shop, offering space that's increasingly hard to find at an affordable price! Recent major updates include a new roof (2024), new HVAC system and ductwork (2024), new pool plaster and equipment (2024), foundation repairs with warranty (2026), water piping and water heater (2019), plus remodeled primary bath, kitchen, and living room (2019), whole house water purification system, Rain Soft, and reverse osmosis at the kitchen sink. With its oversized lot, versatile shop, extensive improvements, and backyard built for entertaining, this home offers the perfect blend of comfort, functionality, and long-term value.
Pending
$450,000
3102 Oaken Ln, La Porte, TX 77571
3beds
1,943sqft
:
Get pre-qualified$3,986/mo
Single Family Residence
Built in 1983
0.54 Acres Lot
$378,000 Zestimate®
$232/sqft
$7/mo HOA
What's special
Oversized lotRemodeled primary bathBeautifully updated homeBackyard built for entertainingMore than a half-acre
- 4 days |
- 196 |
- 23 |
Likely to sell faster than
Zillow last checked:
Listing updated:
Listed by:
Blake Baker TREC #0679641 832-289-2176,
eXp Realty, LLC
Source: HAR,MLS#: 43095179
Facts & features
Interior
Bedrooms & bathrooms
- Bedrooms: 3
- Bathrooms: 2
- Full bathrooms: 2
Rooms
- Room types: Family Room
Primary bedroom
- Level: First
- Area: 234
- Dimensions: 13x18
Bedroom
- Level: First
- Area: 224
- Dimensions: 16x14
Bedroom
- Level: First
- Area: 132
- Dimensions: 12x11
Dining room
- Level: First
- Area: 170
- Dimensions: 17x10
Kitchen
- Level: First
- Area: 168
- Dimensions: 12x14
Living room
- Level: First
- Area: 396
- Dimensions: 18x22
Heating
- Natural Gas
Cooling
- Electric
Appliances
- Included: Disposal, Gas Oven, Microwave, Gas Cooktop, Dishwasher
- Laundry: Electric Dryer Hookup, Washer Hookup
Features
- All Bedrooms Down
- Flooring: Tile
- Number of fireplaces: 1
- Fireplace features: Gas Log
Interior area
- Total structure area: 1,943
- Total interior livable area: 1,943 sqft
Property
Parking
- Total spaces: 2
- Parking features: Detached, Additional Parking, RV Access/Parking, Workshop in Garage
- Garage spaces: 2
Features
- Stories: 1
- Patio & porch: Covered, Patio/Deck
- Has private pool: Yes
- Pool features: In Ground
- Fencing: Full
Lot
- Size: 0.54 Acres
- Features: Back Yard, Subdivided, 1/2 Up to 1 Acre
Details
- Additional structures: Shed(s), Workshop
- Parcel number: 1127620000006
Construction
Type & style
- Home type: SingleFamily
- Architectural style: Traditional
- Property subtype: Single Family Residence
Materials
- Brick, Other
- Foundation: Slab
- Roof: Composition
Condition
- New construction: No
- Year built: 1983
Utilities & green energy
- Sewer: Public Sewer
- Water: Public
Community & HOA
Community
- Subdivision: Fairmont Park Sec 04
HOA
- Has HOA: Yes
- HOA fee: $80 annually
Location
- Region: La Porte
Financial & listing details
- Price per square foot: $232/sqft
- Tax assessed value: $289,144
- Annual tax amount: $7,395
- Date on market: 8/2/2026
- Listing terms: Cash,Conventional,FHA,VA Loan
- Road surface type: Concrete
Estimated market value
$378,000
$344,000 - $408,000
$2,815/mo
Price history
| Date | Event | Price |
|---|---|---|
| 8/5/2026 | Pending sale | $450,000$232/sqft |
Source:  HAR #43095179 Report a problem HAR #43095179 Report a problem | ||
| 8/2/2026 | Listed for sale | $450,000$232/sqft |
Source: HAR #43095179 Report a problem | ||
Public tax history
| Year | Property taxes | Tax assessment |
|---|---|---|
| 2025 | $1,880 +1.4% | $289,144 -1.1% |
| 2024 | $1,854 | $292,446 -18.1% |
| 2023 | -- | $357,273 +11.1% |
| 2022 | $1,552 | $321,450 +32.4% |
| 2021 | -- | $242,799 -9.3% |
| 2020 | -- | $267,587 -7.6% |
| 2019 | $1,723 -66.3% | $289,589 +23.5% |
| 2018 | $5,110 | $234,440 +1.4% |
| 2017 | $5,110 +1.6% | $231,196 +0.8% |
| 2016 | $5,032 +17.4% | $229,271 +8% |
| 2015 | $4,285 | $212,278 +14% |
| 2014 | $4,285 | $186,240 |
| 2013 | -- | $186,240 +6.1% |
| 2012 | -- | $175,504 |
| 2011 | -- | $175,504 |
| 2010 | -- | $175,504 |
| 2009 | -- | $175,504 |
| 2007 | -- | $175,504 +0.6% |
| 2006 | -- | $174,421 +4% |
| 2005 | -- | $167,700 |
| 2004 | -- | $167,700 |
| 2003 | -- | $167,700 +6.5% |
| 2002 | -- | $157,400 +6.9% |
| 2001 | -- | $147,200 +9.9% |
| 2000 | -- | $133,900 |
Find assessor info on the county website
Monthly payment
Est. payment
Payment breakdown
Explore the cost of this home by adjusting the details. Changes won't be saved.Climate risks
Neighborhood: Fairmont Park
Nearby schools
GreatSchools rating
- 9/10Leo Rizzuto Elementary SchoolGrades: PK-5Distance: 0.1 mi
- 5/10Baker 6th Grade CampusGrades: 6Distance: 1 mi
- 5/10La Porte High SchoolGrades: 9-12Distance: 3.2 mi
Schools provided by the listing agent
- Elementary: Leo Rizzuto Elementary School
- Middle: La Porte J H
- High: La Porte High School
Source: HAR. This data may not be complete. We recommend contacting the local school district to confirm school assignments for this home.
- $283,5004 bd2 ba2k sqft10435 Antrim Ln, La Porte, TX 77571Off Market
- $270,6003 bd2 ba2k sqft3110 Oaken Ln, La Porte, TX 77571Off Market
- $36,554-- bd-- ba-- sqft10438 Antrim Ln, La porte, TX 77571Off Market
- $323,9004 bd3 ba2.3k sqft10439 Antrim Ln, La Porte, TX 77571Off Market
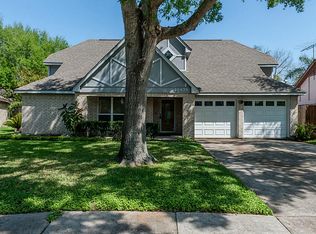
- $321,3003 bd2 ba2.3k sqft10506 Eagle Nest Ct, La Porte, TX 77571Off Market
- $340,4003 bd2 ba2.1k sqft10438 Antrim Ln, La Porte, TX 77571Off Market
- $270,8004 bd2 ba1.9k sqft3114 Oaken Ln, La Porte, TX 77571Off Market
- $408,3003 bd2 ba2.5k sqft10502 Eagle Nest Ct, La Porte, TX 77571Off Market
A local agent can set up tours, give advice and negotiate with sellers.
Similar homes
- $305,0004 bd3 ba2.1k sqft713 Sugar Hill Dr, La Porte, TX 77571For Sale
 MLS ID #18153727, Nicole Nguyen, THE REALTORS NETWORK. HAR
 - $280,0003 bd2 ba1.6k sqft10915 Pecan Dr, La Porte, TX 77571For Sale
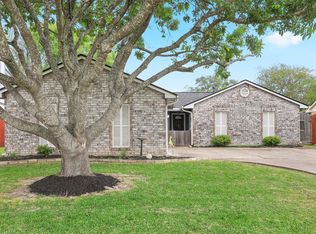 MLS ID #97195439, Carla Nettles, Summit, Realtors. HAR
 - $390,0003 bd2 ba1.8k sqft2703 Shady Ln, Webster, TX 77598For Sale
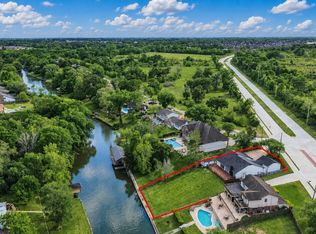 MLS ID #25697205, Norman Frenk, Better Homes and Gardens Real Estate Gary Greene - Bay Area. HAR
 - $449,9004 bd3 ba2.6k sqft2203 Summit Pass Ln, League City, TX 77573For Sale
 MLS ID #23443707, Christopher Fields, Insearch Properties. HAR
 - $385,0003 bd2 ba2k sqft2519 Jasmine Ridge Ct, Houston, TX 77062For SaleMLS ID #14316084, Danielle Fee Herman, Better Homes and Gardens Real Estate Gary Greene - Bay Area. HAR
- $337,0003 bd2 ba2k sqft722 Seaway Dr, Seabrook, TX 77586For SaleMLS ID #46202526, Misty Bacon Renner, Bacon Realty Group LLC. HAR
- $285,0003 bd2 ba1.9k sqft3002 Village Ln, Deer Park, TX 77536For SaleMLS ID #94897314, Carla Nettles, Summit, Realtors. HAR
- $395,0003 bd2 ba2.3k sqft119 Misty Morning, League City, TX 77573For SaleMLS ID #14849947, Erin Gorkiewicz, UTR TEXAS, REALTORS. HAR
- $474,9994 bd3 ba2k sqft655 Avenue L, Dickinson, TX 77539For SaleMLS ID #91280522, Shawn Derouen, JPAR - New Braunfels. HAR
- $659,0003 bd3 ba1.6k sqft1030 Ginger St, Santa Fe, TX 77517For SaleMLS ID #5890700, Nadia Palacios, RE/MAX Fine Properties. HAR
- $399,9004 bd3 ba2.6k sqft13903 Viewfield Ct, Houston, TX 77059For SaleMLS ID #32720409, Christopher Fields, Insearch Properties. HAR
- $559,9004 bd3 ba2.8k sqft910 High Ridge Cir, Friendswood, TX 77546For SaleMLS ID #68654195, Craig Carver, RE/MAX Space Center. HAR
- $389,0004 bd3 ba2.7k sqft1010 Baronridge Dr, Seabrook, TX 77586For SaleMLS ID #57365213, Tracy Frederick, HomeSmart. HAR
- $370,0004 bd2 ba2.3k sqft2215 Dublin Dr, League City, TX 77573For SaleMLS ID #82115732, Dustin Bauer, Logos Investment Properties & Real Estate. HAR
- $400,0003 bd2 ba2.5k sqft6168 Cornell Ln, League City, TX 77573For SaleMLS ID #30380780, Christy Buck, Infinity Real Estate Group. HAR
- $384,9994 bd3 ba2.5k sqft6931 Royal Knoll Ct, Pasadena, TX 77505For SaleMLS ID #76054508, David Tijerina, Long House Properties LLC. HAR
- $285,0003 bd2 ba1.7k sqft934 Genoa St, Houston, TX 77034For SaleMLS ID #59489523, Jose Novoa Fernandez, RE/MAX Fine Properties. HAR
- $348,0003 bd2 ba2.3k sqft18219 Kings Lynn St, Houston, TX 77058For SaleMLS ID #16777113, Yunyue Wang, SKW Realty. HAR
- $375,0003 bd2 ba1.5k sqft815 Wisconsin St, South Houston, TX 77587For SaleMLS ID #41107732, Kathie Garza, Compass RE Texas, LLC - Houston. HAR
- $365,0004 bd2 ba2.2k sqft14915 Sun Harbor Dr, Houston, TX 77062For SaleMLS ID #24305267, Shelly Tran, Lighthouse Realty LLC. HAR
