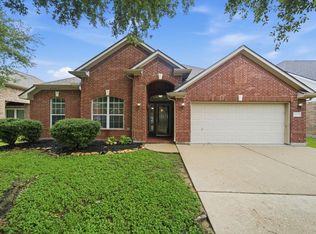
Beautifully maintained home situated on a corner lot, offering a functional and inviting layout. All bedrooms are located upstairs, providing added privacy, while the main level features both a spacious family room and a separate living room—ideal for everyday living and entertaining. Step outside to a stunning backyard complete with a beautiful pool, perfect for hosting gatherings or relaxing. Located in the highly regarded Deer Park Independent School District, this home also offers a prime location with convenient access to nearby restaurants, shopping, and Beltway 8.
For sale
Price cut: $14K (5/26)
$384,999
6931 Royal Knoll Ct, Pasadena, TX 77505
4beds
2,548sqft
:
Get pre-qualified$3,155/mo
Single Family Residence
Built in 1993
7,736 Square Feet Lot
$381,800 Zestimate®
$151/sqft
$27/mo HOA
What's special
Stunning backyardSpacious family roomCorner lotFunctional and inviting layout
- 101 days |
- 580 |
- 49 |
Likely to sell faster than
Zillow last checked:
Listing updated:
Listed by:
David Tijerina TREC #0837943 713-899-2326,
Long House Properties LLC
Source: HAR,MLS#: 76054508
Facts & features
Interior
Bedrooms & bathrooms
- Bedrooms: 4
- Bathrooms: 3
- Full bathrooms: 2
- 1/2 bathrooms: 1
Rooms
- Room types: Family Room, Utility Room
Primary bedroom
- Level: Second
- Area: 297
- Dimensions: 18x16.5
Bedroom
- Level: Second
- Area: 104.5
- Dimensions: 11x9.5
Bedroom
- Level: Second
- Area: 162
- Dimensions: 12x13.5
Bedroom
- Level: Second
- Area: 115
- Dimensions: 11.5x10
Dining room
- Level: First
- Area: 120
- Dimensions: 10x12
Family room
- Level: First
- Area: 334.8
- Dimensions: 18x18.6
Living room
- Level: First
- Area: 186
- Dimensions: 15.5x12
Heating
- Natural Gas
Cooling
- Electric
Appliances
- Included: Disposal, Gas Oven, Microwave, Gas Range
- Laundry: Electric Dryer Hookup, Washer Hookup
Features
- Formal Entry/Foyer, High Ceilings, Prewired for Alarm System, All Bedrooms Up, En-Suite Bath, Primary Bed - 2nd Floor, Walk-In Closet(s)
- Flooring: Carpet, Tile
- Windows: Window Coverings
- Number of fireplaces: 1
- Fireplace features: Wood Burning
Interior area
- Total structure area: 2,548
- Total interior livable area: 2,548 sqft
Property
Parking
- Total spaces: 2
- Parking features: Attached, Double-Wide Driveway
- Attached garage spaces: 2
Features
- Stories: 2
- Patio & porch: Patio/Deck
- Has private pool: Yes
- Pool features: Gunite, In Ground, Pool/Spa Combo
- Fencing: Back Yard
Lot
- Size: 7,736 Square Feet
- Features: Corner Lot, 0 Up To 1/4 Acre
Details
- Parcel number: 1172710020044
Construction
Type & style
- Home type: SingleFamily
- Architectural style: Traditional
- Property subtype: Single Family Residence
Materials
- Brick
- Foundation: Slab
- Roof: Composition
Condition
- New construction: No
- Year built: 1993
Utilities & green energy
- Sewer: Public Sewer
- Water: Public
Community & HOA
Community
- Security: Prewired for Alarm System
- Subdivision: Village Grove Sec 4
HOA
- Has HOA: Yes
- HOA fee: $325 annually
Location
- Region: Pasadena
Financial & listing details
- Price per square foot: $151/sqft
- Tax assessed value: $362,994
- Annual tax amount: $9,576
- Date on market: 4/30/2026
- Listing terms: Cash,Conventional,FHA,VA Loan
- Ownership: Full Ownership
Estimated market value
$381,800
$363,000 - $401,000
$3,147/mo
Price history
| Date | Event | Price |
|---|---|---|
| 5/26/2026 | Price change | $384,999-3.5%$151/sqft |
Source:  HAR #76054508 Report a problem HAR #76054508 Report a problem | ||
| 4/30/2026 | Listed for sale | $399,000$157/sqft |
Source: HAR #76054508 Report a problem | ||
Public tax history
| Year | Property taxes | Tax assessment |
|---|---|---|
| 2025 | $2,190 -60.3% | $362,994 +5.9% |
| 2024 | $5,510 +5.8% | $342,741 -8.1% |
| 2023 | $5,210 -10.2% | $372,978 +11.9% |
| 2022 | $5,800 | $333,309 +17.9% |
| 2021 | -- | $282,662 +4.1% |
| 2020 | $5,593 -4.5% | $271,653 |
| 2019 | $5,854 -4.8% | $271,653 +9.6% |
| 2018 | $6,149 | $247,816 |
| 2017 | $6,149 +8.7% | $247,816 +6.2% |
| 2016 | $5,656 +18.2% | $233,340 +10.3% |
| 2015 | $4,785 | $211,482 +11.6% |
| 2014 | $4,785 | $189,449 +9.2% |
| 2013 | -- | $173,517 +1.8% |
| 2012 | -- | $170,400 -4.7% |
| 2011 | -- | $178,754 |
| 2010 | -- | $178,754 |
| 2009 | -- | $178,754 +3% |
| 2007 | -- | $173,602 +6.2% |
| 2006 | -- | $163,477 |
| 2005 | -- | $163,477 +2.6% |
| 2004 | -- | $159,300 |
| 2003 | -- | $159,300 +2.2% |
| 2002 | -- | $155,800 +4.6% |
| 2001 | -- | $148,900 +9.7% |
| 2000 | -- | $135,700 |
Find assessor info on the county website
Monthly payment
Est. payment
Payment breakdown
Explore the cost of this home by adjusting the details. Changes won't be saved.Climate risks
Neighborhood: Village Grove
Nearby schools
GreatSchools rating
- 7/10Fairmont Elementary SchoolGrades: K-5Distance: 0.2 mi
- 9/10Fairmont Jr High SchoolGrades: 6-8Distance: 0.4 mi
- 6/10Deer Park High School - North CampusGrades: 9-12Distance: 3.1 mi
Schools provided by the listing agent
- Elementary: Fairmont Elementary School
- Middle: Fairmont Junior High School
- High: Deer Park High School
Source: HAR. This data may not be complete. We recommend contacting the local school district to confirm school assignments for this home.
- $373,6004 bd2 ba2.2k sqft6927 Royal Knoll Ct, Pasadena, TX 77505Off Market
- $379,6004 bd2 ba2.2k sqft6923 Royal Knoll Ct, Pasadena, TX 77505Off Market
- $402,5003 bd2 ba2.7k sqft6914 Silver Grove Ct, Pasadena, TX 77505Off Market
- $416,5004 bd3 ba2.7k sqft6910 Silver Grove Ct, Pasadena, TX 77505Off Market
- $377,3004 bd2 ba2.8k sqft7003 Royal Knoll Ct, Pasadena, TX 77505Off Market
- $372,4003 bd3 ba2.3k sqft6930 Royal Knoll Ct, Pasadena, TX 77505Off Market
- $359,5003 bd2 ba2k sqft6926 Royal Knoll Ct, Pasadena, TX 77505Off Market
- $407,4004 bd2 ba2.6k sqft6906 Silver Grove Ct, Pasadena, TX 77505Off Market
A local agent can set up tours, give advice and negotiate with sellers.
Similar homes
- $389,0003 bd3 ba2.8k sqft5315 Silver Oak Dr, Pasadena, TX 77505For Sale
 MLS ID #54924631, Lori Smith, Real Broker, LLC. HAR
 - $309,0003 bd3 ba2.2k sqft6915 Redwood Falls Dr, Pasadena, TX 77505For Sale
 MLS ID #37784071, William Norfolk, Centerline Real Estate. HAR
 - $388,8884 bd3 ba2.5k sqft803 Island Meadow Ct, Houston, TX 77062For Sale
 MLS ID #66694435, Cheryl Maultsby, RE/MAX Space Center. HAR
 - $449,9906 bd4 ba3.4k sqft4423 Tree Line Dr, Pasadena, TX 77505For Sale
 MLS ID #10154730, Andrew Oommen, eXp Realty LLC. HAR
 - $309,9873 bd2 ba1.6k sqft4314 Glen Avon Dr, Pasadena, TX 77505For SaleMLS ID #12863922, Kimberly Walt, RE/MAX RESULTS. HAR
- $369,5004 bd3 ba2.5k sqft3202 Pleasant Cove Ct, Houston, TX 77059For SaleMLS ID #50399510, Michele Jacobs, Michele Jacobs Realty Group. HAR
- $374,9954 bd3 ba2.6k sqft14415 Autumn Canyon Trce, Houston, TX 77062For SaleMLS ID #2615733, Mark Coselli, Compass RE Texas, LLC - Houston. HAR
- $260,0003 bd2 ba1.7k sqft4611 Nations Dr, Pasadena, TX 77505For SaleMLS ID #46108507, Dee Ann Castanie, UTR TEXAS, REALTORS. HAR
- $345,0004 bd3 ba2.2k sqft1606 Mabry Mill Rd, Houston, TX 77062For SaleMLS ID #19092132, Cynthia Gomez, Keller Williams Realty Clear Lake / NASA. HAR
- $390,0003 bd2 ba1.8k sqft2703 Shady Ln, Webster, TX 77598For SaleMLS ID #25697205, Norman Frenk, Better Homes and Gardens Real Estate Gary Greene - Bay Area. HAR
- $389,0003 bd3 ba2.1k sqft1407 Capri Place Ln, Pearland, TX 77581For SaleMLS ID #73765533, Elma Garcia, Better Homes and Gardens Real Estate Gary Greene - Bay Area. HAR
- $344,9004 bd3 ba2.5k sqft5007 Inverness Dr, Baytown, TX 77521For SaleMLS ID #39604838, Brittany Hantz, JLA Realty. HAR
- $321,5004 bd3 ba2.2k sqft1210 Sandy Plains Ln, Houston, TX 77062For SaleMLS ID #56003226, Amanda Whitespeare, eXp Realty LLC. HAR
- $349,0004 bd2 ba2k sqft2112 Bristol Breeze Ln, League City, TX 77573For SaleMLS ID #44980287, Christina Garsee, UTR TEXAS, REALTORS. HAR
- $395,0004 bd4 ba3.5k sqft2613 Broussard Ct, Seabrook, TX 77586For SaleMLS ID #78239731, Meredith Marti, Keller Williams City View. HAR
- $357,0004 bd4 ba2.6k sqft1635 Pebble Banks Ln, Seabrook, TX 77586For SaleMLS ID #60439116, Sarah Farhi, Coldwell Banker Realty - Bellaire-Metropolitan. HAR
- $360,0003 bd3 ba2.3k sqft1320 Oregon St, La Porte, TX 77571For SaleMLS ID #27831247, Kimberly Thorpe, RE/MAX Integrity. HAR
- $379,0003 bd3 ba2.1k sqft1308 Modena Dr, Pearland, TX 77581For SaleMLS ID #42058942, Beth Ortiz, eXp Realty LLC. HAR
- $284,0004 bd3 ba2.3k sqft13411 Misty Sands Ln, Houston, TX 77034For SaleMLS ID #74777864, Nena Hernandez, Compass RE Texas, LLC - Houston. HAR
- $424,9003 bd3 ba2.9k sqft10900 Sycamore Dr N, La Porte, TX 77571For SaleMLS ID #5890458, Mauricio Valdes, Tu Casa Realty. HAR
