Welcome home to this beautifully maintained 3-bedroom, 2 1/2-bath home offering the perfect blend of comfort and functionality! The open-concept floor plan features a spacious living area with wood-look tile flooring, a formal dining room could be used as an office/flex room. The well-appointed kitchen boasts granite countertops, stainless steel appliances, abundant cabinetry, a large island, and an oversized walk-in pantry. The private primary suite offers an ensuite bath, while the secondary bedrooms are generously sized. Enjoy the covered back patio overlooking the fenced backyard with storage shed. Oversized 4 car detached garage with acrylic ez clean floor sealer with three overhead doors with 1/2 bath in garage. Tandem garage (1,020 sf) with concrete pad on side of garage for RV or boat parking. Just a short walk to the bay.
For sale
Price cut: $15K (7/25)
$360,000
1320 Oregon St, La Porte, TX 77571
3beds
2,374sqft
Single Family Residence
Built in 2011
0.34 Acres Lot
$-- Zestimate®
$152/sqft
$64/mo HOA
What's special
Storage shedOpen-concept floor planFormal dining roomStainless steel appliancesWood-look tile flooringGranite countertopsCovered back patio
- 106 days
- 192
- 20
Zillow last checked:
Listing updated:
Listed by:
Kimberly Thorpe TREC #0474978 281-705-7815,
RE/MAX Integrity
Source: HAR,MLS#: 27831247
Facts & features
Interior
Bedrooms & bathrooms
- Bedrooms: 3
- Bathrooms: 3
- Full bathrooms: 2
- 1/2 bathrooms: 1
Primary bedroom
- Level: First
- Area: 208
- Dimensions: 16x13
Bedroom
- Level: First
- Area: 192
- Dimensions: 16x12
Bedroom
- Level: First
- Area: 192
- Dimensions: 16x12
Family room
- Level: First
- Area: 627
- Dimensions: 33x19
Heating
- Natural Gas
Cooling
- Electric
Appliances
- Included: Disposal, Gas Oven, Gas Range, Dishwasher
- Laundry: Gas Dryer Hookup, Washer Hookup
Features
- Flooring: Tile
Interior area
- Total structure area: 2,374
- Total interior livable area: 2,374 sqft
Property
Parking
- Total spaces: 4
- Parking features: Detached, Oversized, Tandem, Boat, Double-Wide Driveway, RV Access/Parking
- Garage spaces: 4
Features
- Stories: 1
- Patio & porch: Covered, Patio/Deck
- Fencing: Back Yard,Full
Lot
- Size: 0.34 Acres
- Features: Back Yard, Subdivided, 1/4 Up to 1/2 Acre
Details
- Additional structures: Shed(s)
- Parcel number: 1418110010002
Construction
Type & style
- Home type: SingleFamily
- Architectural style: Traditional
- Property subtype: Single Family Residence
Materials
- Cement Siding
- Foundation: Slab
- Roof: Composition
Condition
- New construction: No
- Year built: 2011
Utilities & green energy
- Sewer: Public Sewer
- Water: Public
Community & HOA
Community
- Subdivision: Sylvan Beach Enclave Phase One
HOA
- Has HOA: Yes
- HOA fee: $770 annually
Location
- Region: La Porte
Financial & listing details
- Price per square foot: $152/sqft
- Tax assessed value: $359,362
- Annual tax amount: $9,191
- Date on market: 7/2/2026
- Listing terms: Cash,Conventional,FHA
Estimated market value
Not available
Estimated sales range
Not available
$2,501/mo
Price history
| Date | Event | Price |
|---|---|---|
| 10/1/2026 | Listed for sale | $360,000$152/sqft |
Source:  HAR #27831247 Report a problem HAR #27831247 Report a problem | ||
| 9/25/2026 | Pending sale | $360,000$152/sqft |
Source: HAR #27831247 Report a problem | ||
| 7/25/2026 | Price change | $360,000-4%$152/sqft |
Source: HAR #27831247 Report a problem | ||
| 7/2/2026 | Listed for sale | $375,000+28%$158/sqft |
Source: HAR #27831247 Report a problem | ||
| 12/2/2021 | Listing removed | -- |
Source: HAR #34175884 Report a problem | ||
| 10/22/2021 | Pending sale | $293,000$123/sqft |
Source: HAR #34175884 Report a problem | ||
| 8/27/2021 | Listed for sale | $293,000-26.8%$123/sqft |
Source: HAR #34175884 Report a problem | ||
| 8/19/2017 | Listing removed | $400,000$168/sqft |
Source: RE/MAX Top Realty #22701952 Report a problem | ||
| 8/19/2017 | Listed for sale | $400,000$168/sqft |
Source: RE/MAX Top Realty #22701952 Report a problem | ||
| 6/15/2017 | Pending sale | $400,000$168/sqft |
Source: RE/MAX Top Realty #22701952 Report a problem | ||
| 6/15/2017 | Listed for sale | $400,000$168/sqft |
Source: RE/MAX Top Realty #22701952 Report a problem | ||
| 3/24/2010 | Sold | -- |
Source: Public Record Report a problem | ||
Public tax history
| Year | Property taxes | Tax assessment |
|---|---|---|
| 2025 | $2,816 +0.9% | $359,362 -1.7% |
| 2024 | $2,791 +19.2% | $365,502 +6.4% |
| 2023 | $2,341 +8.2% | $343,560 +9.8% |
| 2022 | $2,163 | $312,976 +37.1% |
| 2021 | -- | $228,343 -43.8% |
| 2020 | $1,952 +7.5% | $406,505 +2.2% |
| 2019 | $1,816 -82.9% | $397,601 +52.9% |
| 2018 | $10,641 | $260,000 -28.9% |
| 2017 | $10,641 +3% | $365,852 +4.4% |
| 2016 | $10,328 -1.1% | $350,398 |
| 2015 | $10,447 | $350,398 |
| 2014 | $10,447 | $350,398 +0.9% |
| 2013 | -- | $347,168 +43.3% |
| 2012 | -- | $242,293 +157.8% |
| 2011 | -- | $93,998 |
| 2010 | -- | $93,998 |
| 2009 | -- | $93,998 |
| 2008 | -- | $93,998 +27% |
| 2007 | -- | $73,998 +32.1% |
| 2006 | -- | $55,999 |
| 2005 | -- | $55,999 |
Find assessor info on the county website
Monthly payment
Est. payment
Payment breakdown
Explore the cost of this home by adjusting the details. Changes won't be saved.Climate risks
Neighborhood: 77571
Nearby schools
Schools provided by the listing agent
- Elementary: Bayshore Elementary School
- Middle: La Porte J H
- High: La Porte High School
Source: HAR. This data may not be complete. We recommend contacting the local school district to confirm school assignments for this home.
Similar homes
- $350,0003 bd2 ba2.5k sqft321 Spencer Lndg W, La Porte, TX 77571For Sale
 MLS ID #29456334, Tammi Freund, Fiv Realty Co Texas LLC. HAR
 - $348,0004 bd3 ba2.2k sqft138 Bayside Crossing Dr, La Porte, TX 77571For Sale
 MLS ID #42424002, Martha McCumpsey, Keller Williams Memorial. HAR
 - $319,9004 bd4 ba2.4k sqft226 Persimmon Dr, Baytown, TX 77520For Sale
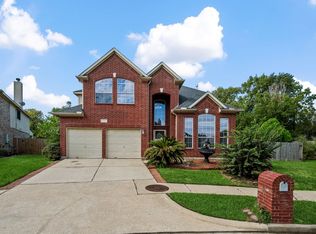 MLS ID #55669679, Michael O'Neal, Keller Williams Realty Northeast. HAR
 - $350,0003 bd4 ba2.5k sqft216 Rue Orleans St, Baytown, TX 77520For Sale
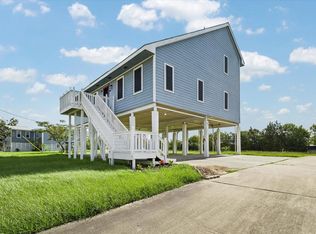 MLS ID #5432167, Zach Richmond, Richmond Realty Group. HAR
