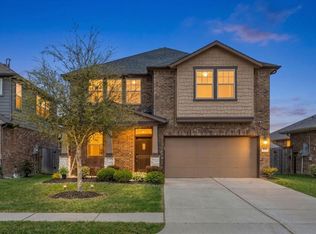
Welcome to 138 Bayside Crossing in La Porte! This spacious home offers 4 bedrooms, 2.5 bathrooms, and a thoughtfully designed layout perfect for modern living.
The main level features inviting living spaces ideal for both everyday life and entertaining, while upstairs you'll find a unique split-level game room tucked away from the bedrooms. Whether you envision a media room, playroom, home gym, or office, this versatile space offers endless possibilities.
The private primary suite provides a relaxing retreat, while the additional bedrooms offer plenty of room for family and guests. Conveniently located in La Porte with easy access to local shopping, dining, and major commuter routes, this home combines comfort, functionality, and convenience.
Don't miss your opportunity to make this exceptional property your next home!
For sale
$350,000
138 Bayside Crossing Dr, La Porte, TX 77571
4beds
2,250sqft
:
Get pre-qualified$3,196/mo
Single Family Residence
Built in 2016
6,547 Square Feet Lot
$346,100 Zestimate®
$156/sqft
$75/mo HOA
What's special
Inviting living spacesThoughtfully designed layoutUnique split-level game roomPrivate primary suiteSpacious home
- 10 days |
- 314 |
- 13 |
Likely to sell faster than
Zillow last checked:
Listing updated:
Listed by:
Martha McCumpsey TREC #0747427 713-542-8583,
Keller Williams Memorial,
Heather McCumpsey TREC #0775488 713-702-8553,
Keller Williams Memorial
Source: HAR,MLS#: 42424002
Facts & features
Interior
Bedrooms & bathrooms
- Bedrooms: 4
- Bathrooms: 3
- Full bathrooms: 2
- 1/2 bathrooms: 1
Primary bedroom
- Level: First
- Dimensions: tbd
Bedroom
- Level: Second
- Dimensions: tbd
Bedroom
- Level: Second
- Dimensions: tbd
Bedroom
- Level: Second
- Dimensions: tbd
Heating
- Natural Gas
Cooling
- Ceiling Fan(s), Electric
Appliances
- Included: Disposal, Freestanding Oven, Gas Oven, Microwave, Gas Range, Dishwasher
- Laundry: Electric Dryer Hookup, Washer Hookup
Features
- Formal Entry/Foyer, Primary Bed - 1st Floor
- Flooring: Carpet, Tile
- Windows: Window Coverings
- Number of fireplaces: 1
- Fireplace features: Gas
Interior area
- Total structure area: 2,250
- Total interior livable area: 2,250 sqft
Property
Parking
- Total spaces: 2
- Parking features: Attached
- Attached garage spaces: 2
Features
- Stories: 2
- Patio & porch: Patio/Deck
- Fencing: Back Yard
Lot
- Size: 6,547 Square Feet
- Features: Subdivided, 0 Up To 1/4 Acre
Details
- Additional structures: Shed(s)
- Parcel number: 1364630010003
Construction
Type & style
- Home type: SingleFamily
- Architectural style: Contemporary
- Property subtype: Single Family Residence
Materials
- Aluminum Siding, Brick
- Foundation: Slab
- Roof: Composition
Condition
- New construction: No
- Year built: 2016
Utilities & green energy
- Sewer: Public Sewer
- Water: Public
Community & HOA
Community
- Subdivision: Bayside Xing
HOA
- Has HOA: Yes
- HOA fee: $900 annually
Location
- Region: La Porte
Financial & listing details
- Price per square foot: $156/sqft
- Tax assessed value: $346,087
- Annual tax amount: $8,852
- Date on market: 7/27/2026
- Listing terms: Cash,Conventional,FHA,Investor
Estimated market value
$346,100
$329,000 - $363,000
$2,619/mo
Price history
| Date | Event | Price |
|---|---|---|
| 7/27/2026 | Listed for sale | $350,000+24.6%$156/sqft |
Source:  HAR #42424002 Report a problem HAR #42424002 Report a problem | ||
| 11/30/2018 | Listing removed | $280,900$125/sqft |
Source: Keller Williams Clear Lake/NASA #92154975 Report a problem | ||
| 10/31/2018 | Price change | $280,900-1.7%$125/sqft |
Source: Keller Williams Clear Lake/NASA #92154975 Report a problem | ||
| 9/26/2018 | Price change | $285,900-1.7%$127/sqft |
Source: Keller Williams Clear Lake/NASA #92154975 Report a problem | ||
| 9/12/2018 | Price change | $290,900-0.3%$129/sqft |
Source: Keller Williams Clear Lake/NASA #92154975 Report a problem | ||
| 8/30/2018 | Listed for sale | $291,900$130/sqft |
Source: Keller Williams Realty #92154975 Report a problem | ||
Public tax history
| Year | Property taxes | Tax assessment |
|---|---|---|
| 2025 | $2,250 +11.3% | $346,087 +8.5% |
| 2024 | $2,022 -12.4% | $318,886 -5.9% |
| 2023 | $2,309 +0.8% | $338,891 +2.3% |
| 2022 | $2,290 | $331,385 +17.4% |
| 2021 | -- | $282,209 +3.7% |
| 2020 | $1,936 -0.4% | $272,104 +2.4% |
| 2019 | $1,944 -72.6% | $265,681 -3.6% |
| 2018 | $7,091 | $275,713 |
| 2017 | $7,091 +1154.1% | $275,713 |
| 2016 | $565 | -- |
Find assessor info on the county website
Monthly payment
Est. payment
Payment breakdown
Explore the cost of this home by adjusting the details. Changes won't be saved.Climate risks
Neighborhood: 77571
Nearby schools
GreatSchools rating
- 9/10Lomax Elementary SchoolGrades: PK-5Distance: 1.6 mi
- 5/10Baker 6th Grade CampusGrades: 6Distance: 2.3 mi
- 5/10La Porte High SchoolGrades: 9-12Distance: 2.1 mi
Schools provided by the listing agent
- Elementary: Lomax Elementary School
- Middle: Lomax Junior High School
- High: La Porte High School
Source: HAR. This data may not be complete. We recommend contacting the local school district to confirm school assignments for this home.
- $341,4004 bd2 ba2.2k sqft142 Bayside Crossing Dr, La Porte, TX 77571Off Market

- $375,9004 bd2 ba2.2k sqft142 Bayside Crossing, La Porte, TX 77571Off Market
- $304,3003 bd2 ba1.7k sqft134 Bayside Crossing Dr, La Porte, TX 77571Off Market
- $413,9004 bd3 ba2.3k sqft146 Bayside Crossing Dr, La Porte, TX 77571Off Market

- $359,2004 bd2 ba2.2k sqft130 Bayside Crossing Dr, La Porte, TX 77571Off Market
- $439,2004 bd3 ba2.8k sqft126 Bayside Crossing Dr, La Porte, TX 77571Off Market
- $361,2004 bd2 ba2.2k sqft135 Bayside Crossing Dr, La Porte, TX 77571Off Market
- $511-- bd-- ba-- sqftBayside Crossing Dr, La porte, TX 77571Off Market
A local agent can set up tours, give advice and negotiate with sellers.
Similar homes
- $--4 bd3 ba2.8k sqft10902 Spruce Dr N, La Porte, TX 77571Auction
 ServiceLink Auction
 - $369,9904 bd3 ba2.5k sqft410 Weimer Lagoon Rd, La Porte, TX 77571For Sale
 MLS ID #49731261, Sachin Nair, Your Property Manager. HAR
 - $328,5003 bd2 ba1.8k sqft10006 King William Dr, La Porte, TX 77571For Sale
 MLS ID #55259865, Anita Turnbow, Dalton Wade Inc. HAR
 - $305,0003 bd2 ba1.5k sqft526 Heron Bay Cir, La Porte, TX 77571For Sale
 MLS ID #26324142, Tracey Bogan, Right Call Realty. HAR
 - $319,9903 bd2 ba1.9k sqft5034 Glenview Dr, La Porte, TX 77571For SaleMLS ID #2357940, Damian Andrews, LPT Realty, LLC. HAR
- $424,9003 bd3 ba2.9k sqft10900 Sycamore Dr N, La Porte, TX 77571For SaleMLS ID #5890458, Mauricio Valdes, Tu Casa Realty. HAR
- $289,9003 bd2 ba1.8k sqft106 Bogey Cir, La Porte, TX 77571For SaleMLS ID #30347470, Mike Canary, UTR TEXAS, REALTORS. HAR
- $357,0004 bd4 ba2.6k sqft1635 Pebble Banks Ln, Seabrook, TX 77586For SaleMLS ID #60439116, Sarah Farhi, Coldwell Banker Realty - Bellaire-Metropolitan. HAR
- $349,9004 bd3 ba2.8k sqft1506 Waterford Dr, Deer Park, TX 77536For SaleMLS ID #44477619, Andre Tolbert, Coldwell Banker Ultimate. HAR
- $345,0004 bd3 ba2k sqft5022 Double Eagle Dr, Pasadena, TX 77505For SaleMLS ID #96413491, Destiny Delacruz, Keller Williams Realty Northeast. HAR
- $369,0004 bd4 ba3.2k sqft16127 Fairway Creek Cir, Crosby, TX 77532For SaleMLS ID #10648264, Cody McMillian, Niva Realty. HAR
- $335,0004 bd3 ba2.5k sqft6619 Romsley Ln, Houston, TX 77049For SaleMLS ID #53641323, Ashley Sherrard, Argent Realty Advisors. HAR
- $400,0003 bd2 ba2.1k sqft6147 Sheffield Ln, League City, TX 77573For SaleMLS ID #37346425, Tia Brooks, Shaw Real Estate. HAR
- $338,9904 bd3 ba2.1k sqft9402 Savannah Holly Dr, Houston, TX 77075For SaleMLS ID #10524645, Jared Turner, Turner Mangum,LLC. HAR
- $319,0004 bd3 ba2.6k sqft16806 Harbor Mist Ct, Crosby, TX 77532For SaleMLS ID #38845487, Ryan Green, Better Homes and Gardens Real Estate Gary Greene - Lake Houston. HAR
- $339,9003 bd2 ba1.8k sqft2725 Palermo Ct, League City, TX 77573For SaleMLS ID #29878496, Tempi Starks, UTR TEXAS, REALTORS. HAR
- $369,0004 bd3 ba2.3k sqft2535 Flycatcher Cove Dr, League City, TX 77573For SaleMLS ID #11856592, Lynne LaQue, UTR TEXAS, REALTORS. HAR
- $390,0003 bd2 ba2.1k sqft2886 Milano Ln, League City, TX 77573For SaleMLS ID #10439305, Angela Wills, Heritage Realty. HAR
- $339,0004 bd3 ba2.3k sqft3102 Redondo Dr, Texas City, TX 77568For SaleMLS ID #10200197, Vianey Del Castillo, Nan & Company Properties - Corporate Office (Heights). HAR
- $369,5004 bd2 ba2.5k sqft6097 Well Brook Ln, League City, TX 77573For SaleMLS ID #95951972, Matt Clark, Better Homes and Gardens Real Estate Gary Greene - Bay Area. HAR
