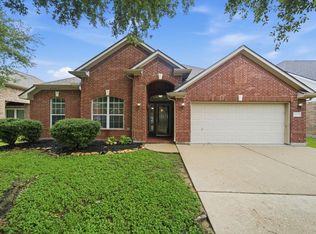
Move-in ready 4-bedroom, 2.5-bath traditional two-story home in Baywood Oaks Village. Formal living and dining rooms welcome you in, with a large kitchen island opening to the family room and gas log fireplace. All bedrooms are upstairs — the primary suite features double sinks, jetted tub, separate shower, and a walk-in closet. Three secondary bedrooms share a recently remodeled full bath. Recent upgrades: NEW renovations done to Kitchen and primary bathroom, new roof (2025), tankless water heater, HVAC (3 yrs), new carpet, interior painted. Backyard includes a covered 16×12 patio with sun shades and storage shed. 2-car attached garage. Community amenities: pool, trails, playground, and dog park.
For sale
Price cut: $10K (7/18)
$345,000
5022 Double Eagle Dr, Pasadena, TX 77505
4beds
2,067sqft
:
Get pre-qualifiedN/A
Single Family Residence
Built in 1997
5,749 Square Feet Lot
$341,300 Zestimate®
$167/sqft
$28/mo HOA
What's special
Gas log fireplaceStorage shedJetted tubWalk-in closetSeparate shower
- 23 days |
- 622 |
- 42 |
Zillow last checked:
Listing updated:
Listed by:
Destiny Delacruz TREC #0795496 832-694-8860,
Keller Williams Realty Northeast,
Yvette Maldonado TREC #0749128 713-392-0300,
Keller Williams Realty Northeast
Source: HAR,MLS#: 96413491
Facts & features
Interior
Bedrooms & bathrooms
- Bedrooms: 4
- Bathrooms: 3
- Full bathrooms: 2
- 1/2 bathrooms: 1
Rooms
- Room types: Family Room, Utility Room
Primary bathroom
- Features: Half Bath, Primary Bath: Double Sinks, Primary Bath: Jetted Tub, Primary Bath: Tub/Shower Combo
Kitchen
- Features: Breakfast Bar, Kitchen Island, Kitchen open to Family Room, Pantry
Heating
- Natural Gas
Cooling
- Gas
Appliances
- Included: Disposal, Freestanding Oven, Microwave, Free-Standing Range, Dishwasher
- Laundry: Electric Dryer Hookup, Gas Dryer Hookup, Washer Hookup
Features
- High Ceilings, All Bedrooms Up, Walk-In Closet(s)
- Flooring: Carpet, Laminate, Tile
- Number of fireplaces: 1
- Fireplace features: Gas Log
Interior area
- Total structure area: 2,067
- Total interior livable area: 2,067 sqft
Property
Parking
- Total spaces: 2
- Parking features: Attached
- Attached garage spaces: 2
Features
- Stories: 2
- Patio & porch: Covered, Patio/Deck
- Has spa: Yes
- Fencing: Back Yard
Lot
- Size: 5,749 Square Feet
- Features: Subdivided, 0 Up To 1/4 Acre
Details
- Additional structures: Shed(s)
- Parcel number: 1188560010012
Construction
Type & style
- Home type: SingleFamily
- Architectural style: Traditional
- Property subtype: Single Family Residence
Materials
- Cement Siding
- Foundation: Slab
- Roof: Composition
Condition
- New construction: No
- Year built: 1997
Utilities & green energy
- Sewer: Public Sewer
- Water: Public
Community & HOA
Community
- Subdivision: Baywood Oaks Village Sec 05
HOA
- Has HOA: Yes
- Amenities included: Clubhouse, Dog Park, Jogging Path, Picnic Area, Playground, Pool, Trail(s)
- HOA fee: $330 annually
Location
- Region: Pasadena
Financial & listing details
- Price per square foot: $167/sqft
- Tax assessed value: $333,870
- Annual tax amount: $7,973
- Date on market: 7/1/2026
- Listing terms: Cash,Conventional,FHA,VA Loan
- Road surface type: Concrete
Estimated market value
$341,300
$324,000 - $358,000
$2,359/mo
Price history
| Date | Event | Price |
|---|---|---|
| 7/18/2026 | Price change | $345,000-2.8%$167/sqft |
Source:  HAR #96413491 Report a problem HAR #96413491 Report a problem | ||
| 7/1/2026 | Listed for sale | $355,000$172/sqft |
Source: HAR #96413491 Report a problem | ||
| 6/16/2026 | Listing removed | $355,000$172/sqft |
Source: HAR #96413491 Report a problem | ||
| 5/14/2026 | Listed for sale | $355,000+1.5%$172/sqft |
Source: HAR #96413491 Report a problem | ||
| 2/2/2026 | Listing removed | $349,900$169/sqft |
Source: HAR #84728079 Report a problem | ||
| 1/3/2026 | Pending sale | $349,900$169/sqft |
Source: HAR #84728079 Report a problem | ||
| 12/5/2025 | Listed for sale | $349,900$169/sqft |
Source: HAR #84728079 Report a problem | ||
Public tax history
| Year | Property taxes | Tax assessment |
|---|---|---|
| 2025 | $4,939 -0.3% | $333,870 +6.4% |
| 2024 | $4,952 +9.9% | $313,891 -5.3% |
| 2023 | $4,506 -11.6% | $331,404 +9.8% |
| 2022 | $5,096 | $301,808 +20.1% |
| 2021 | -- | $251,210 +6.8% |
| 2020 | $4,795 +5% | $235,151 +6% |
| 2019 | $4,567 +4.9% | $221,921 +13.3% |
| 2018 | $4,352 | $195,836 |
| 2017 | $4,352 +0% | $195,836 |
| 2016 | $4,351 +6.2% | $195,836 |
| 2015 | $4,096 | $195,836 +9.7% |
| 2014 | $4,096 | $178,538 +9.7% |
| 2013 | -- | $162,817 +10.2% |
| 2012 | -- | $147,762 -5.2% |
| 2011 | -- | $155,926 -8.8% |
| 2010 | -- | $170,896 +10.3% |
| 2009 | -- | $155,000 -2.4% |
| 2007 | -- | $158,755 +6.5% |
| 2006 | -- | $149,100 |
| 2005 | -- | $149,100 |
| 2004 | -- | $149,100 |
| 2003 | -- | $149,100 +3.3% |
| 2002 | -- | $144,400 +10% |
| 2001 | -- | $131,300 +10% |
| 2000 | -- | $119,400 |
Find assessor info on the county website
Monthly payment
Est. payment
Payment breakdown
Explore the cost of this home by adjusting the details. Changes won't be saved.Climate risks
Neighborhood: Baywood
Nearby schools
GreatSchools rating
- 7/10Fairmont Elementary SchoolGrades: K-5Distance: 0.7 mi
- 9/10Fairmont Jr High SchoolGrades: 6-8Distance: 0.4 mi
- 6/10Deer Park High School - North CampusGrades: 9-12Distance: 3.6 mi
Schools provided by the listing agent
- Elementary: Fairmont Elementary School
- Middle: Fairmont Junior High School
- High: Deer Park High School
Source: HAR. This data may not be complete. We recommend contacting the local school district to confirm school assignments for this home.
- $362,1003 bd3 ba2.5k sqft5018 Double Eagle Dr, Pasadena, TX 77505Off Market
- $354,7004 bd2 ba2.6k sqft5026 Double Eagle Dr, Pasadena, TX 77505Off Market
- $389,0004 bd3 ba2.5k sqft5014 Double Eagle Dr, Pasadena, TX 77505Off Market

- $324,2004 bd2 ba2k sqft5030 Double Eagle Dr, Pasadena, TX 77505Off Market
- $371,6004 bd2 ba2.4k sqft5019 Orange Tree Dr, Pasadena, TX 77505Off Market
- $361,400-- bd1 ba440 sqft5015 Orange Tree Dr, Pasadena, TX 77505Off Market
- $356,9005 bd2 ba2.6k sqft5010 Double Eagle Dr, Pasadena, TX 77505Off Market
- $--4 bd3 ba3.2k sqft5103 Barton Creek Dr, Pasadena, TX 77505Sold
A local agent can set up tours, give advice and negotiate with sellers.
Similar homes
- $309,0003 bd3 ba2.2k sqft6915 Redwood Falls Dr, Pasadena, TX 77505For Sale
 MLS ID #37784071, William Norfolk, Centerline Real Estate. HAR
 - $419,0004 bd3 ba2.8k sqft5119 Silver Oak Dr, Pasadena, TX 77505For Sale
 MLS ID #13188547, Nicole Freer, Corcoran Genesis. HAR
 - $389,0003 bd3 ba2.8k sqft5315 Silver Oak Dr, Pasadena, TX 77505For Sale
 MLS ID #54924631, Lori Smith, Real Broker, LLC. HAR
 - $399,0004 bd3 ba2.8k sqft5011 Sienna Heights Ln, Pasadena, TX 77505For Sale
 MLS ID #90483101, D'Ann Fleming, JLA Realty. HAR
 - $369,5004 bd3 ba2.7k sqft11022 Collingswood Dr, La Porte, TX 77571For SaleMLS ID #89037096, Gary Bisha, My Castle Realty. HAR
- $369,5004 bd3 ba2.5k sqft3202 Pleasant Cove Ct, Houston, TX 77059For SaleMLS ID #50399510, Michele Jacobs, Michele Jacobs Realty Group. HAR
- $410,0004 bd3 ba2.6k sqft2111 Village Dale Ave, Houston, TX 77059For SaleMLS ID #13897470, Deborah Bly, eXp Realty, LLC. HAR
- $377,0004 bd3 ba2.3k sqft819 Rolling Run Ct, Houston, TX 77062For SaleMLS ID #87221404, David J. Moore, Innovative Realty Group. HAR
- $365,0004 bd3 ba2.1k sqft1802 Diamond Brook Dr, Houston, TX 77062For SaleMLS ID #475263, Bincy Jacob, Keller Williams Realty Southwest. HAR
- $359,0004 bd3 ba2.1k sqft14611 Oak Chase Dr, Houston, TX 77062For SaleMLS ID #37341984, Natasha Valasek, Real Broker, LLC. HAR
- $329,0004 bd3 ba2.2k sqft1210 Sandy Plains Ln, Houston, TX 77062For SaleMLS ID #56003226, Amanda Whitespeare, eXp Realty LLC. HAR
- $339,9003 bd3 ba2k sqft1812 Dublin Dr, League City, TX 77573For SaleMLS ID #77567633, Elizabeth Matthews, Foundations Realty. HAR
- $372,5004 bd3 ba2.5k sqft15319 Seahorse Dr, Houston, TX 77062For SaleMLS ID #15199404, Lori Vaughn, Coldwell Banker Realty - Houston Bay Area. HAR
- $379,0004 bd3 ba2.6k sqft1914 Wynridge Dr, Deer Park, TX 77536For SaleMLS ID #80783892, Maria Lopez, Vive Realty LLC. HAR
- $499,0004 bd4 ba3k sqft5718 Oakhurst Trl, Pasadena, TX 77505For SaleMLS ID #4417415, Leann Acuna, Keller Williams City View. HAR
- $319,9903 bd2 ba1.9k sqft5034 Glenview Dr, La Porte, TX 77571For SaleMLS ID #2357940, Damian Andrews, LPT Realty, LLC. HAR
- $357,0004 bd4 ba2.6k sqft1635 Pebble Banks Ln, Seabrook, TX 77586For SaleMLS ID #60439116, Sarah Farhi, Coldwell Banker Realty - Bellaire-Metropolitan. HAR
- $320,0004 bd3 ba2k sqft2903 Queen Victoria St, Pearland, TX 77581For SaleMLS ID #35625058, Jimmy Franklin, eXp Realty LLC. HAR
- $339,9003 bd3 ba2.2k sqft2990 Creek Falls Ct, Pearland, TX 77581For SaleMLS ID #52432730, Latosha Weatherspoon, Real Broker, LLC. HAR
- $379,5003 bd2 ba2.5k sqft321 Spencer Lndg W, La Porte, TX 77571For SaleMLS ID #44362008, Tammi Freund, Fiv Realty Co Texas LLC. HAR
