Fantastic opportunity to view this beautiful two-story traditional home in Clear Lake’s established Bay Glen community. This spacious open layout is full of updates throughout the entire home, full remodel! From the formal dining room to breakfast area that's open to the kitchen. The bathrooms are all wonderfully updated and the upstairs extra space is waiting for you to fill! Attached is a 2-car garage and a large, fully fenced backyard for some relaxation.
For sale
Price cut: $5K (7/21)
$359,000
14611 Oak Chase Dr, Houston, TX 77062
4beds
2,112sqft
:
Get pre-qualified$2,967/mo
Single Family Residence
Built in 1987
6,324 Square Feet Lot
$356,300 Zestimate®
$170/sqft
$36/mo HOA
What's special
Large fully fenced backyardFormal dining roomSpacious open layout
- 44 days |
- 274 |
- 32 |
Zillow last checked:
Listing updated:
Listed by:
Natasha Valasek TREC #0565383 832-860-3064,
Real Broker, LLC
Source: HAR,MLS#: 37341984
Facts & features
Interior
Bedrooms & bathrooms
- Bedrooms: 4
- Bathrooms: 3
- Full bathrooms: 2
- 1/2 bathrooms: 1
Rooms
- Room types: Family Room
Primary bathroom
- Features: Half Bath, Primary Bath: Double Sinks
Kitchen
- Features: Kitchen open to Family Room, Pantry
Heating
- Natural Gas
Cooling
- Attic Fan, Gas
Appliances
- Included: Disposal, Gas Oven, Trash Compactor, Microwave, Gas Range, Dishwasher
- Laundry: Gas Dryer Hookup
Features
- 1 Bedroom Down - Not Primary BR, 3 Bedrooms Up
- Flooring: Carpet, Tile
- Number of fireplaces: 1
- Fireplace features: Gas, Gas Log
Interior area
- Total structure area: 2,112
- Total interior livable area: 2,112 sqft
Video & virtual tour
Property
Parking
- Total spaces: 2
- Parking features: Attached, Garage Door Opener
- Attached garage spaces: 2
Features
- Stories: 2
- Fencing: Back Yard
Lot
- Size: 6,324 Square Feet
- Features: Back Yard, Subdivided, 0 Up To 1/4 Acre
Details
- Parcel number: 1165180050024
Construction
Type & style
- Home type: SingleFamily
- Architectural style: Traditional
- Property subtype: Single Family Residence
Materials
- Brick, Wood Siding
- Foundation: Slab
- Roof: Composition
Condition
- New construction: No
- Year built: 1987
Utilities & green energy
- Sewer: Public Sewer
- Water: Water District
Green energy
- Energy efficient items: Attic Vents
Community & HOA
Community
- Subdivision: Bay Glen Sec 01
HOA
- Has HOA: Yes
- HOA fee: $435 annually
Location
- Region: Houston
Financial & listing details
- Price per square foot: $170/sqft
- Tax assessed value: $318,807
- Annual tax amount: $7,547
- Date on market: 6/12/2026
- Listing terms: Cash,Conventional,FHA,VA Loan
- Road surface type: Concrete, Curbs
Estimated market value
$356,300
$338,000 - $374,000
$2,670/mo
Price history
| Date | Event | Price |
|---|---|---|
| 7/21/2026 | Price change | $359,000-1.4%$170/sqft |
Source:  HAR #37341984 Report a problem HAR #37341984 Report a problem | ||
| 7/8/2026 | Price change | $364,000-1.4%$172/sqft |
Source: HAR #37341984 Report a problem | ||
| 6/30/2026 | Listed for sale | $369,000$175/sqft |
Source: HAR #37341984 Report a problem | ||
| 6/26/2026 | Pending sale | $369,000$175/sqft |
Source: HAR #37341984 Report a problem | ||
| 6/12/2026 | Listed for sale | $369,000+123.8%$175/sqft |
Source: HAR #37341984 Report a problem | ||
| 5/4/2008 | Listing removed | $164,900$78/sqft |
Source: NCI Report a problem | ||
| 4/6/2008 | Listed for sale | $164,900$78/sqft |
Source: NCI Report a problem | ||
Public tax history
| Year | Property taxes | Tax assessment |
|---|---|---|
| 2025 | $2,928 +6% | $318,807 +4.1% |
| 2024 | $2,763 +7.9% | $306,202 -9.9% |
| 2023 | $2,561 +8.5% | $339,824 +17.4% |
| 2022 | $2,361 | $289,539 +15.4% |
| 2021 | -- | $250,982 +8.7% |
| 2020 | $2,153 +1.1% | $230,811 +2.7% |
| 2019 | $2,130 -57.3% | $224,713 +4.6% |
| 2018 | $4,988 | $214,809 +1.5% |
| 2017 | $4,988 +8.6% | $211,687 +5.6% |
| 2016 | $4,593 +16.4% | $200,538 +9.2% |
| 2015 | $3,947 | $183,700 +13.5% |
| 2014 | $3,947 | $161,891 +7.1% |
| 2013 | -- | $151,209 |
| 2012 | -- | $151,209 -10.2% |
| 2011 | -- | $168,422 |
| 2010 | -- | $168,422 |
| 2009 | -- | $168,422 +14.5% |
| 2007 | -- | $147,070 |
| 2006 | -- | $147,070 |
| 2005 | -- | $147,070 +2.1% |
| 2004 | -- | $144,000 +9.9% |
| 2003 | -- | $130,980 |
| 2002 | -- | $130,980 |
| 2001 | -- | $130,980 +0.9% |
| 2000 | -- | $129,800 |
Find assessor info on the county website
Monthly payment
Est. payment
Payment breakdown
Explore the cost of this home by adjusting the details. Changes won't be saved.Climate risks
Neighborhood: Clear Lake
Nearby schools
GreatSchools rating
- 7/10John F Ward Elementary SchoolGrades: PK-5Distance: 0.2 mi
- 5/10Clear Lake Intermediate SchoolGrades: 6-8Distance: 1 mi
- 7/10Clear Brook High SchoolGrades: 9-12Distance: 3.7 mi
Schools provided by the listing agent
- Elementary: Ward Elementary School (Clear Creek)
- Middle: Clearlake Intermediate School
- High: Clear Brook High School
Source: HAR. This data may not be complete. We recommend contacting the local school district to confirm school assignments for this home.
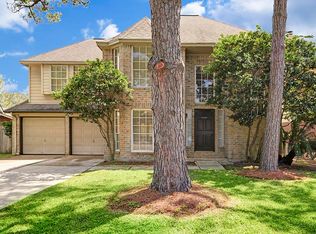
- $311,5003 bd3 ba2k sqft14615 Oak Chase Dr, Houston, TX 77062Off Market
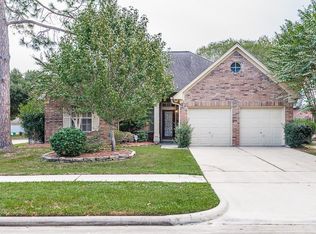
- $331,2003 bd2 ba2k sqft14607 Oak Chase Dr, Houston, TX 77062Off Market
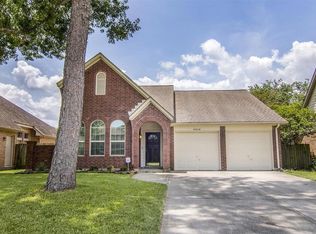
- $332,5003 bd2 ba1.8k sqft14610 Oak Chase Dr, Houston, TX 77062Off Market
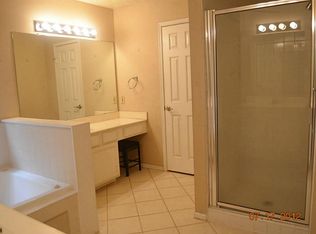
- $325,7003 bd3 ba2.1k sqft14619 Oak Chase Dr, Houston, TX 77062Off Market
- $282,1003 bd2 ba1.6k sqft14706 Cobre Valley Dr, Houston, TX 77062Off Market
- $306,6003 bd2 ba1.8k sqft14702 Cobre Valley Dr, Houston, TX 77062Off Market
- $291,6003 bd2 ba1.6k sqft14710 Cobre Valley Dr, Houston, TX 77062Off Market
- $319,4004 bd3 ba2k sqft14606 Oak Chase Dr, Houston, TX 77062Off Market
A local agent can set up tours, give advice and negotiate with sellers.
Similar homes
- $345,0004 bd3 ba2.2k sqft1606 Mabry Mill Rd, Houston, TX 77062For Sale
 MLS ID #19092132, Cynthia Gomez, Keller Williams Realty Clear Lake / NASA. HAR
 - $329,0004 bd3 ba2.2k sqft1210 Sandy Plains Ln, Houston, TX 77062For Sale
 MLS ID #56003226, Amanda Whitespeare, eXp Realty LLC. HAR
 - $365,0004 bd3 ba2.1k sqft1802 Diamond Brook Dr, Houston, TX 77062For Sale
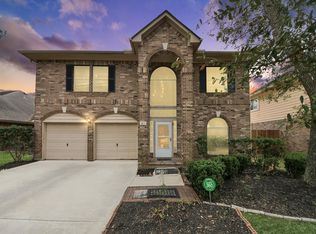 MLS ID #475263, Bincy Jacob, Keller Williams Realty Southwest. HAR
 - $349,9904 bd3 ba2.1k sqft1531 Almond Brook Ln, Houston, TX 77062For Sale
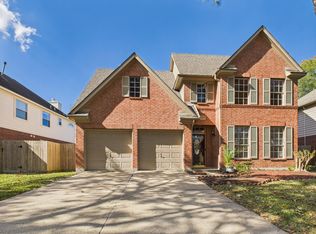 MLS ID #91113145, Ateeba Maldonado, Nextgen Real Estate Properties. HAR
 - $377,0004 bd3 ba2.3k sqft819 Rolling Run Ct, Houston, TX 77062For SaleMLS ID #87221404, David J. Moore, Innovative Realty Group. HAR
- $350,0004 bd3 ba2.8k sqft1403 Neptune Ln, Houston, TX 77062For SaleMLS ID #59907200, Elizabeth Kyser, Keller Williams Memorial. HAR
- $392,5904 bd3 ba2.7k sqft3702 Millbridge Dr, Houston, TX 77059For SaleMLS ID #69082718, Binky Watkins, Nan & Company Properties - Corporate Office (Heights). HAR
- $339,0003 bd2 ba1.9k sqft16310 Havenhurst Dr, Houston, TX 77059For SaleMLS ID #67495021, Gladys Flores Sillas, Adila Realty LLC. HAR
- $345,0004 bd3 ba2k sqft5022 Double Eagle Dr, Pasadena, TX 77505For SaleMLS ID #96413491, Destiny Delacruz, Keller Williams Realty Northeast. HAR
- $399,0004 bd3 ba2.8k sqft16306 Mill Point Dr, Houston, TX 77059For SaleMLS ID #46340375, Christiana McCarley, Thrive Realty & Co. HAR
- $385,0004 bd2 ba2.3k sqft5104 Carefree Dr, League City, TX 77573For SaleMLS ID #76272011, Melissa Morales, Redfin Corporation. HAR
- $325,0004 bd2 ba1.8k sqft15819 Contender Ln, Friendswood, TX 77546For SaleMLS ID #94760718, Boydeia Glass, Glass House Realty LLC. HAR
- $389,0003 bd3 ba2.8k sqft5315 Silver Oak Dr, Pasadena, TX 77505For SaleMLS ID #54924631, Lori Smith, Real Broker, LLC. HAR
- $340,0003 bd2 ba1.8k sqft1801 Lazy Creek Ln, Pearland, TX 77581For SaleMLS ID #18862236, Christy Buck, Infinity Real Estate Group. HAR
- $349,0003 bd2 ba2.3k sqft2717 Hot Springs Dr, Pearland, TX 77584For SaleMLS ID #82242320, Shelley Broussard, Real Broker, LLC. HAR
- $379,0004 bd3 ba2.6k sqft1914 Wynridge Dr, Deer Park, TX 77536For SaleMLS ID #80783892, Maria Lopez, Vive Realty LLC. HAR
- $369,0004 bd3 ba2.6k sqft2753 Rio Bella Ct, League City, TX 77573For SaleMLS ID #76649330, Elizabeth Manriquez, eXp Realty LLC. HAR
- $375,0003 bd3 ba2.3k sqft1906 Coronado St, Friendswood, TX 77546For SaleMLS ID #32372879, Melissa Morales, Redfin Corporation. HAR
- $295,0003 bd3 ba2.1k sqft11322 Sagewillow Ln, Houston, TX 77089For SaleMLS ID #77342054, Jeremy Brown, NXTSQFT.COM. HAR
- $374,9004 bd2 ba2.2k sqft9 Robin Dr, Alvin, TX 77511For SaleMLS ID #27219876, Sarah Lernor, Realvest Services, LLC. HAR
