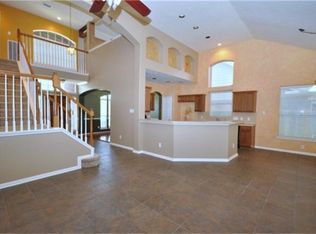
Immaculately maintained and beautifully updated home on a desirable corner lot in Fairmont Park. Recent upgrades include a new roof (2023), new fixtures, luxury vinyl plank flooring, and fresh carpet throughout. The chef’s kitchen features stainless steel appliances, granite counters, and a stylish tile backsplash, offering both function and modern appeal.
The home’s spacious layout provides great flow, and the primary suite includes a luxurious bath and a huge walk-in closet for exceptional comfort. Enjoy outdoor living on the covered patio, perfect for relaxing or entertaining. Conveniently located near schools, parks, shopping, and major commuter routes. Truly move-in ready with thoughtful updates and outstanding care.
Pending
$369,500
11022 Collingswood Dr, La Porte, TX 77571
4beds
2,734sqft
:
Get pre-qualified$3,298/mo
Single Family Residence
Built in 1999
7,065 Square Feet Lot
$365,300 Zestimate®
$135/sqft
$14/mo HOA
What's special
Immaculately maintainedOutdoor livingStainless steel appliancesGranite countersCovered patioStylish tile backsplashHuge walk-in closet
- 20 days |
- 435 |
- 16 |
Likely to sell faster than
Zillow last checked:
Listing updated:
Listed by:
Gary Bisha TREC #0508227 713-683-0054,
My Castle Realty
Source: HAR,MLS#: 89037096
Facts & features
Interior
Bedrooms & bathrooms
- Bedrooms: 4
- Bathrooms: 3
- Full bathrooms: 2
- 1/2 bathrooms: 1
Primary bedroom
- Level: First
- Area: 240
- Dimensions: 16x15
Bedroom
- Level: Second
- Area: 110
- Dimensions: 11x10
Bedroom
- Level: Second
- Area: 121
- Dimensions: 11 x 11
Bedroom
- Level: Second
- Area: 120
- Dimensions: 12x10
Breakfast
- Level: First
- Area: 54
- Dimensions: 9x6
Dining room
- Level: First
- Area: 108
- Dimensions: 12x9
Other
- Level: Second
- Area: 182
- Dimensions: 14x13
Family room
- Level: First
- Area: 240
- Dimensions: 16x15
Kitchen
- Level: First
- Area: 168
- Dimensions: 14 x 12
Living room
- Level: First
- Area: 156
- Dimensions: 13 x 12
Primary bath
- Level: First
- Area: 143
- Dimensions: 13x11
Utility room
- Level: First
- Area: 60
- Dimensions: 10x6
Heating
- Natural Gas
Cooling
- Ceiling Fan(s), Electric, Zoned
Appliances
- Included: Disposal, Gas Oven, Microwave, Gas Cooktop, Dishwasher
- Laundry: Electric Dryer Hookup, Gas Dryer Hookup, Washer Hookup
Features
- Balcony, Crown Molding, High Ceilings, Primary Bed - 1st Floor, Walk-In Closet(s)
- Flooring: Carpet, Tile, Vinyl
- Number of fireplaces: 1
- Fireplace features: Gas, Gas Log
Interior area
- Total structure area: 2,734
- Total interior livable area: 2,734 sqft
Property
Parking
- Total spaces: 2
- Parking features: Attached, Garage Door Opener, Double-Wide Driveway
- Attached garage spaces: 2
Features
- Stories: 2
- Patio & porch: Covered, Patio/Deck, Porch
- Fencing: Back Yard
Lot
- Size: 7,065 Square Feet
- Features: Back Yard, Corner Lot, 0 Up To 1/4 Acre
Details
- Parcel number: 1200040450011
Construction
Type & style
- Home type: SingleFamily
- Architectural style: Traditional
- Property subtype: Single Family Residence
Materials
- Batts Insulation, Brick, Cement Siding
- Foundation: Slab
- Roof: Composition
Condition
- New construction: No
- Year built: 1999
Utilities & green energy
- Sewer: Public Sewer
- Water: Public, Water District
Green energy
- Energy efficient items: Thermostat, HVAC
Community & HOA
Community
- Subdivision: Fairmont Park East Sec 06
HOA
- Has HOA: Yes
- Amenities included: Jogging Path, Park, Pool
- HOA fee: $165 annually
Location
- Region: La Porte
Financial & listing details
- Price per square foot: $135/sqft
- Tax assessed value: $344,570
- Annual tax amount: $7,342
- Date on market: 7/24/2026
- Listing terms: Cash,Conventional,FHA,VA Loan
- Road surface type: Concrete, Curbs
Estimated market value
$365,300
$347,000 - $384,000
$2,607/mo
Price history
| Date | Event | Price |
|---|---|---|
| 8/4/2026 | Pending sale | $369,500$135/sqft |
Source:  HAR #89037096 Report a problem HAR #89037096 Report a problem | ||
| 7/24/2026 | Listed for sale | $369,500+1.2%$135/sqft |
Source: HAR #89037096 Report a problem | ||
| 3/26/2026 | Listing removed | $365,000$134/sqft |
Source: HAR #98131349 Report a problem | ||
| 2/11/2026 | Pending sale | $365,000$134/sqft |
Source: HAR #98131349 Report a problem | ||
| 12/10/2025 | Listed for sale | $365,000+82.6%$134/sqft |
Source: HAR #98131349 Report a problem | ||
| 11/11/2021 | Sold | -- |
Source: Public Record Report a problem | ||
| 2/28/2014 | Sold | -- |
Source: Agent Provided Report a problem | ||
| 9/20/2013 | Listed for sale | $199,900+6.3%$73/sqft |
Source: RE/MAX 1st Source #98951344 Report a problem | ||
| 4/13/2010 | Sold | -- |
Source: Agent Provided Report a problem | ||
| 8/23/2009 | Listing removed | $188,000$69/sqft |
Source: Keller Williams Realty #89423448 Report a problem | ||
| 7/26/2009 | Listed for sale | $188,000$69/sqft |
Source: Keller Williams Realty #89423448 Report a problem | ||
Public tax history
| Year | Property taxes | Tax assessment |
|---|---|---|
| 2025 | $2,351 -6.2% | $344,570 -8.2% |
| 2024 | $2,507 | $375,162 +5% |
| 2023 | -- | $357,455 +16.6% |
| 2022 | $2,118 | $306,497 +8% |
| 2021 | -- | $283,894 +4.5% |
| 2020 | $1,764 +2.5% | $271,593 +5.4% |
| 2019 | $1,722 -67.4% | $257,690 +8% |
| 2018 | $5,286 | $238,650 |
| 2017 | $5,286 +8.2% | $238,650 +8.9% |
| 2016 | $4,884 +17% | $219,173 +6.9% |
| 2015 | $4,174 | $205,002 +12.9% |
| 2014 | $4,174 | $181,654 +4.5% |
| 2013 | -- | $173,811 |
| 2012 | -- | $173,811 |
| 2011 | -- | $173,811 |
| 2010 | -- | $173,811 |
| 2009 | -- | $173,811 +5.2% |
| 2007 | -- | $165,189 +3.1% |
| 2006 | -- | $160,273 |
| 2005 | -- | $160,273 +6.8% |
| 2004 | -- | $150,000 -4.6% |
| 2003 | -- | $157,300 +10% |
| 2002 | -- | $143,000 +2% |
| 2001 | -- | $140,200 |
| 2000 | -- | -- |
Find assessor info on the county website
Monthly payment
Est. payment
Payment breakdown
Explore the cost of this home by adjusting the details. Changes won't be saved.Climate risks
Neighborhood: Fairmont Park
Nearby schools
GreatSchools rating
- 9/10Leo Rizzuto Elementary SchoolGrades: PK-5Distance: 0.8 mi
- 5/10Baker 6th Grade CampusGrades: 6Distance: 1.7 mi
- 5/10La Porte High SchoolGrades: 9-12Distance: 2.5 mi
Schools provided by the listing agent
- Elementary: Leo Rizzuto Elementary School
- Middle: La Porte J H
- High: La Porte High School
Source: HAR. This data may not be complete. We recommend contacting the local school district to confirm school assignments for this home.
- $326,1003 bd3 ba2.4k sqft11020 Collingswood Dr, La Porte, TX 77571Off Market
- $347,2004 bd3 ba2.7k sqft11021 Birch Dr, La Porte, TX 77571Off Market

- $349,9004 bd2 ba2k sqft11027 Collingswood Dr, La Porte, TX 77571Off Market
- $332,3003 bd2 ba2.5k sqft11018 Collingswood Dr, La Porte, TX 77571Off Market
- $312,1003 bd2 ba2.1k sqft11019 Birch Dr, La Porte, TX 77571Off Market
- $332,3003 bd2 ba2.5k sqft11025 Collingswood Dr, La Porte, TX 77571Off Market
- $342,9003 bd3 ba2.7k sqft11019 Collingswood Dr, La Porte, TX 77571Off Market
- $337,5004 bd3 ba2.7k sqft11029 Collingswood Dr, La Porte, TX 77571Off Market
A local agent can set up tours, give advice and negotiate with sellers.
Similar homes
- $330,0004 bd3 ba2.2k sqft3522 Brookwood Dr, La Porte, TX 77571For Sale
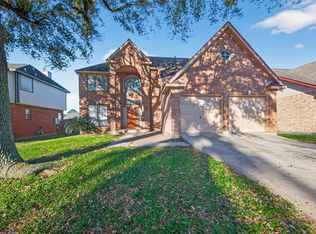 MLS ID #60887859, Mia Li, MA Realty LLC. HAR
 - $334,9004 bd3 ba2.6k sqft2609 Los Alamos Cir, Deer Park, TX 77536For Sale
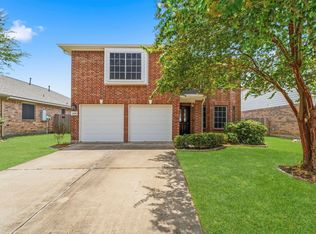 MLS ID #73207720, Kimberly Thorpe, RE/MAX Integrity. HAR
 - $304,9003 bd2 ba1.5k sqft370 Weimer Lagoon Rd, La Porte, TX 77571For Sale
 MLS ID #18344855, Kayla Collazo, HomeTOWN Realty. HAR
 - $374,9954 bd3 ba2.6k sqft14415 Autumn Canyon Trce, Houston, TX 77062For Sale
 MLS ID #55052526, Mark Coselli, Compass RE Texas, LLC - Houston. HAR
 - $369,5004 bd3 ba2.5k sqft3202 Pleasant Cove Ct, Houston, TX 77059For SaleMLS ID #50399510, Michele Jacobs, Michele Jacobs Realty Group. HAR
- $429,0004 bd3 ba3k sqft7814 Knob Hill Ave, Pasadena, TX 77505For SaleMLS ID #80070385, Michael Magana, PRG, Realtors. HAR
- $345,0004 bd3 ba2k sqft5022 Double Eagle Dr, Pasadena, TX 77505For SaleMLS ID #96413491, Destiny Delacruz, Keller Williams Realty Northeast. HAR
- $435,0004 bd3 ba2.8k sqft3615 Turtle Cove Dr, Pasadena, TX 77505For SaleMLS ID #79344173, Charlie Zaid, Century Properties Real Estate. HAR
- $399,0004 bd3 ba2.6k sqft1293 Ocean Manor Ln, League City, TX 77573For SaleMLS ID #22433522, Amy Lynch Kolflat, Walzel Properties - Corporate Office. HAR
- $340,0005 bd4 ba3k sqft215 Crabapple Dr, Baytown, TX 77520For SaleMLS ID #72242418, Christopher Davis, Fathom Realty. HAR
- $384,9004 bd3 ba2.2k sqft16003 Salton Point Dr, Friendswood, TX 77546For SaleMLS ID #18778376, Amanda Myatt, Styled Real Estate. HAR
- $256,9003 bd3 ba1.6k sqft1376 Mixander Way W, La Porte, TX 77571New ConstructionMLS ID #88016516, Jon Skeele, Bayway Homes. HAR
- $341,5004 bd4 ba2.7k sqft219 Myrtle Dr, Baytown, TX 77520For SaleMLS ID #35106017, Elizabeth Dansby, RE/MAX Universal. HAR
- $382,0003 bd3 ba2.3k sqft602 Oak Briar Dr, Kemah, TX 77565For SaleMLS ID #83766527, Glenda Nochez, Coldwell Banker Properties Unlimited. HAR
- $390,0004 bd3 ba2.7k sqft2551 Goldeneye Ln, League City, TX 77573For SaleMLS ID #79079600, Renee Taylor, Prince Properties, LLC. HAR
- $329,9003 bd2 ba1.8k sqft419 Drake Ln, League City, TX 77573For SaleMLS ID #39209659, Stephen Metarelis, Offerpad Brokerage, LLC. HAR
- $375,0005 bd4 ba3.1k sqft16007 Makayla Dr, Houston, TX 77049For SaleMLS ID #69197406, Alfredo Gomez, Nan & Company Properties - Corporate Office (Heights). HAR
- $295,0004 bd3 ba2.4k sqft4503 Noble Ct, Baytown, TX 77521For SaleMLS ID #82378906, Robert Salmons, Entera Realty LLC. HAR
- $349,0004 bd4 ba2.9k sqft3214 Red Pebble Ln, La Marque, TX 77568For SaleMLS ID #91579173, Ozzie Ramirez, AEA Realty, LLC. HAR
- $348,0003 bd2 ba2.3k sqft18219 Kings Lynn St, Houston, TX 77058For SaleMLS ID #16777113, Yunyue Wang, SKW Realty. HAR
