FRONT YARD MAINTENANCE IS INCLUDED BY THE HOA—WOOHOO! PLUS, NO BACKYARD NEIGHBORS! This beautiful 3-bedroom, 2.5-bath single-family attached home is perfect for families, downsizers, or anyone ready to say goodbye to apartment living. High ceilings and an open-concept design make the home feel bright, spacious, and inviting. Enjoy tile flooring throughout the family room and wet areas, stainless steel appliances, and a fully sodded yard—all the benefits of a larger home without all the upkeep!
Located in Sylvan Beach Enclave, a golf cart-friendly coastal community just minutes from Sylvan Beach, shopping, dining, and fun. This home is built for energy efficiency with a 16 SEER A/C system, TechShield radiant barrier, 30-year high-definition shingles, and storm-ready construction featuring OSB sheathing, a moisture barrier, hurricane straps rated for winds up to 150 MPH. COME TAKE YOUGLF CART
HOME IS UNDER CONSTRUCTION. PHOTOS ARE FOR ILLUSTRATION PURPOSES.
New construction
$256,900
1376 Mixander Way W, La Porte, TX 77571
3beds
1,630sqft
Townhouse
Built in ----
3,027 Square Feet Lot
$252,600 Zestimate®
$158/sqft
$73/mo HOA
What's special
High ceilingsStainless steel appliancesBright spacious and invitingTechshield radiant barrierFully sodded yardOpen-concept design
- 48 days
- 88
- 5
Zillow last checked:
Listing updated:
Listed by:
Jon Skeele TREC #0367955 832-818-4021,
Bayway Homes
Source: HAR,MLS#: 88016516
Facts & features
Interior
Bedrooms & bathrooms
- Bedrooms: 3
- Bathrooms: 3
- Full bathrooms: 2
- 1/2 bathrooms: 1
Rooms
- Room types: Family Room, Utility Room
Primary bedroom
- Level: Second
- Area: 254.04
- Dimensions: 17.4X14.6
Bedroom
- Level: Second
- Area: 149.76
- Dimensions: 10.4x14.4
Bedroom
- Level: Second
- Area: 149.76
- Dimensions: 10.4X14.4
Other
- Level: First
Other
- Level: First
Breakfast
- Level: First
Utility room
- Level: Second
Heating
- Natural Gas
Cooling
- Ceiling Fan(s), Electric
Appliances
- Included: ENERGY STAR Qualified Appliances, Disposal, Freestanding Oven, Microwave, Gas Range, Dishwasher, Washer/Dryer
- Laundry: Inside
Features
- High Ceilings, Prewired for Alarm System, 3 Bedrooms Up, All Bedrooms Up, Primary Bed - 1st Floor, Walk-In Closet(s)
- Flooring: Carpet, Tile
- Windows: Insulated/Low-E windows, Shutters
Interior area
- Total structure area: 1,630
- Total interior livable area: 1,630 sqft
Property
Parking
- Total spaces: 2
- Parking features: Attached
- Attached garage spaces: 2
Features
- Levels: One
- Stories: 2
- Patio & porch: Patio/Deck
Lot
- Size: 3,027 Square Feet
- Dimensions: 30 x 100
- Features: Back Yard, Cul-De-Sac
Details
- Parcel number: 1444110010012
Construction
Type & style
- Home type: Townhouse
- Architectural style: Other
- Property subtype: Townhouse
Materials
- Batts Insulation, Blown-In Insulation, Brick, Cement Siding
- Foundation: Slab
- Roof: Composition
Condition
- New construction: Yes
Details
- Builder name: Bayway Homes
Utilities & green energy
- Sewer: Public Sewer
- Water: Public
Green energy
- Energy efficient items: Attic Vents, Thermostat, Lighting, HVAC
Community & HOA
Community
- Security: Prewired for Alarm System
- Subdivision: Sylvan Beach Enclave Ph 2
HOA
- HOA fee: $880 annually
Location
- Region: La Porte
Financial & listing details
- Price per square foot: $158/sqft
- Annual tax amount: $306
- Date on market: 8/1/2026
- Listing terms: Cash,Conventional,FHA,VA Loan
- Road surface type: Concrete, Curbs, Gutters
Estimated market value
$252,600
$240,000 - $265,000
$2,045/mo
Price history
| Date | Event | Price |
|---|---|---|
| 8/1/2026 | Listed for sale | $256,900$158/sqft |
Source:  HAR #88016516 Report a problem HAR #88016516 Report a problem | ||
Public tax history
Tax history is unavailable.
Monthly payment
Est. payment
Payment breakdown
Explore the cost of this home by adjusting the details. Changes won't be saved.Climate risks
Neighborhood: 77571
Nearby schools
Schools provided by the listing agent
- Elementary: Bayshore Elementary School
- Middle: La Porte J H
- High: La Porte High School
Source: HAR. This data may not be complete. We recommend contacting the local school district to confirm school assignments for this home.
Similar homes
- $269,9004 bd3 ba1.9k sqft1369 S Mixander Way S, La Porte, TX 77571New Construction
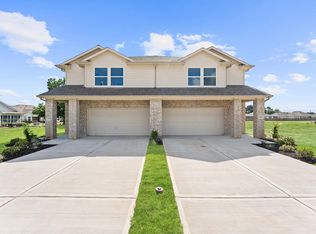 MLS ID #90339853, Jon Skeele, Bayway Homes. HAR
 - $236,9002 bd2 ba1.2k sqft1364 Mixander Way, La Porte, TX 77571New Construction
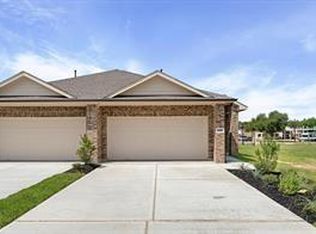 MLS ID #14835167, Jon Skeele, Bayway Homes. HAR
 - $299,9003 bd2 ba1.5k sqft370 Weimer Lagoon Rd, La Porte, TX 77571For Sale
 MLS ID #18344855, Kayla Collazo, HomeTOWN Realty. HAR
 - $275,0004 bd3 ba2.1k sqft7543 Park Bend Ln, Pasadena, TX 77505For Sale
 MLS ID #17791572, Michelle Summey, JLA Realty. HAR
