Beautifully maintained model quality home featuring 3 bedrooms, 2 baths, a private study, and a 3-car garage with upgraded epoxy flooring. This open-concept home offers soaring 14-ft ceilings, abundant natural light, tile flooring throughout, electric blinds, and designer finishes. The gourmet kitchen includes quartz countertops, 36” built-in cooktop, stainless steel appliances, pendant lighting, walk-in pantry, and opens to the dining area and spacious family room. The private primary suite features a bay window, oversized walk-in closet, dual quartz vanities, and a stunning floor-to-ceiling tiled shower. Additional upgrades include spray foam insulation, security prewire, and more. Enjoy the extended covered patio with gas connection, perfect for grilling or generator setup. Move-in ready and loaded with upgrades!
For sale
Price cut: $4K (7/29)
$385,000
2263 Vanessa Cay Ln, La Porte, TX 77571
3beds
2,161sqft
:
Get pre-qualified$3,515/mo
Single Family Residence
Built in 2021
7,853 Square Feet Lot
$382,100 Zestimate®
$178/sqft
$83/mo HOA
What's special
Designer finishesAbundant natural lightStainless steel appliancesTile flooring throughoutPerfect for grillingElectric blindsQuartz countertops
- 108 days |
- 306 |
- 29 |
Zillow last checked:
Listing updated:
Listed by:
Samuel Carratala TREC #0468624 281-781-6969,
eXp Realty LLC
Source: HAR,MLS#: 52631161
Facts & features
Interior
Bedrooms & bathrooms
- Bedrooms: 3
- Bathrooms: 3
- Full bathrooms: 2
- 1/2 bathrooms: 1
Rooms
- Room types: Utility Room
Primary bedroom
- Level: First
- Area: 210
- Dimensions: 15 x 14
Bedroom
- Level: First
- Area: 144
- Dimensions: 12 x 12
Bedroom
- Level: First
- Area: 144
- Dimensions: 12 x 12
Other
- Level: First
- Area: 132
- Dimensions: 12 x 11
Dining room
- Level: First
- Area: 207
- Dimensions: 23 x 9
Living room
- Level: First
- Area: 416
- Dimensions: 26 x 16
Heating
- Electric
Cooling
- Attic Fan, Electric
Appliances
- Included: Solar Hot Water, Water Heater, Gas Oven, Microwave, Gas Cooktop, Dishwasher
- Laundry: Electric Dryer Hookup, Gas Dryer Hookup, Washer Hookup
Features
- Crown Molding, High Ceilings, Prewired for Alarm System, All Bedrooms Down
- Flooring: Carpet, Tile
Interior area
- Total structure area: 2,161
- Total interior livable area: 2,161 sqft
Property
Parking
- Total spaces: 3
- Parking features: Attached, Oversized, Tandem
- Attached garage spaces: 3
Features
- Stories: 1
Lot
- Size: 7,853 Square Feet
- Features: Cleared, 0 Up To 1/4 Acre
Details
- Parcel number: 1415110030010
Construction
Type & style
- Home type: SingleFamily
- Architectural style: Traditional
- Property subtype: Single Family Residence
Materials
- Spray Foam Insulation, Brick
- Foundation: Slab
- Roof: Composition
Condition
- New construction: No
- Year built: 2021
Utilities & green energy
- Water: Water District
Green energy
- Green verification: ENERGY STAR Certified Homes, HERS Index Score
- Energy efficient items: Attic Vents, Thermostat
Community & HOA
Community
- Security: Prewired for Alarm System
- Subdivision: Morgans Lndg Sec 9
HOA
- Has HOA: Yes
- HOA fee: $1,000 annually
Location
- Region: La Porte
Financial & listing details
- Price per square foot: $178/sqft
- Tax assessed value: $363,121
- Annual tax amount: $12,120
- Date on market: 4/24/2026
- Listing terms: Cash,Conventional
- Road surface type: Concrete
Estimated market value
$382,100
$363,000 - $401,000
$2,587/mo
Price history
| Date | Event | Price |
|---|---|---|
| 7/29/2026 | Price change | $385,000-1%$178/sqft |
Source:  HAR #52631161 Report a problem HAR #52631161 Report a problem | ||
| 7/7/2026 | Listed for sale | $389,000$180/sqft |
Source: eXp Realty #52631161 Report a problem | ||
| 7/1/2026 | Pending sale | $389,000$180/sqft |
Source: HAR #52631161 Report a problem | ||
| 4/24/2026 | Listed for sale | $389,000-2.7%$180/sqft |
Source: HAR #52631161 Report a problem | ||
| 4/24/2023 | Listing removed | -- |
Source: HAR #80341957 Report a problem | ||
| 3/10/2023 | Listing removed | -- |
Source:  HAR #97911940 Report a problem HAR #97911940 Report a problem | ||
| 3/10/2023 | Pending sale | $399,999$185/sqft |
Source: HAR #80341957 Report a problem | ||
| 3/7/2023 | Listed for rent | $3,300$2/sqft |
Source: HAR #97911940 Report a problem | ||
| 2/11/2023 | Listed for sale | $399,999$185/sqft |
Source: HAR #80341957 Report a problem | ||
Public tax history
| Year | Property taxes | Tax assessment |
|---|---|---|
| 2025 | $2,360 +0% | $363,121 -2.5% |
| 2024 | $2,360 +5.5% | $372,250 -5.7% |
| 2023 | $2,238 +6.3% | $394,739 +9.1% |
| 2022 | $2,105 | $361,833 +468.7% |
| 2021 | -- | $63,626 |
Find assessor info on the county website
Monthly payment
Est. payment
Payment breakdown
Explore the cost of this home by adjusting the details. Changes won't be saved.Climate risks
Neighborhood: 77571
Nearby schools
GreatSchools rating
- 9/10Lomax Elementary SchoolGrades: PK-5Distance: 1.7 mi
- 5/10Baker 6th Grade CampusGrades: 6Distance: 1.8 mi
- 5/10La Porte High SchoolGrades: 9-12Distance: 2.4 mi
Schools provided by the listing agent
- Elementary: Lomax Elementary School
- Middle: La Porte J H
- High: La Porte High School
Source: HAR. This data may not be complete. We recommend contacting the local school district to confirm school assignments for this home.
- $369,5003 bd2 ba1.7k sqft2261 Vanessa Cay Ln, La Porte, TX 77571Off Market
- $388,8004 bd3 ba2.3k sqft2265 Vanessa Cay Ln, La Porte, TX 77571Off Market
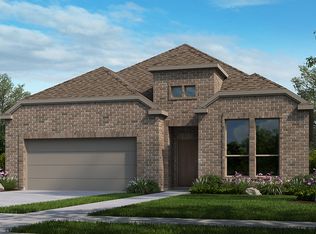
- $388,0004 bd2 ba2.3k sqft2259 Vanessa Cay Ln, La Porte, TX 77571Off Market
- $408,6004 bd3 ba2.7k sqft2000 Sadtler Ridge Cir, La Porte, TX 77571Off Market
- $426,7004 bd3 ba2.9k sqft2106 Rives Anchor Ct, La Porte, TX 77571Off Market
- $--4 bd4 ba3k sqft2269 Vanessa Cay Ln, La Porte, TX 77571Sold
- $389,0003 bd4 ba2.8k sqft2001 Sadtler Ridge Cir, La Porte, TX 77571Pending
- $464,7005 bd5 ba3.1k sqft2257 Vanessa Cay Ln, La Porte, TX 77571Off Market
A local agent can set up tours, give advice and negotiate with sellers.
Similar homes
- $345,0004 bd3 ba2.3k sqft8419 Hunterwyck Ln, Baytown, TX 77521For Sale
 MLS ID #94347948, Thao Nguyen, eXp Realty LLC. HAR
 - $349,9003 bd2 ba1.6k sqft5014 E Meadow Dr, Deer Park, TX 77536New Construction
 MLS ID #87891502, Karen Gonzalez, Keller Williams Memorial. HAR
 - $385,0003 bd2 ba2k sqft2004 Hyde Acres St, League City, TX 77573For Sale
 MLS ID #54335587, Kassidy Bash, eXp Realty LLC. HAR
 - $359,9004 bd3 ba2.4k sqft2130 Shellbark Way, La Marque, TX 77568For Sale
 MLS ID #17841067, Sandi Harrington, Keller Williams Realty Northeast. HAR
 - $426,0003 bd3 ba2.3k sqft6330 Ontario Dr, League City, TX 77573For SaleMLS ID #60158718, Javier Tello, Realty Of America, LLC. HAR
- $375,0003 bd3 ba2.9k sqft12426 Cumberland Dr, La Marque, TX 77568For SaleMLS ID #86600359, Wendy Hanks, HomeSmart. HAR
- $379,9004 bd3 ba2.6k sqft2703 Fairfield Landing Ln, Houston, TX 77089For SaleMLS ID #2933667, Lina Liu, Keller Williams Houston Central. HAR
- $449,9004 bd3 ba2.6k sqft2203 Summit Pass Ln, League City, TX 77573For SaleMLS ID #23443707, Christopher Fields, Insearch Properties. HAR
- $389,0004 bd2 ba1.8k sqft7206 Oakmont Ave, Mont Belvieu, TX 77523For SaleMLS ID #49617514, Lizzie Gaines, Keller Williams Elite. HAR
- $349,0004 bd4 ba2.7k sqft219 Myrtle Dr, Baytown, TX 77520For SaleMLS ID #35106017, Elizabeth Dansby, RE/MAX Universal. HAR
- $425,0004 bd4 ba2.8k sqft1906 Dry Willow Ln, Houston, TX 77089For SaleMLS ID #13886929, Michael Gee, Real Broker, LLC. HAR
- $367,0003 bd2 ba1.6k sqft2109 Hickory Valley Ct, Pearland, TX 77581For SaleMLS ID #97479119, Maryam Estates, Kiani Realty. HAR
- $340,0003 bd2 ba2.1k sqft3904 Waterworth Way, Pearland, TX 77584For SaleMLS ID #17173828, Eric Chiang, Better Homes and Gardens Real Estate Gary Greene - Katy. HAR
- $370,0004 bd3 ba3k sqft11115 Larkspur Dale Ct, Houston, TX 77044For SaleMLS ID #92296850, Jonathan Balderas, Keller Williams Houston Central. HAR
- $410,0004 bd3 ba2.8k sqft12721 Flora Manor Dr, La Marque, TX 77568For SaleMLS ID #9927409, Ebonee Bledsoe, Anchored Real Estate Group. HAR
- $389,9903 bd3 ba1.7k sqft13613 Windward Mist Dr, La Marque, TX 77568New ConstructionMLS ID #73400112, Cameron Galatas, eXp Realty LLC. HAR
- $499,0004 bd4 ba3k sqft5718 Oakhurst Trl, Pasadena, TX 77505For SaleMLS ID #4417415, Leann Acuna, Keller Williams City View. HAR
- $399,9903 bd3 ba1.7k sqft2919 Golden Isle Dr, La Marque, TX 77568New ConstructionMLS ID #71719255, Cameron Galatas, eXp Realty LLC. HAR
- $415,0003 bd2 ba1.8k sqft6103 Sandspur Springs Ln, Pearland, TX 77584For SaleMLS ID #15417777, Eneyda Rodriguez, JLA Realty. HAR
- $485,9904 bd3 ba2.5k sqft2982 Austin Breeze Ln, League City, TX 77573For SaleMLS ID #13657136, Omar Scanu, RE/MAX Pearland. HAR
