An opportunity unlike any other! Affordable new construction in Deer Park with a classic traditional exterior and a location that offers easy access to major freeways and nearby schools. This 3-bedroom, 2-bath home features a brick and stone front elevation, wood-look tile flooring throughout, neutral paint, and a bright white kitchen with clean, timeless finishes. The split floor plan offers added privacy, while the spacious primary suite includes dual sinks, a private ensuite, and two walk-in closets. An in-house laundry room, two-car garage with automatic opener, and fully fenced backyard with no immediate back neighbors make this home both functional and inviting. Come take a look at this brand new build for yourself!
New construction
$349,900
5014 E Meadow Dr, Deer Park, TX 77536
3beds
1,650sqft
Single Family Residence
Built in 2026
5,013 Square Feet Lot
$348,900 Zestimate®
$212/sqft
$27/mo HOA
What's special
- 37 days |
- 315 |
- 20 |
Zillow last checked:
Listing updated:
Listed by:
Karen Gonzalez TREC #0667695 832-715-5851,
Keller Williams Memorial
Source: HAR,MLS#: 87891502
Facts & features
Interior
Bedrooms & bathrooms
- Bedrooms: 3
- Bathrooms: 2
- Full bathrooms: 2
Rooms
- Room types: Family Room, Utility Room
Primary bedroom
- Level: First
- Area: 221
- Dimensions: 17x13
Bedroom
- Level: First
- Area: 168
- Dimensions: 14x12
Bedroom
- Level: First
- Area: 182
- Dimensions: 14x13
Breakfast
- Level: First
- Area: 162
- Dimensions: 18x9
Kitchen
- Level: First
- Area: 182
- Dimensions: 13x14
Living room
- Level: First
- Area: 361
- Dimensions: 19x19
Heating
- Natural Gas
Cooling
- Ceiling Fan(s), Electric
Appliances
- Included: Disposal, Gas Oven, Gas Range
- Laundry: Washer Hookup
Features
- All Bedrooms Down, Split Plan, Walk-In Closet(s)
- Flooring: Tile
- Has fireplace: No
Interior area
- Total structure area: 1,650
- Total interior livable area: 1,650 sqft
Property
Parking
- Total spaces: 2
- Parking features: Attached, Double-Wide Driveway
- Attached garage spaces: 2
Features
- Stories: 1
- Fencing: Back Yard
Lot
- Size: 5,013 Square Feet
- Features: Subdivided, 0 Up To 1/4 Acre
Details
- Parcel number: 1305700010002
Construction
Type & style
- Home type: SingleFamily
- Architectural style: Traditional
- Property subtype: Single Family Residence
Materials
- Brick, Cement Siding, Stone
- Foundation: Slab
- Roof: Composition
Condition
- New construction: Yes
- Year built: 2026
Utilities & green energy
- Sewer: Public Sewer
- Water: Public
Green energy
- Energy efficient items: Attic Vents
Community & HOA
Community
- Subdivision: East Mdw Deer Park
HOA
- Has HOA: Yes
- Amenities included: Picnic Area, Playground, Trail(s)
- HOA fee: $325 annually
Location
- Region: Deer Park
Financial & listing details
- Price per square foot: $212/sqft
- Tax assessed value: $171,953
- Annual tax amount: $1,118
- Date on market: 7/21/2026
- Listing terms: Cash,Conventional,FHA,VA Loan
- Ownership: Full Ownership
- Road surface type: Concrete
Estimated market value
$348,900
$331,000 - $366,000
$2,668/mo
Price history
| Date | Event | Price |
|---|---|---|
| 7/21/2026 | Listed for sale | $349,900-2.8%$212/sqft |
Source:  HAR #87891502 Report a problem HAR #87891502 Report a problem | ||
| 7/13/2026 | Listing removed | $360,000$218/sqft |
Source: HAR #93525991 Report a problem | ||
| 4/17/2026 | Listed for sale | $360,000$218/sqft |
Source: HAR #93525991 Report a problem | ||
Public tax history
| Year | Property taxes | Tax assessment |
|---|---|---|
| 2025 | $1,118 -53.4% | $171,953 -54.5% |
| 2024 | $2,397 +10.4% | $377,964 -5.8% |
| 2023 | $2,172 +7.2% | $401,325 +9.6% |
| 2022 | $2,026 | $366,145 +15.7% |
| 2021 | -- | $316,548 +3.6% |
| 2020 | $1,986 +0.1% | $305,582 +3% |
| 2019 | $1,983 -68.9% | $296,674 +4.5% |
| 2018 | $6,377 | $283,845 |
| 2017 | $6,377 -18.9% | $283,845 +6.8% |
| 2016 | $7,860 +63.1% | $265,767 +20.8% |
| 2015 | $4,819 | $220,000 -0.9% |
| 2014 | $4,819 | $222,074 +4.2% |
| 2013 | -- | $213,133 +5.2% |
| 2012 | -- | $202,645 |
Find assessor info on the county website
Monthly payment
Est. payment
Payment breakdown
Explore the cost of this home by adjusting the details. Changes won't be saved.Climate risks
Neighborhood: East Meadow
Nearby schools
GreatSchools rating
- 8/10College Park Elementary SchoolGrades: PK-5Distance: 0.8 mi
- 5/10Baker 6th Grade CampusGrades: 6Distance: 1.1 mi
- 5/10La Porte High SchoolGrades: 9-12Distance: 5.3 mi
Schools provided by the listing agent
- Elementary: College Park Elementary School
- Middle: Lomax Junior High School
- High: La Porte High School
Source: HAR. This data may not be complete. We recommend contacting the local school district to confirm school assignments for this home.
- $264,8003 bd2 ba1.5k sqft5010 E Meadow Dr, Deer Park, TX 77536Off Market
- $325,2004 bd3 ba2.4k sqft5018 E Meadow Dr, Deer Park, TX 77536Off Market

- $1141,916 sqft5018 E Meadow Dr, Deer Park, TX 77536Off Market
- $370,0004 bd2 ba3.5k sqft5006 E Meadow Dr, Deer Park, TX 77536Off Market
- $248,2003 bd2 ba1.3k sqft5002 E Meadow Dr, Deer Park, TX 77536Off Market
- $--1.03 acresN Spencer Hwy, La Porte, TX 77571Off Market
- $274,2003 bd2 ba1.6k sqft4922 E Meadow Dr, Deer Park, TX 77536Off Market
- $341,7005 bd3 ba2.7k sqft4918 E Meadow Dr, Deer Park, TX 77536Off Market
A local agent can set up tours, give advice and negotiate with sellers.
Similar homes
- $330,0004 bd3 ba2.2k sqft3522 Brookwood Dr, La Porte, TX 77571For Sale
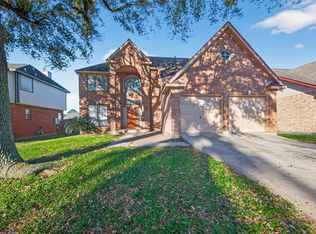 MLS ID #60887859, Mia Li, MA Realty LLC. HAR
 - $385,0003 bd3 ba2.1k sqft2263 Vanessa Cay Ln, La Porte, TX 77571For Sale
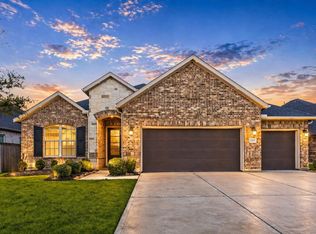 MLS ID #52631161, Samuel Carratala, eXp Realty LLC. HAR
 - $305,0004 bd3 ba1.5k sqft2130 Lamina Ln, Houston, TX 77017For Sale
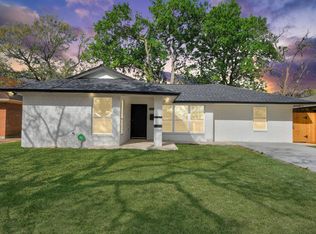 MLS ID #45981655, Vanessa Fuentes, Casa Agora Realty. HAR
 - $329,9003 bd2 ba1.6k sqft604 Fairfield St E, Shoreacres, TX 77571New Construction
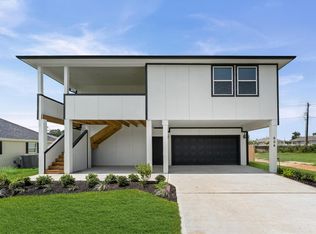 MLS ID #54120660, Jon Skeele, Bayway Homes. HAR
 - $349,9003 bd2 ba1.7k sqft1605 Carefree Cir, Seabrook, TX 77586New ConstructionMLS ID #15932950, Jon Skeele, Bayway Homes. HAR
- $340,0003 bd2 ba2.1k sqft3904 Waterworth Way, Pearland, TX 77584For SaleMLS ID #17173828, Eric Chiang, Better Homes and Gardens Real Estate Gary Greene - Katy. HAR
- $329,0003 bd2 ba1.4k sqft2505 S Houston Ave, Pearland, TX 77581For SaleMLS ID #83437276, Khanh Tran, KTP Realty. HAR
- from $325,0003 bd2 ba1.6k sqftMagnolia Bayou Plan, Peacock Isle, Dickinson, TX 77539New ConstructionBayway Homes
- $345,9003 bd2 ba1.6k sqft13601 Gaff Rig Dr, Santa Fe, TX 77510New ConstructionHAR
- $349,9003 bd3 ba1.7k sqft6407 Goforth St, Houston, TX 77021New ConstructionMLS ID #66419872, Olga M. Garza, Nan & Company Properties - Corporate Office (Heights). HAR
- $380,9004 bd2 ba2.1k sqft3114 Bolt Rope Dr, Santa Fe, TX 77510For SaleMLS ID #54191794, Jack Lipar, LGI Homes. HAR
- $300,0003 bd3 ba1.8k sqft7318 Avenue J, Houston, TX 77011For SaleMLS ID #23560915, Sharon Leshikar, eXp Realty, LLC. HAR
- $320,0003 bd3 ba2.3k sqft4336 Maggie St, Houston, TX 77051For SaleMLS ID #97824412, Jazmine Gosey, Keller Williams Realty Metropolitan. HAR
- $347,0004 bd3 ba2.1k sqft2908 Chase Cross Ln, Houston, TX 77047For SaleMLS ID #47604878, LaSamuel Clewis, Exit Realty 360. HAR
- $324,5353 bd2 ba1.5k sqft11031 Gardenia Creek Dr, Houston, TX 77044New ConstructionMLS ID #52019426, Olga M. Garza, Nan & Company Properties - Corporate Office (Heights). HAR
- $342,7353 bd3 ba1.9k sqft14806 Freestone Plum Ct, Houston, TX 77049New ConstructionMLS ID #11579003, Olga M. Garza, Nan & Company Properties - Corporate Office (Heights). HAR
- $389,9003 bd3 ba2k sqft17307 Crows Nest Way, Crosby, TX 77532New ConstructionMLS ID #6907122, Ana Salazar, Refuge Group Properties. HAR
- $364,2553 bd2 ba1.4k sqft2517 S Houston Ave, Pearland, TX 77581New ConstructionMLS ID #69837005, Jimmy Franklin, eXp Realty LLC. HAR
- $249,0003 bd3 ba1.5k sqft530 N 4th St, La Porte, TX 77571New ConstructionMLS ID #47528023, Daniel Brock, Century 21 Tevas. HAR
- $375,9003 bd3 ba1.8k sqft235 Hahlo St, Houston, TX 77020New ConstructionMLS ID #54322685, Suleyka Vela Lopez, Alliance Realty Properties. HAR
