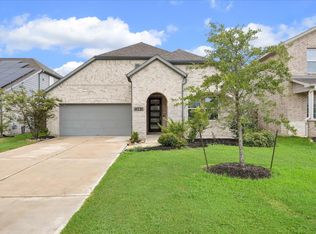
Beautiful 1 story plan with Gourmet Kitchen and 10 ft ceilings. Oversized walk-in in shower with double sinks in master bath. Detached full-size Garage. No HOA
New construction
Price cut: $5.3K (8/7)
$359,000
2517 S Houston Ave, Pearland, TX 77581
3beds
1,442sqft
:
Get pre-qualified$2,526/mo
Single Family Residence
Built in 2024
4,626 Square Feet Lot
$351,300 Zestimate®
$249/sqft
$-- HOA
What's special
Detached full-size garageGourmet kitchen
- 1 day |
- 29 |
- 0 |
Likely to sell faster than
Zillow last checked:
Listing updated:
Listed by:
Jimmy Franklin TREC #0317553 281-949-6362,
eXp Realty LLC
Source: HAR,MLS#: 69837005
Facts & features
Interior
Bedrooms & bathrooms
- Bedrooms: 3
- Bathrooms: 2
- Full bathrooms: 2
Rooms
- Room types: Utility Room
Primary bedroom
- Level: First
- Area: 195
- Dimensions: 15x13
Bedroom
- Level: First
- Area: 121
- Dimensions: 11x11
Bedroom
- Level: First
- Area: 121
- Dimensions: 11x11
Dining room
- Level: First
- Area: 156
- Dimensions: 13x12
Family room
- Level: First
- Area: 216
- Dimensions: 18x12
Kitchen
- Level: First
- Area: 168
- Dimensions: 14x12
Heating
- Natural Gas
Cooling
- Ceiling Fan(s), Electric
Appliances
- Included: Water Heater, Disposal, Gas Oven, Microwave, Free-Standing Range, Dishwasher
- Laundry: Electric Dryer Hookup, Gas Dryer Hookup, Washer Hookup
Features
- Crown Molding, High Ceilings, Prewired for Alarm System, All Bedrooms Down, Walk-In Closet(s)
- Flooring: Carpet, Vinyl
- Windows: Insulated/Low-E windows
Interior area
- Total structure area: 1,442
- Total interior livable area: 1,442 sqft
Video & virtual tour
Property
Parking
- Total spaces: 2
- Parking features: Detached
- Garage spaces: 2
Features
- Stories: 1
- Exterior features: Side Yard, Sprinkler System
- Fencing: Back Yard
Lot
- Size: 4,626 Square Feet
- Dimensions: 37 x 125
- Features: Back Yard, Subdivided, 0 Up To 1/4 Acre
Details
- Parcel number: 70540003009
Construction
Type & style
- Home type: SingleFamily
- Architectural style: Traditional
- Property subtype: Single Family Residence
Materials
- Spray Foam Insulation, Cement Siding
- Foundation: Slab
- Roof: Composition
Condition
- New construction: Yes
- Year built: 2024
Details
- Builder name: Sullivan Brothers Builders
Utilities & green energy
- Sewer: Public Sewer
- Water: Public
Green energy
- Energy efficient items: Thermostat, Lighting, HVAC
Community & HOA
Community
- Security: Prewired for Alarm System
- Subdivision: Pearland Old Townsite
Location
- Region: Pearland
Financial & listing details
- Price per square foot: $249/sqft
- Tax assessed value: $95,840
- Annual tax amount: $1,569
- Date on market: 8/7/2026
- Listing terms: Cash,Conventional,FHA,VA Loan
- Ownership: Full Ownership
- Road surface type: Asphalt, Curbs
Estimated market value
$351,300
$334,000 - $369,000
$2,030/mo
Price history
| Date | Event | Price |
|---|---|---|
| 8/7/2026 | Price change | $359,000-1.4%$249/sqft |
Source:  HAR #69837005 Report a problem HAR #69837005 Report a problem | ||
| 6/15/2026 | Price change | $364,255-1.5%$253/sqft |
Source: HAR #81568610 Report a problem | ||
| 5/5/2026 | Price change | $369,755-2.8%$256/sqft |
Source: HAR #81568610 Report a problem | ||
| 4/7/2026 | Price change | $380,255+5.9%$264/sqft |
Source: HAR #81568610 Report a problem | ||
| 12/12/2025 | Price change | $359,000-5%$249/sqft |
Source: HAR #92652793 Report a problem | ||
| 5/20/2025 | Price change | $377,755-1.7%$262/sqft |
Source: HAR #31027136 Report a problem | ||
| 3/7/2025 | Price change | $384,100+1.1%$266/sqft |
Source: HAR #31027136 Report a problem | ||
| 12/31/2024 | Listed for sale | $379,990$264/sqft |
Source: HAR #31027136 Report a problem | ||
Public tax history
| Year | Property taxes | Tax assessment |
|---|---|---|
| 2025 | $1,569 | $95,840 |
Find assessor info on the county website
Monthly payment
Est. payment
Payment breakdown
Explore the cost of this home by adjusting the details. Changes won't be saved.Climate risks
Neighborhood: 77581
Nearby schools
GreatSchools rating
- 7/10C J Harris Elementary SchoolGrades: PK-4Distance: 0.8 mi
- 8/10Pearland Junior High EastGrades: 7-8Distance: 0.6 mi
- 8/10Pearland High SchoolGrades: 9-12Distance: 1.9 mi
Schools provided by the listing agent
- Elementary: C J Harris Elementary School
- Middle: Pearland Junior High East
- High: Pearland High School
Source: HAR. This data may not be complete. We recommend contacting the local school district to confirm school assignments for this home.
- $--3 bd2 ba1.8k sqft2503 S Houston Ave, Pearland, TX 77581Sold
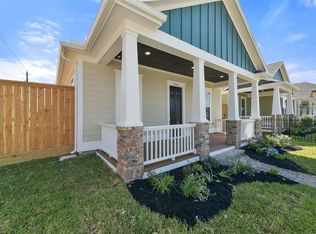
- $--3 bd2 ba1.6k sqft2507 S Houston Ave, Pearland, TX 77581Sold

- $--3 bd2 ba1.8k sqft2509 S Houston Ave, Pearland, TX 77581Sold
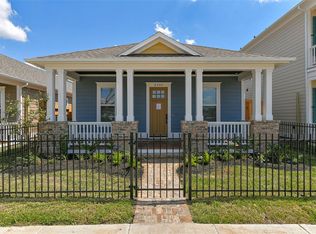
- $--3 bd2 ba1.6k sqft2515 S Houston Ave, Pearland, TX 77581Sold
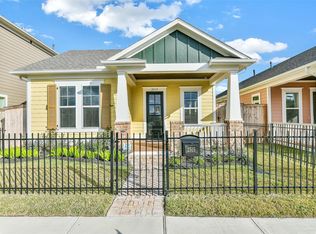
- $345,100-- bd10 ba1.4k sqft2505 S Houston Ave, Pearland, TX 77581Off Market
- $--3 bd3 ba2.1k sqft2523 S Houston Ave, Pearland, TX 77581Sold
- $220,200-- bd5 ba432 sqft2437 Houston Ave, Pearland, TX 77581Off Market
- $213,430-- bd-- ba-- sqft2517 Houston Ave, Pearland, TX 77581Off Market
A local agent can set up tours, give advice and negotiate with sellers.
A local lender can help you make sure your offer is ready when you are.
Similar homes
- $340,0003 bd2 ba2.1k sqft3904 Waterworth Way, Pearland, TX 77584For Sale
 MLS ID #17173828, Eric Chiang, Better Homes and Gardens Real Estate Gary Greene - Katy. HAR
 - $372,7103 bd2 ba1.8k sqft5232 Cypress Rose Dr, Pearland, TX 77584New Construction
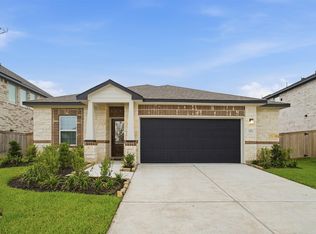 HAR
HAR - $390,0003 bd2 ba2k sqft4251 Millers Creek Ln, Manvel, TX 77578For Sale
 MLS ID #45897849, Christy Buck, Infinity Real Estate Group. HAR
 - $369,0003 bd4 ba1.8k sqft407 N Nagle St #F, Houston, TX 77003For Sale
 MLS ID #30110805, Khai Tran, eXp Realty LLC. HAR
 - $359,6324 bd3 ba1.8k sqft13219 Retiro Dr, Houston, TX 77047New ConstructionHAR
- $299,9993 bd2 ba1.6k sqft12914 Wempe Way, Houston, TX 77047For SaleMLS ID #12200302, Ashley Young, Spirit Real Estate Group, LLC. HAR
- $309,0004 bd3 ba2.1k sqft7114 Elgin St, Pearland, TX 77584For SaleMLS ID #30402972, Mia Li, MA Realty LLC. HAR
- $254,9904 bd2 ba1.6k sqft910 Betsy Hill Dr, Rosharon, TX 77583For SaleMLS ID #36479024, Patrick King, Realty Kings Properties. HAR
- $369,5003 bd3 ba1.8k sqft2135 Creekside Breeze Dr, Missouri City, TX 77459For SaleMLS ID #55956189, John Henry Barthelemy, Keller Williams Realty Professionals. HAR
- $346,5423 bd3 ba1.6k sqft13210 Opera Dr, Houston, TX 77047New ConstructionHAR
- $334,9003 bd4 ba1.9k sqft6413 Leopold Star Ln, Houston, TX 77048New ConstructionMLS ID #28828640, Patrick Burbridge, SERHANT.. HAR
- $295,0003 bd2 ba1.4k sqft12920 Wempe Way, Houston, TX 77047For SaleMLS ID #89623243, Kelly Garmond, Better Homes and Gardens Real Estate Gary Greene - Sugar Land. HAR
- $290,0003 bd2 ba1.5k sqft12112 City Trek Ln, Houston, TX 77047For SaleMLS ID #14174266, Jonathan Minerick, homecoin.com. HAR
- $324,9993 bd2 ba1.6k sqft2915 Newington Ln, Houston, TX 77047For SaleMLS ID #29201309, Deirdre Brown, Norluxe Realty Houston. HAR
- $332,0003 bd2 ba1.4k sqft4806 Cedar Butte Ln, Manvel, TX 77578For SaleMLS ID #88447691, Donald Hatter, eXp Realty LLC. HAR
- $289,9004 bd2 ba1.9k sqft13914 Seneca Lake Dr, Texas City, TX 77568New ConstructionMLS ID #35574492, Jessika Perez, Adams Homes Realty INC. HAR
- $340,0003 bd4 ba2.1k sqft1905 Kirby Landing Dr, Houston, TX 77051For SaleMLS ID #37251196, Cheryl Norman, Energy Realty. HAR
- $299,9003 bd2 ba1.4k sqft11919 Prosperity Point Dr, Houston, TX 77048For SaleMLS ID #93047612, Baldemar Montoya, Coldwell Banker Realty - Bellaire-Metropolitan. HAR
- $349,9003 bd2 ba1.7k sqft1605 Carefree Cir, Seabrook, TX 77586New ConstructionMLS ID #15932950, Jon Skeele, Bayway Homes. HAR
- $325,0003 bd3 ba1.6k sqft1115 Bunton St, Houston, TX 77009For SaleMLS ID #39626046, Ronda Ross, Texas Living Company. HAR
