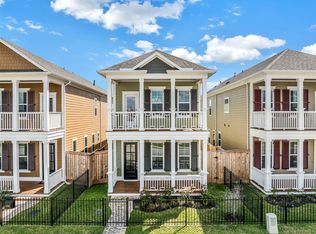
This home offers a lifestyle that’s hard to find anywhere else in Pearland. The home itself is a beautiful blend of historic-inspired architecture and modern luxury. With plenty of windows throughout, natural light fills the space, creating a bright and inviting atmosphere. The kitchen is designed for those who love to cook, featuring 42" cabinets, quartz countertops, and stainless steel appliances — everything you need to prepare a gourmet meal at home. Engineered wood flooring runs throughout all common areas, offering durability, easy maintenance, and timeless appeal. A secondary bedroom on the main level provides flexibility as a guest room or private study — a feature not commonly found in most two-story homes in Pearland. Perfect for busy individuals who value low-maintenance living but still want enough yard space for pets, this home also offers multiple outdoor retreats, including a covered front porch, a covered back porch, and a private balcony just off the primary bedroom.
Pending
Price cut: $7.5K (5/5)
$449,055
2523 S Houston Ave, Pearland, TX 77581
3beds
2,196sqft
:
Get pre-qualified$3,126/mo
Single Family Residence
Built in 2026
3,624 Square Feet Lot
$439,300 Zestimate®
$204/sqft
$-- HOA
What's special
Historic-inspired architectureStainless steel appliancesBright and inviting atmospherePlenty of windows throughoutQuartz countertopsCovered front porchCovered back porch
- 149 days |
- 48 |
- 0 |
Zillow last checked:
Listing updated:
Listed by:
Jimmy Franklin TREC #0317553 281-949-6362,
eXp Realty LLC
Source: HAR,MLS#: 55917437
Facts & features
Interior
Bedrooms & bathrooms
- Bedrooms: 3
- Bathrooms: 3
- Full bathrooms: 3
Heating
- Natural Gas
Cooling
- Ceiling Fan(s), Electric
Appliances
- Included: Disposal, Oven, Microwave, Free-Standing Range, Dishwasher
- Laundry: Electric Dryer Hookup, Gas Dryer Hookup, Washer Hookup
Features
- Balcony, Formal Entry/Foyer, High Ceilings
- Flooring: Carpet, Laminate, Tile
- Windows: Insulated/Low-E windows, Shutters, Window Coverings
Interior area
- Total structure area: 2,196
- Total interior livable area: 2,196 sqft
Property
Parking
- Total spaces: 2
- Parking features: Detached
- Garage spaces: 2
Features
- Stories: 2
- Patio & porch: Covered, Patio/Deck, Porch
- Exterior features: Balcony
- Fencing: Back Yard,Full
Lot
- Size: 3,624 Square Feet
- Dimensions: 29 x 125
- Features: Back Yard, Subdivided, 0 Up To 1/4 Acre
Details
- Parcel number: 70540003006
Construction
Type & style
- Home type: SingleFamily
- Architectural style: Traditional
- Property subtype: Single Family Residence
Materials
- Spray Foam Insulation, Cement Siding
- Foundation: Slab
- Roof: Composition
Condition
- New construction: Yes
- Year built: 2026
Details
- Builder name: Sullivan Brothers Builders
Utilities & green energy
- Sewer: Public Sewer
- Water: Public
Green energy
- Green verification: HERS Index Score
- Energy efficient items: Thermostat, Lighting, HVAC, HVAC>13 SEER
Community & HOA
Community
- Subdivision: Pearland Old Townsite
Location
- Region: Pearland
Financial & listing details
- Price per square foot: $204/sqft
- Tax assessed value: $20,870
- Annual tax amount: $342
- Date on market: 2/27/2026
- Listing terms: Cash,Conventional,FHA,VA Loan
- Road surface type: Concrete
Estimated market value
$439,300
$417,000 - $461,000
$2,487/mo
Price history
| Date | Event | Price |
|---|---|---|
| 5/30/2026 | Pending sale | $449,055$204/sqft |
Source:  HAR #55917437 Report a problem HAR #55917437 Report a problem | ||
| 5/5/2026 | Price change | $449,055-1.6%$204/sqft |
Source: HAR #55917437 Report a problem | ||
| 2/27/2026 | Listed for sale | $456,555$208/sqft |
Source: HAR #55917437 Report a problem | ||
| 10/27/2025 | Listing removed | $456,555$208/sqft |
Source: HAR #33547549 Report a problem | ||
| 10/12/2025 | Listed for sale | $456,555$208/sqft |
Source: HAR #33547549 Report a problem | ||
Public tax history
| Year | Property taxes | Tax assessment |
|---|---|---|
| 2025 | $342 | $20,870 |
Find assessor info on the county website
Monthly payment
Est. payment
Payment breakdown
Explore the cost of this home by adjusting the details. Changes won't be saved.Climate risks
Neighborhood: 77581
Nearby schools
GreatSchools rating
- 7/10C J Harris Elementary SchoolGrades: PK-4Distance: 0.8 mi
- 8/10Pearland Junior High EastGrades: 7-8Distance: 0.6 mi
- 8/10Pearland High SchoolGrades: 9-12Distance: 1.9 mi
Schools provided by the listing agent
- Elementary: C J Harris Elementary School
- Middle: Pearland Junior High East
- High: Pearland High School
Source: HAR. This data may not be complete. We recommend contacting the local school district to confirm school assignments for this home.
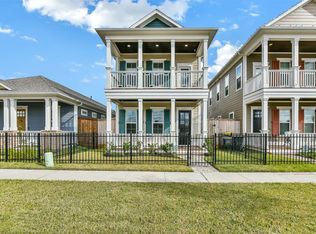
- $425,9553 bd3 ba2.2k sqft2521 S Houston Ave, Pearland, TX 77581New Construction
- $213,430-- bd-- ba-- sqft2517 Houston Ave, Pearland, TX 77581Off Market
- $451,6004 bd3 ba2.1k sqft2511 S Houston Ave, Pearland, TX 77581New Construction
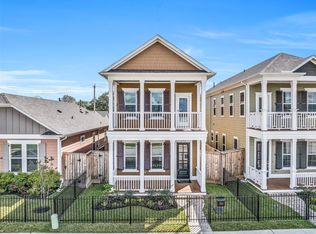
- $439,3803 bd2 ba2.3k sqft2519 S Houston Ave, Pearland, TX 77581New Construction
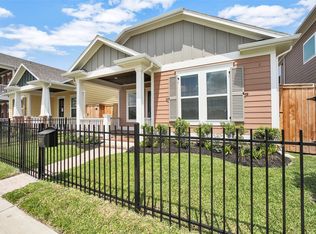
- $350,9903 bd2 ba1.4k sqft2505 S Houston Ave, Pearland, TX 77581For Sale
- $--3 bd2 ba1.6k sqft2515 S Houston Ave, Pearland, TX 77581Sold
- $--3 bd2 ba1.8k sqft2509 S Houston Ave, Pearland, TX 77581Sold
- $--3 bd2 ba1.6k sqft2507 S Houston Ave, Pearland, TX 77581Sold
A local agent can set up tours, give advice and negotiate with sellers.
Similar homes
- $451,6004 bd3 ba2.1k sqft2511 S Houston Ave, Pearland, TX 77581New ConstructionMLS ID #83344139, Jimmy Franklin, eXp Realty LLC. HAR
- $439,3803 bd2 ba2.3k sqft2519 S Houston Ave, Pearland, TX 77581New ConstructionMLS ID #93339708, Jimmy Franklin, eXp Realty LLC. HAR
- $425,9553 bd3 ba2.2k sqft2521 S Houston Ave, Pearland, TX 77581New ConstructionMLS ID #3910772, Jimmy Franklin, eXp Realty LLC. HAR
- $364,2553 bd2 ba1.4k sqft2517 S Houston Ave, Pearland, TX 77581New Construction
 MLS ID #81568610, Jimmy Franklin, eXp Realty LLC. HAR
 - $439,0004 bd3 ba2.4k sqft2507 Hatton Terrace Ln, Pearland, TX 77089For SaleMLS ID #80915755, Sandra Tsui, Keller Williams Realty Southwest. HAR
- $309,0004 bd3 ba2.1k sqft7114 Elgin St, Pearland, TX 77584For SaleMLS ID #30402972, Mia Li, MA Realty LLC. HAR
- $420,0003 bd2 ba1.9k sqft527 Rita Blanca Dr, Webster, TX 77598For SaleMLS ID #13197908, Marisa Seloff, THX Realty ,LLC. HAR
- $429,0004 bd3 ba3k sqft4802 Gingerwood Trace Ln, Rosharon, TX 77583For SaleMLS ID #23185804, Stephen Myshrall, CB&A, Realtors- Southeast. HAR
- $449,0003 bd4 ba2.2k sqft5526 Darling St #C, Houston, TX 77007For SaleMLS ID #90183140, Whitney Conkling, Compass RE Texas, LLC - Houston. HAR
- $399,9995 bd4 ba2.4k sqft7709 Avenue L, Houston, TX 77012New ConstructionMLS ID #84207847, Blanca Benavidez, Exclusive Realty Group LLC. HAR
- $379,0004 bd4 ba2.9k sqft234 Ashley Way, Alvin, TX 77511For SaleMLS ID #25461602, Paula Grote, UTR TEXAS, REALTORS. HAR
- $409,0004 bd5 ba2.3k sqft2807 Wichita St, Houston, TX 77004For SaleMLS ID #20140793, Amy Ifland, Amy Renee Ifland. HAR
- $464,0003 bd4 ba2.1k sqft3413 Kensington Yellow Pl, Houston, TX 77008For SaleMLS ID #42206746, Kar Leung, REALM Real Estate Professionals - West Houston. HAR
- $395,0003 bd4 ba2.1k sqft3309 Jefferson St #C, Houston, TX 77003For SaleMLS ID #45899683, David Outlaw, Real Broker, LLC. HAR
- $480,0004 bd4 ba2.9k sqft2608 Yaletzi Ln, League City, TX 77573For SaleMLS ID #71605481, Qusay Alrawi, Keller Williams Signature. HAR
- $422,9904 bd3 ba2.4k sqft3004 Pasture Ln, League City, TX 77573New ConstructionHAR
- $399,9004 bd3 ba2.1k sqft5007 Country Meadows Trl, Iowa Colony, TX 77583For SaleMLS ID #33859308, Khanh Tran, KTP Realty. HAR
- $399,9993 bd3 ba1.8k sqft5308 S Capitol St, Houston, TX 77023For SaleMLS ID #55676815, Angelica Fernandez, Keller Williams Houston Central. HAR
- $399,9003 bd4 ba1.9k sqft2818 Grand Fountains Dr #B, Houston, TX 77054For SaleMLS ID #10646334, Steven Tran, The Sears Group. HAR
- $399,0004 bd4 ba2.4k sqft1206 Hemet Ct, Rosharon, TX 77583New ConstructionMLS ID #39967957, Thai Klam, Compass RE Texas, LLC - Houston. HAR
